
2717 Reel St, Harrisburg, PA 17110
Local realty services provided by:ERA OakCrest Realty, Inc.
2717 Reel St,Harrisburg, PA 17110
$179,950
- 5 Beds
- 2 Baths
- 1,968 sq. ft.
- Single family
- Active
Listed by: erin nikole duffy
Office: re/max 1st advantage
MLS#:PADA2060366
Source:BRIGHTMLS
Price summary
- Price:$179,950
- Price per sq. ft.:$91.44
About this home
Stop Paying Rent — Down Payment Assistance And Seller's Help Available To Qualified Buyers, Allowing You To Get Into This Home For Little To Nothing Out Of Pocket! Don't Miss This Stunning Move-In Ready All-Brick Foursquare Located In One Of Harrisburg's Most Established Residential Corridors! Every Inch Of This Home Has Been Thoughtfully Renovated And It Shows! Bright Open Floor Plan Creates A Seamless Flow Of Movement And Natural Light From The Living Room All The Way Through To The Kitchen! Beautiful Three-Tone Paint Scheme Adds Character And Warmth Throughout! Updated Galley Kitchen Features Onyx Countertops, Matte Fixtures, Stainless Steel Appliances, And A Separate Breakfast Area! Formal Dining Room Perfect For Entertaining! Second Floor Offers Three Generously Sized Bedrooms Plus A Fully Updated Main Bath With New Shower Stall, New Vanity, And New Flooring! Expansive Third Floor Provides Two Additional Bedrooms Or Ideal Home Office Possibilities! Partially Finished Lower Level Includes A Spacious Game Room And A Brand-New Full Bath! Oil Hot Water Heat, Plenty Of Extra Storage Throughout! Rare Find On The Exterior With A Large Private Fenced Side And Rear Yard Perfect For Outdoor Living! Five Bedrooms, Two Baths, Turnkey Condition, And Financing Options That Work For You — Make This Your Home Today!...
Contact an agent
Home facts
- Year built:1927
- Subdivision & Development:HARRISBURG CITY
- Listing ID #:PADA2060366
- Added:90 day(s) ago
- Updated:August 21, 2026 at 01:53 PM
Rooms and interior
- Bedrooms:5
- Total bathrooms:2
- Full bathrooms:2
- Rooms Total:9
- Flooring:Carpet, Luxury Vinyl Plank, Vinyl
- Dining Description:Dining Area, Dining Room, Formal/Separate Dining Room
- Bathrooms Description:Bathroom 2, Bathroom 3
- Kitchen Description:Breakfast Area, Built-Ins, Carpet, Dishwasher, Kitchen - Eat-In, Oven/Range - Gas, Range Hood, Refrigerator
- Bedroom Description:Carpet, Primary Bedroom
- Basement:Yes
- Basement Description:Full, Partially Finished
- Living area:1,968 sq. ft.
Heating and cooling
- Heating:Hot Water, Oil, Radiator
Structure and exterior
- Roof:Composite, Rubber
- Year built:1927
- Building area:1,968 sq. ft.
- Lot area:0.04 Acres
- Architectural Style:Traditional
- Construction Materials:Brick
- Exterior Features:Exterior Lighting, Sidewalks
- Foundation Description:Block
- Levels:3 Story
Schools
- High school:HARRISBURG HIGH SCHOOL
- Middle school:CAMP CURTIN SCHOOL
- Elementary school:CAMP CURTIN ACADEMY
Utilities
- Water:Public
- Sewer:Public Sewer
Finances and disclosures
- Price:$179,950
- Price per sq. ft.:$91.44
- Tax amount:$2,460 (2025)
Features and amenities
- Laundry features:Hookup
- Amenities:100 Amp Service, Built-Ins, Carpet, Double Pane Windows
Parking
- Parking description:On Street
New listings near 2717 Reel St
- Coming Soon
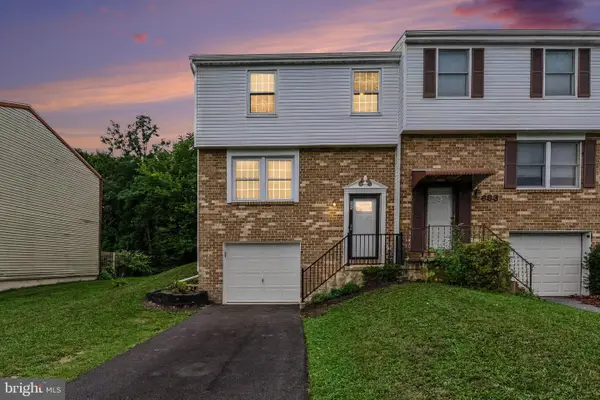 $255,000Coming Soon3 beds 2 baths1,620 sq. ft.
685 S 82nd St, HARRISBURG, PA 17111
MLS# PADA2063354Listed by: EXP REALTY, LLC - Coming SoonOpen Sat, 3 to 5pm
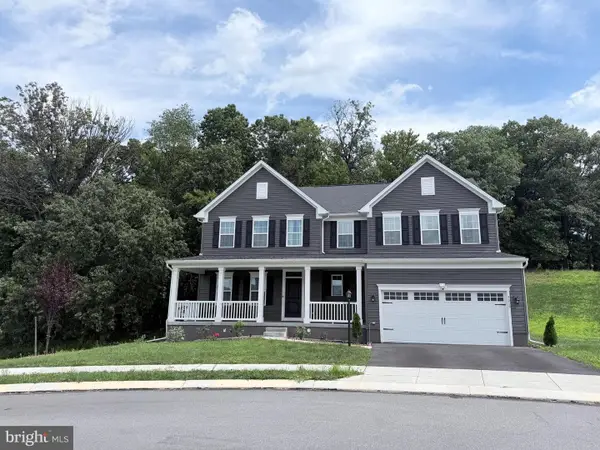 $599,900Coming Soon6 beds 4 baths4,028 sq. ft.
3215 Antonella Dr, HARRISBURG, PA 17110
MLS# PADA2063346Listed by: IRON VALLEY REAL ESTATE OF CENTRAL PA - Coming Soon
 $419,900Coming Soon3 beds 4 baths2,270 sq. ft.
1863 Bradley Dr, HARRISBURG, PA 17110
MLS# PADA2063342Listed by: KELLER WILLIAMS REALTY - Coming Soon
 $249,900Coming Soon2 beds 1 baths996 sq. ft.
4904 Virginia Ave, HARRISBURG, PA 17109
MLS# PADA2063336Listed by: HOWARD HANNA COMPANY-HARRISBURG - Coming Soon
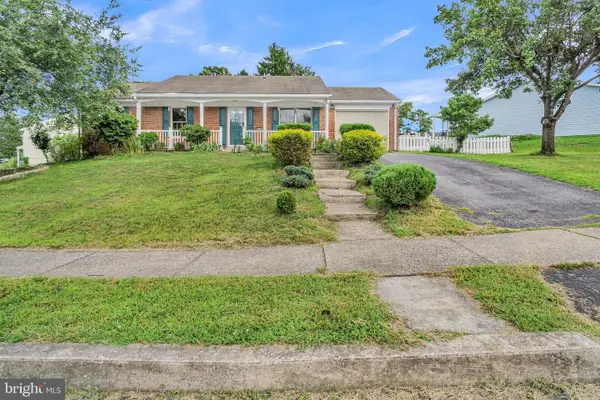 $299,999Coming Soon3 beds 3 baths1,912 sq. ft.
573 Wellington Rd, HARRISBURG, PA 17109
MLS# PADA2063322Listed by: EXECUHOME REALTY-HANOVER - Coming Soon
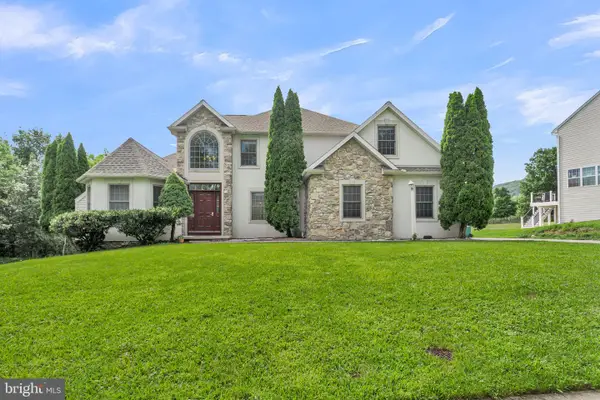 $599,999Coming Soon5 beds 3 baths2,872 sq. ft.
2292 Forest Ln, HARRISBURG, PA 17112
MLS# PADA2063324Listed by: EXECUHOME REALTY-HANOVER - Coming Soon
 $420,000Coming Soon3 beds 3 baths2,274 sq. ft.
492 Princeton Rd, HARRISBURG, PA 17111
MLS# PADA2063234Listed by: JOY DANIELS REAL ESTATE GROUP, LTD - Coming Soon
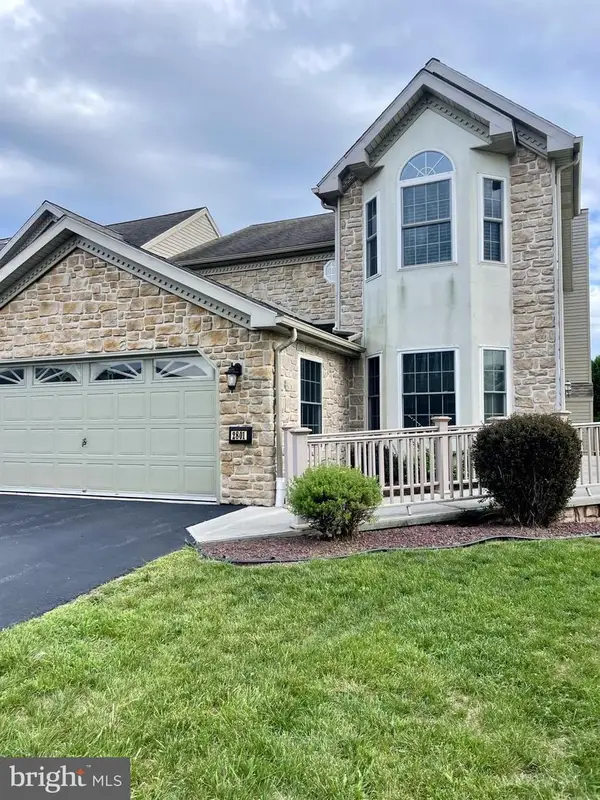 $350,000Coming Soon3 beds 3 baths2,064 sq. ft.
2801 Oakwood Dr, HARRISBURG, PA 17110
MLS# PADA2063230Listed by: JOY DANIELS REAL ESTATE GROUP, LTD - Coming Soon
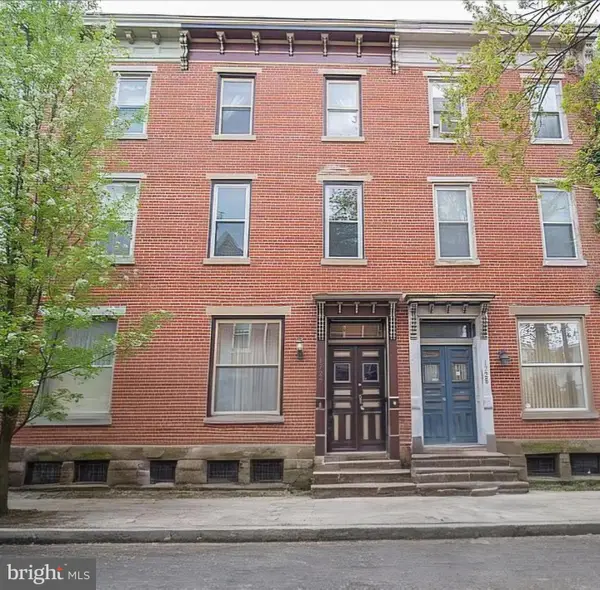 $224,900Coming Soon3 beds 2 baths1,680 sq. ft.
1726 Penn St, HARRISBURG, PA 17102
MLS# PADA2063200Listed by: HOUSE 4 U REAL ESTATE - Coming Soon
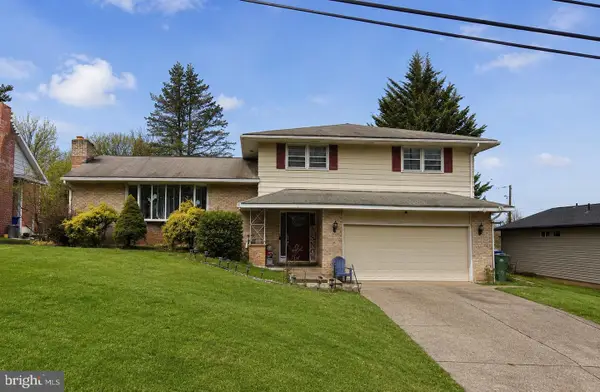 $339,900Coming Soon3 beds 2 baths1,840 sq. ft.
817 S Progress Ave, HARRISBURG, PA 17111
MLS# PADA2062814Listed by: REAL OF PENNSYLVANIA


Protect your home and budget from life's surprises with an Assurant Home Warranty, backed by a partner that supports you through every step of homeownership. Explore Plans.
© 2023 - 2026 ERA Franchise Systems LLC. All rights reserved. ERA Franchise Systems LLC fully supports the principles of the Fair Housing Act and the Equal Opportunity Act. ERA, ERA Real Estate powered, and their respective logos are registered service marks of ERA Franchise Systems LLC. Each office is independently owned and operated.