
2730 Post Dr, Harrisburg, PA 17112
Local realty services provided by:ERA Central Realty Group
2730 Post Dr,Harrisburg, PA 17112
$395,000
- 3 Beds
- 4 Baths
- 2,716 sq. ft.
- Townhouse
- Active
Listed by: david hooke, beth shenk
Office: keller williams of central pa
MLS#:PADA2061408
Source:BRIGHTMLS
Price summary
- Price:$395,000
- Price per sq. ft.:$145.43
- Monthly HOA dues:$162
About this home
Tucked into the Autumn Oaks community in the heart of Linglestown, this beautifully maintained 3-bedroom, 3.5-bath townhome offers the perfect combination of style, comfort, and exceptional living space. With an open-concept design, quality finishes, and peaceful views of the tree-lined backyard, this home is move-in ready and designed for both everyday living and entertaining.
The main level features beautiful flooring, granite countertops, stainless steel appliances, and an inviting layout that seamlessly connects the kitchen, dining, and living areas. Upstairs, you'll find three spacious bedrooms, including a comfortable primary suite and well-appointed bathrooms.
The true showstopper is the incredible walk-out lower level. Filled with natural light, this impressive space feels like an extension of the main living area and is built to entertain. Complete with a full-size dishwasher, refrigerator, sink, generous counter space, a stunning floor-to-ceiling stone accent wall, and a beautifully finished full bathroom with crisp white shiplap walls, it's the perfect place for hosting game days, movie nights, holiday gatherings, or accommodating overnight guests. This is far more than a finished basement; it's a space that will leave a lasting impression.
Step outside to enjoy the peaceful tree-lined backdrop that provides added privacy and frequent wildlife sightings. Residents of Autumn Oaks also enjoy neighborhood walking paths and a convenient location just minutes from shopping, dining, parks, major highways, and all that Linglestown and Harrisburg have to offer.
If you've been searching for a home that offers beautiful living spaces above grade and an unforgettable lower-level retreat, 2730 Post Drive is one you won't want to miss. Schedule your private showing today! Settlement cannot occur before Jan 1 2027. Seller is open to pre settlement possession....
Contact an agent
Home facts
- Year built:2019
- Subdivision & Development:AUTUMN OAKS
- Listing ID #:PADA2061408
- Added:46 day(s) ago
- Updated:September 26, 2026 at 01:51 PM
Rooms and interior
- Bedrooms:3
- Total bathrooms:4
- Full bathrooms:3
- Half bathrooms:1
- Dining Description:Dining Room
- Bathrooms Description:Full Bath, Half Bath, Primary Bathroom
- Bedroom Description:Primary Bedroom
- Basement:Yes
- Basement Description:Daylight, Full, Fully Finished, Walkout Level
- Living area:2,716 sq. ft.
Heating and cooling
- Cooling:Central A/C
- Heating:Forced Air, Natural Gas
Structure and exterior
- Roof:Shingle
- Year built:2019
- Building area:2,716 sq. ft.
- Lot area:0.06 Acres
- Architectural Style:Traditional
- Construction Materials:Frame, Stone, Vinyl Siding
- Exterior Features:Balcony
- Foundation Description:Concrete Perimeter
- Levels:2 Stories
Schools
- High school:CENTRAL DAUPHIN
- Middle school:CENTRAL DAUPHIN
Utilities
- Water:Public
- Sewer:Public Sewer
Finances and disclosures
- Price:$395,000
- Price per sq. ft.:$145.43
- Tax amount:$5,309 (2025)
Parking
- Parking description:Attached Garage, Garage - Front Entry, Inside Access, Paved Driveway, Shared Driveway
- Garage:Yes
- Garage spaces:1
New listings near 2730 Post Dr
- Coming SoonOpen Sun, 1 to 3pm
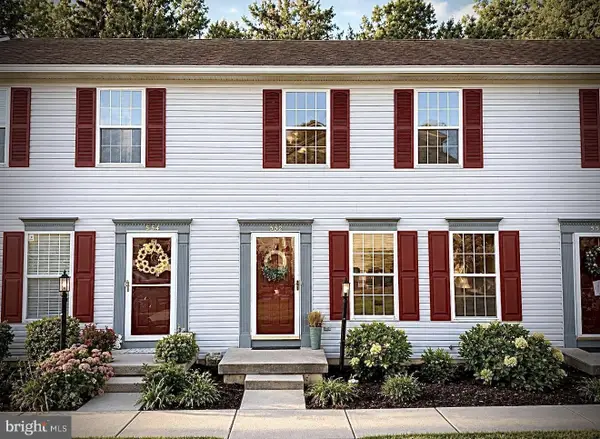 $193,500Coming Soon2 beds 2 baths1,600 sq. ft.
552 Downington Ct, HARRISBURG, PA 17112
MLS# PADA2064430Listed by: IRON VALLEY REAL ESTATE OF CENTRAL PA - Coming SoonOpen Sat, 1 to 3pm
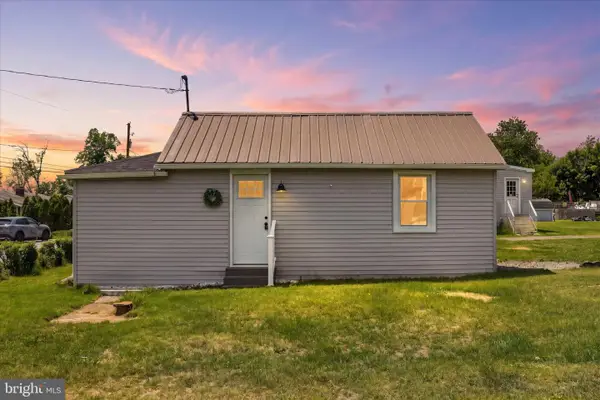 $205,000Coming Soon2 beds 1 baths762 sq. ft.
5922 Larue St, HARRISBURG, PA 17112
MLS# PADA2064528Listed by: KELLER WILLIAMS KEYSTONE REALTY - Coming Soon
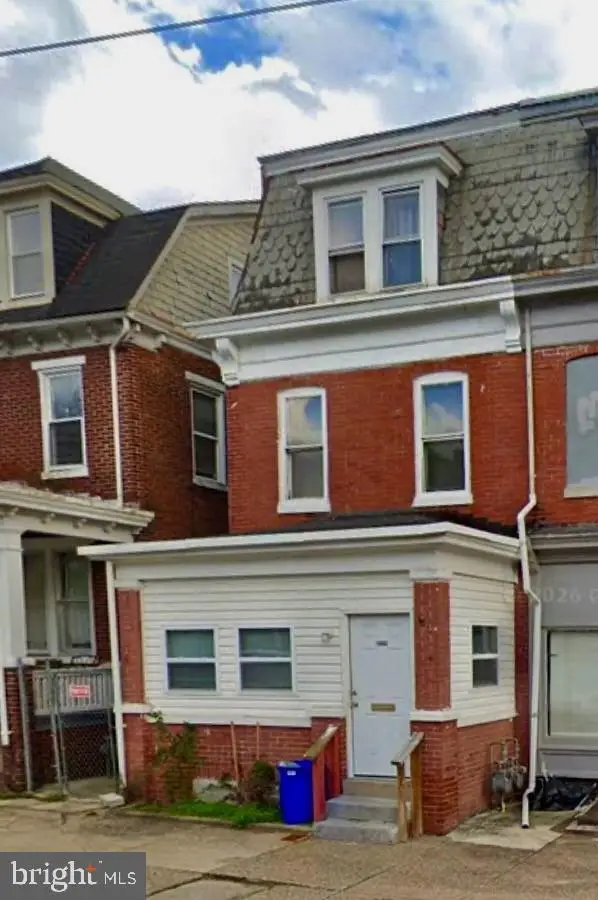 $135,000Coming Soon5 beds 2 baths2,124 sq. ft.
1903 Bellevue Rd, HARRISBURG, PA 17104
MLS# PADA2064524Listed by: JOY DANIELS REAL ESTATE GROUP, LTD - Coming Soon
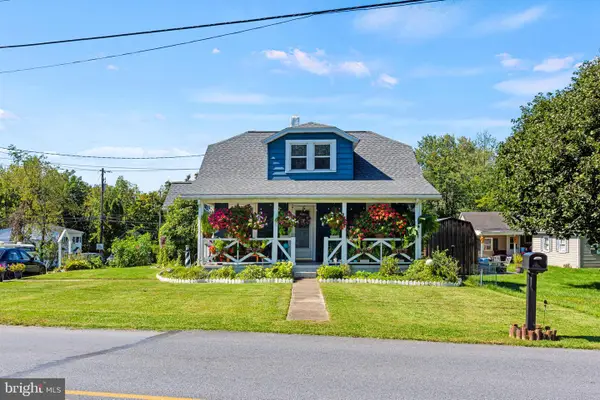 $269,900Coming Soon3 beds 2 baths1,398 sq. ft.
328 Beaver Rd, HARRISBURG, PA 17112
MLS# PADA2064494Listed by: CENTURY 21 REALTY SERVICES - Coming Soon
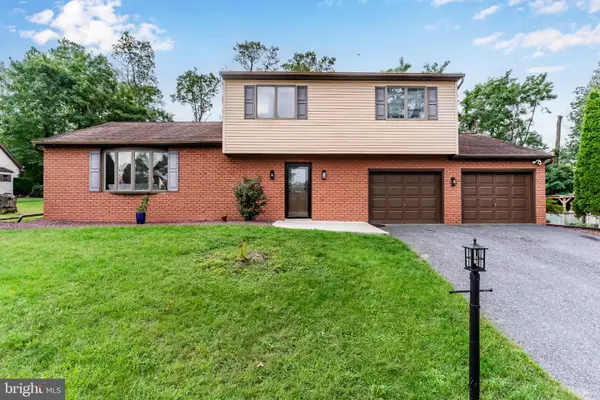 $414,900Coming Soon3 beds 3 baths2,350 sq. ft.
4913 Janelle Dr, HARRISBURG, PA 17112
MLS# PADA2064490Listed by: KELLER WILLIAMS OF CENTRAL PA - Coming Soon
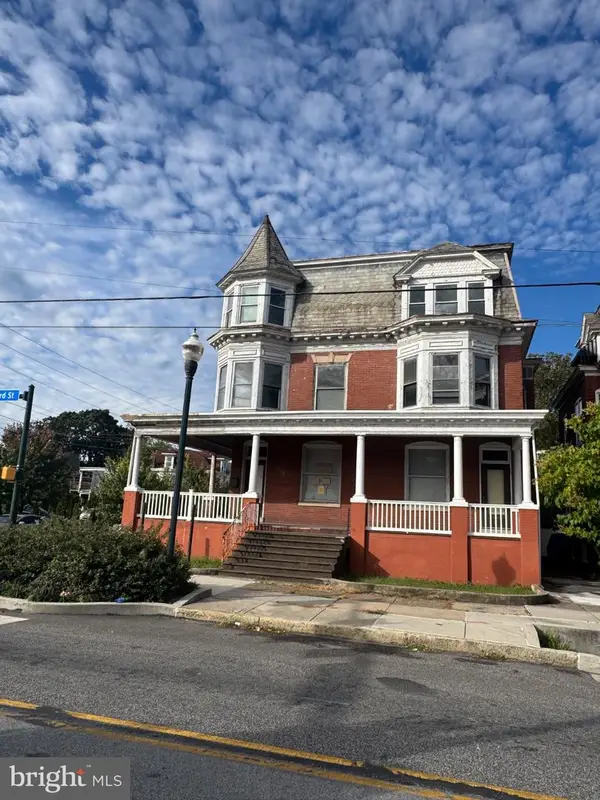 $400,000Coming Soon-- beds -- baths9,063 sq. ft.
2100 N 3rd St, HARRISBURG, PA 17110
MLS# PADA2064508Listed by: KEYSTONE BROKER GROUP LTD - Coming Soon
 $594,900Coming Soon3 beds 2 baths2,551 sq. ft.
2717 Pin Oak Dr, HARRISBURG, PA 17112
MLS# PADA2064480Listed by: BERKSHIRE HATHAWAY HOMESERVICES HOMESALE REALTY - Coming Soon
 $979,000Coming Soon5 beds 4 baths3,670 sq. ft.
1009 Edorma Ct, HARRISBURG, PA 17112
MLS# PADA2064332Listed by: JOY DANIELS REAL ESTATE GROUP, LTD - Coming Soon
 $590,000Coming Soon4 beds 4 baths4,396 sq. ft.
1905 Christopher Pl, HARRISBURG, PA 17110
MLS# PADA2064040Listed by: RE/MAX REALTY ASSOCIATES - Coming Soon
 $294,540Coming Soon3 beds 2 baths1,480 sq. ft.
115 Huntley Dr, HARRISBURG, PA 17112
MLS# PADA2063624Listed by: KELLER WILLIAMS REALTY


Protect your home and budget from life's surprises with an Assurant Home Warranty, backed by a partner that supports you through every step of homeownership. Explore Plans.
© 2023 - 2026 ERA Franchise Systems LLC. All rights reserved. ERA Franchise Systems LLC fully supports the principles of the Fair Housing Act and the Equal Opportunity Act. ERA, ERA Real Estate powered, and their respective logos are registered service marks of ERA Franchise Systems LLC. Each office is independently owned and operated.