
3002 Vanessa Dr, Harrisburg, PA 17110
Local realty services provided by:ERA Central Realty Group
3002 Vanessa Dr,Harrisburg, PA 17110
$580,000
- 5 Beds
- 4 Baths
- 3,068 sq. ft.
- Single family
- Active
Listed by: reginald irvis
Office: coldwell banker realty
MLS#:PADA2061688
Source:BRIGHTMLS
Price summary
- Price:$580,000
- Price per sq. ft.:$189.05
- Monthly HOA dues:$30
About this home
Welcome to 3002 Vanessa Drive, a spacious two-story home offering 3,068 square feet of above-grade living space in desirable Lower Paxton Township. Designed with today's lifestyle in mind, this five-bedroom, four-full-bath home features a versatile floor plan with generous living spaces and exceptional flexibility. The main level offers an open-concept design where the kitchen, breakfast nook, and family room with fireplace create an inviting gathering space for everyday living and entertaining. A private flex room with French doors near the front entrance is ideal for a formal dining room, home office, library, or sitting room. A first-floor bedroom with an adjoining full bath provides an excellent option for guests, multigenerational living, or a private workspace. The second floor features a loft, a conveniently located laundry room, four additional bedrooms, and three full bathrooms, including a generous primary suite with a walk-in closet and private bath. A three-car attached garage and a full basement with exterior access provide abundant storage and future possibilities. Conveniently located near shopping, restaurants, parks, and major commuter routes, this home offers an outstanding opportunity to personalize a well-designed property in an established community. Property is being sold AS IS. Inspections are welcome for the buyer's informational purposes. Schedule your private showing today and discover the possibilities this exceptional home has to offer....
Contact an agent
Home facts
- Year built:2020
- Subdivision & Development:BLUE RIDGE VILLAGE
- Listing ID #:PADA2061688
- Added:49 day(s) ago
- Updated:September 21, 2026 at 01:58 PM
Rooms and interior
- Bedrooms:5
- Total bathrooms:4
- Full bathrooms:4
- Basement:Yes
- Living area:3,068 sq. ft.
Heating and cooling
- Cooling:Central A/C
- Heating:Forced Air, Natural Gas Available
Structure and exterior
- Year built:2020
- Building area:3,068 sq. ft.
- Lot area:0.3 Acres
- Architectural Style:Traditional
- Construction Materials:Frame, Vinyl Siding
- Foundation Description:Concrete Perimeter
- Levels:2 Stories
Schools
- High school:CENTRAL DAUPHIN
Utilities
- Water:Public
- Sewer:Public Sewer
Finances and disclosures
- Price:$580,000
- Price per sq. ft.:$189.05
- Tax amount:$9,952 (2026)
Features and amenities
- Amenities:Cable TV Available, Electric Available, Natural Gas Available
Parking
- Parking description:Attached Garage, Garage - Front Entry
- Garage:Yes
- Garage spaces:3
New listings near 3002 Vanessa Dr
- Coming Soon
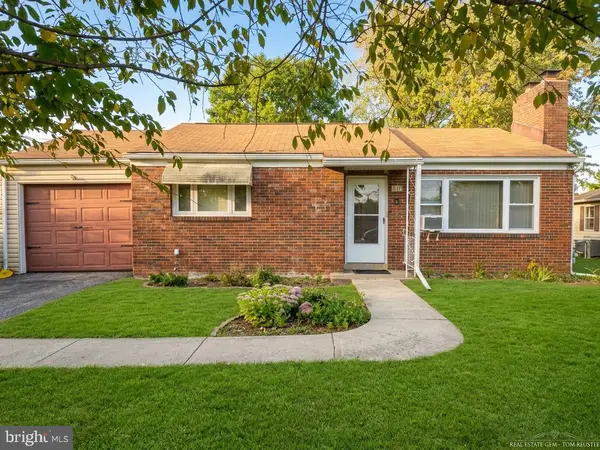 $259,900Coming Soon2 beds 2 baths1,832 sq. ft.
415 N Progress Ave, HARRISBURG, PA 17109
MLS# PADA2064300Listed by: COLDWELL BANKER REALTY - Coming SoonOpen Sat, 1 to 3pm
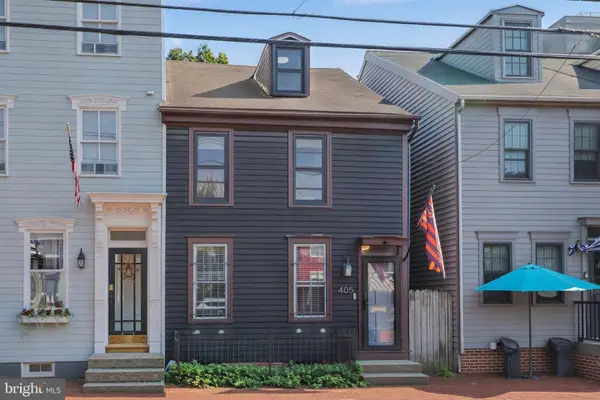 $230,000Coming Soon3 beds 1 baths1,869 sq. ft.
405 Boas St, HARRISBURG, PA 17102
MLS# PADA2064280Listed by: NEXTHOME KEY REALTY - Coming SoonOpen Sun, 11am to 1pm
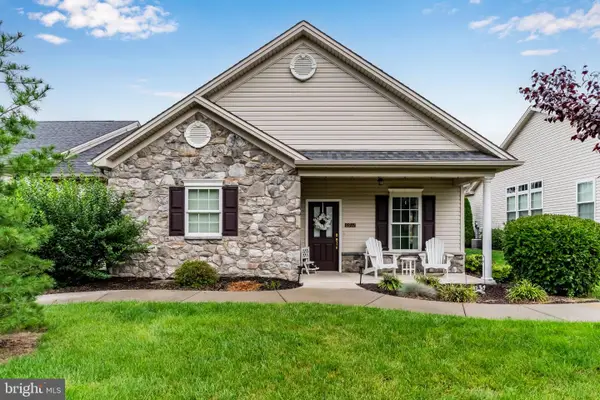 $410,000Coming Soon3 beds 2 baths1,858 sq. ft.
6937 Derrick Dr #88, HARRISBURG, PA 17112
MLS# PADA2064274Listed by: EXP REALTY, LLC - Coming Soon
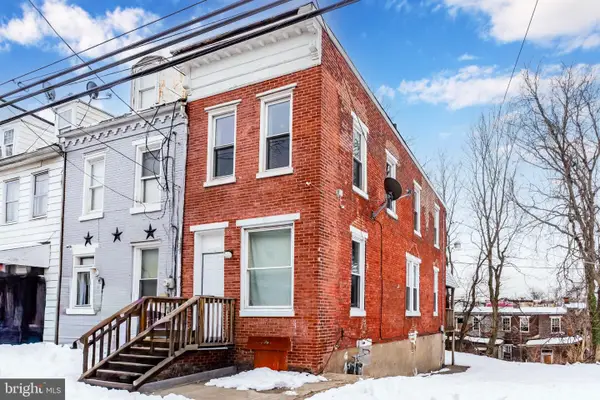 $89,900Coming Soon2 beds 1 baths836 sq. ft.
1235 Bailey St, HARRISBURG, PA 17103
MLS# PADA2063800Listed by: KELLER WILLIAMS OF CENTRAL PA - Coming Soon
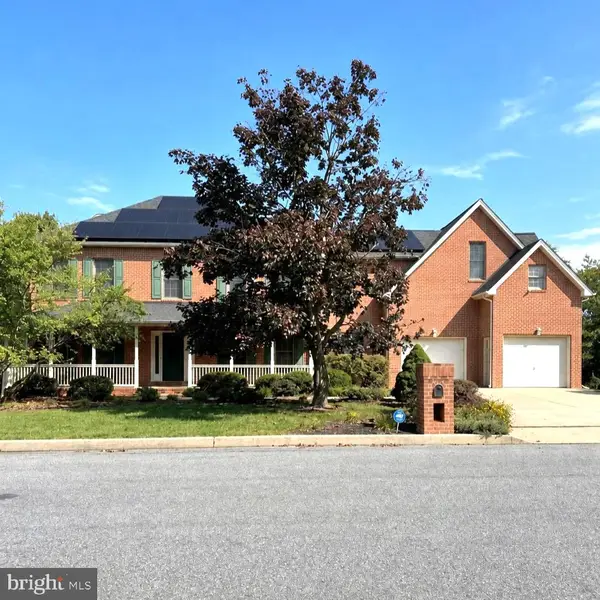 $750,000Coming Soon4 beds 5 baths4,006 sq. ft.
6280 Withers Ct, HARRISBURG, PA 17111
MLS# PADA2064260Listed by: JOY DANIELS REAL ESTATE GROUP, LTD - Coming Soon
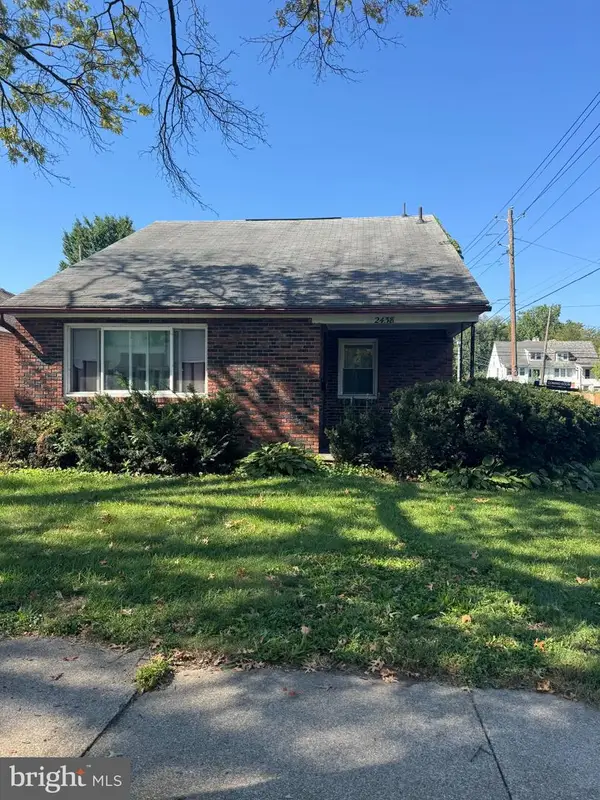 $269,900Coming Soon4 beds 3 baths2,097 sq. ft.
2438 Green St, HARRISBURG, PA 17110
MLS# PADA2064232Listed by: KELLER WILLIAMS KEYSTONE REALTY - Coming Soon
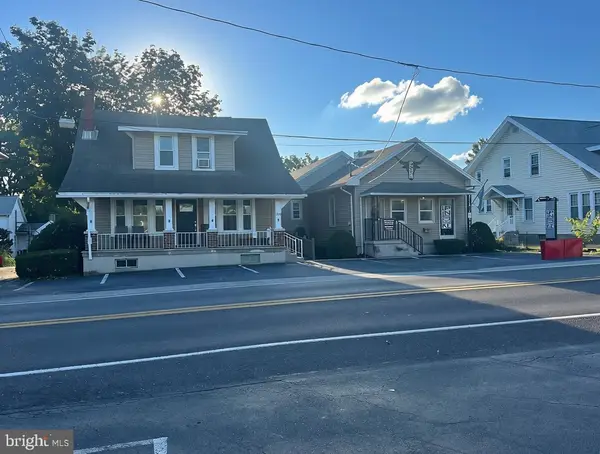 $525,000Coming Soon3 beds 2 baths2,919 sq. ft.
1324 & 1330 N Mountain Rd, HARRISBURG, PA 17112
MLS# PADA2064102Listed by: JOY DANIELS REAL ESTATE GROUP, LTD - Coming Soon
 $339,900Coming Soon3 beds 2 baths2,132 sq. ft.
100 N Fairville Ave, HARRISBURG, PA 17112
MLS# PADA2063858Listed by: KELLER WILLIAMS REALTY - Coming Soon
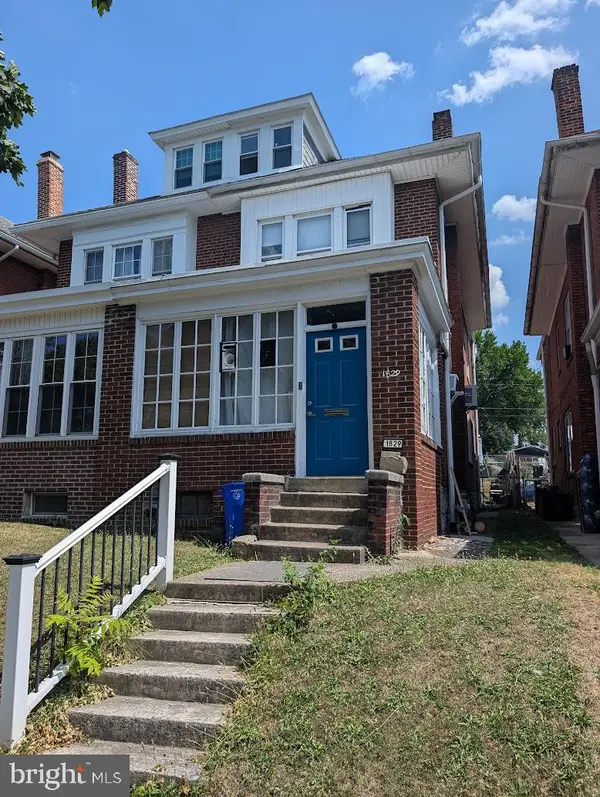 $130,000Coming Soon3 beds 2 baths1,613 sq. ft.
1829 State St, HARRISBURG, PA 17103
MLS# PADA2062012Listed by: HOWARD HANNA COMPANY-HARRISBURG - New
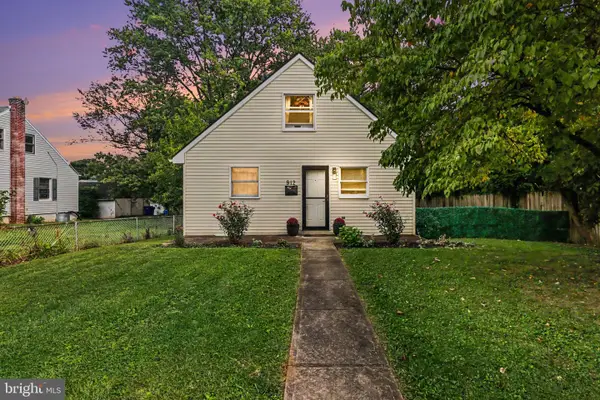 $169,950Active1 beds 1 baths1,253 sq. ft.
912 High St, HARRISBURG, PA 17113
MLS# PADA2064328Listed by: RE/MAX 1ST ADVANTAGE


Protect your home and budget from life's surprises with an Assurant Home Warranty, backed by a partner that supports you through every step of homeownership. Explore Plans.
© 2023 - 2026 ERA Franchise Systems LLC. All rights reserved. ERA Franchise Systems LLC fully supports the principles of the Fair Housing Act and the Equal Opportunity Act. ERA, ERA Real Estate powered, and their respective logos are registered service marks of ERA Franchise Systems LLC. Each office is independently owned and operated.