
3753 Sharon St, Harrisburg, PA 17111
Local realty services provided by:O'BRIEN REALTY ERA POWERED
3753 Sharon St,Harrisburg, PA 17111
$249,900
- 2 Beds
- 2 Baths
- 1,461 sq. ft.
- Single family
- Active
Upcoming open houses
- Sat, Nov 1411:00 am - 01:00 pm
Listed by: ronald p suski
Office: howard hanna company-harrisburg
MLS#:PADA2065636
Source:BRIGHTMLS
Price summary
- Price:$249,900
- Price per sq. ft.:$171.05
About this home
Nestled in the charming Bonnymeade Farm subdivision, this exquisite ranch-style home offers a perfect blend of comfort and sophistication. Built in 1952, this residence has been lovingly maintained, showcasing a timeless appeal that invites you to create lasting memories. As you step inside, you are greeted by the warm glow of hardwood floors that flow seamlessly throughout the open-concept living and dining area. The combination of these spaces is enhanced by recessed lighting, creating an inviting atmosphere for both relaxation and entertainment. The traditional floor plan ensures a sense of flow, making it easy to transition from one room to another. The heart of the home features a well-appointed kitchen equipped with stainless steel appliances, including a sleek refrigerator, a modern stove, and a convenient dishwasher. The main level bonus room could be used as a third bedroom or a home office. The finished basement offers a family room with a built-in computer desk, a media room with large screen TV and surround sound speaker system, a full bathroom with a jetted soaking tub, a laundry area complete with a washer and dryer and a workshop. With an outside entrance, this space provides flexibility and convenience. Step outside to discover the exterior features that enhance your lifestyle. An inviting covered patio beckons for al fresco dining or morning coffee, while the awning provides shade for those sunny afternoons. The 0.27-acre lot offers plenty of room for gardening or outdoor activities, all while being conveniently located near transportation options, including an airport less than 10 miles away and a commuter rail station within 5 miles. This home is not just a place to live; it's a lifestyle choice that combines comfort and convenience. Experience the charm of Bonnymeade Farm and make this delightful residence your own....
Contact an agent
Home facts
- Year built:1952
- Subdivision & Development:BONNYMEADE FARM
- Listing ID #:PADA2065636
- Added:3 day(s) ago
- Updated:November 10, 2026 at 02:50 PM
Rooms and interior
- Bedrooms:2
- Total bathrooms:2
- Full bathrooms:2
- Rooms Total:9
- Flooring:Hardwood
- Dining Description:Combination Dining/Living, Dining Room
- Kitchen Description:Dishwasher, Recessed Lighting, Refrigerator, Stove
- Basement:Yes
- Basement Description:Daylight, Full, Outside Entrance, Partially Finished
- Living area:1,461 sq. ft.
Heating and cooling
- Cooling:Central A/C
- Heating:Energy Star Heating System, Natural Gas
Structure and exterior
- Year built:1952
- Building area:1,461 sq. ft.
- Lot area:0.27 Acres
- Architectural Style:Ranch/Rambler
- Construction Materials:Aluminum Siding
- Exterior Features:Awning(s), Patio(s)
- Foundation Description:Block, Brick/Mortar
- Levels:1 Story
Schools
- High school:CENTRAL DAUPHIN
Utilities
- Water:Public
- Sewer:Private Sewer, Public Sewer
Finances and disclosures
- Price:$249,900
- Price per sq. ft.:$171.05
- Tax amount:$2,692 (2026)
Features and amenities
- Laundry features:Dryer, Laundry, Washer
- Amenities:200+ Amp Service, Recessed Lighting
Parking
- Parking description:On Street
New listings near 3753 Sharon St
- Coming Soon
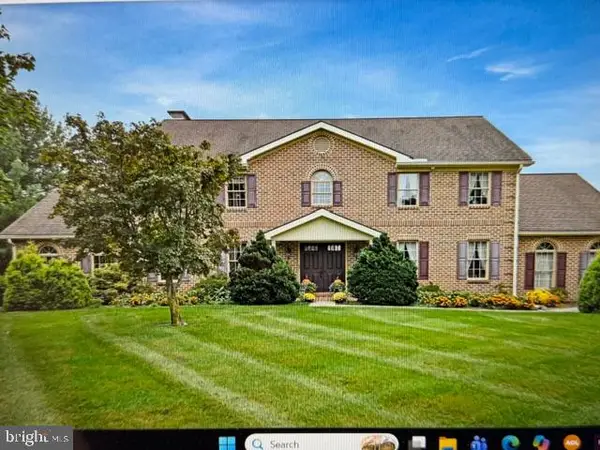 $729,900Coming Soon4 beds 4 baths4,018 sq. ft.
Address Withheld By Seller, HARRISBURG, PA 17111
MLS# PADA2065974Listed by: BERKSHIRE HATHAWAY HOMESERVICES HOMESALE REALTY - Coming Soon
 Listed by ERA$250,000Coming Soon2 beds 2 baths1,548 sq. ft.
307 Cherrington Dr, HARRISBURG, PA 17110
MLS# PADA2065946Listed by: LIME HOUSE - Coming Soon
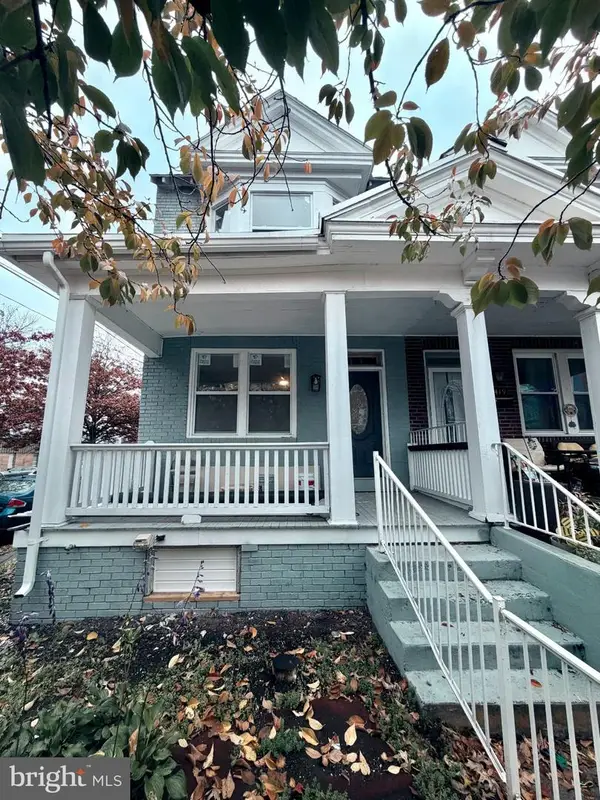 $189,900Coming Soon3 beds 1 baths1,396 sq. ft.
2421 Jefferson St, HARRISBURG, PA 17110
MLS# PADA2065930Listed by: REAL OF PENNSYLVANIA - Coming Soon
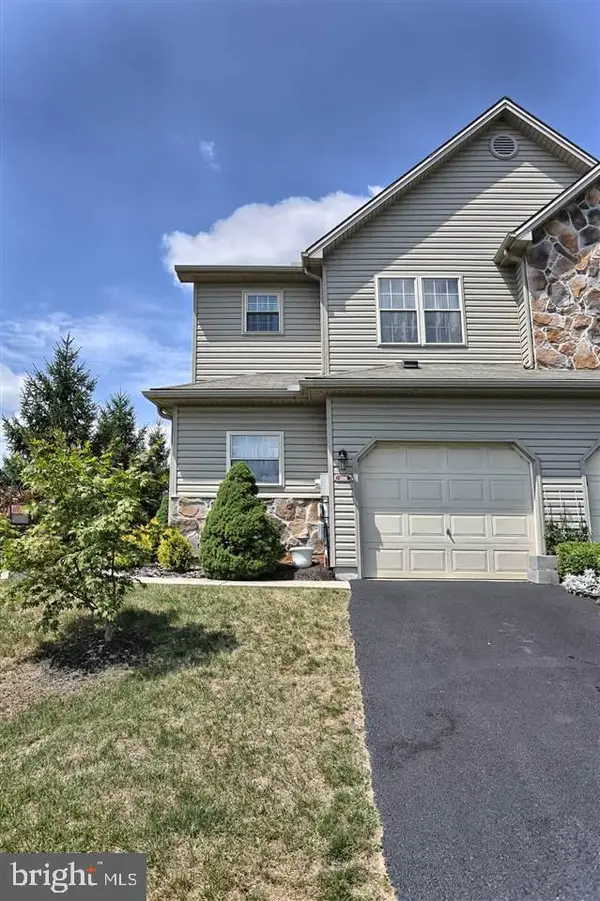 $275,000Coming Soon4 beds 3 baths1,722 sq. ft.
106 Kristy Ln, HARRISBURG, PA 17111
MLS# PADA2065880Listed by: TURN KEY REALTY GROUP - Coming SoonOpen Sun, 1 to 3pm
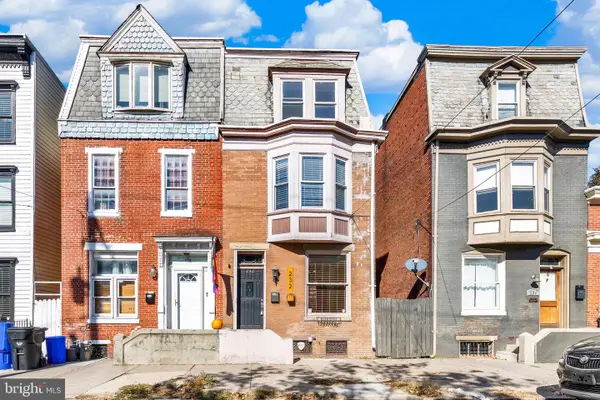 $184,900Coming Soon5 beds 2 baths1,948 sq. ft.
232 Peffer St, HARRISBURG, PA 17102
MLS# PADA2065878Listed by: JOY DANIELS REAL ESTATE GROUP, LTD - Coming Soon
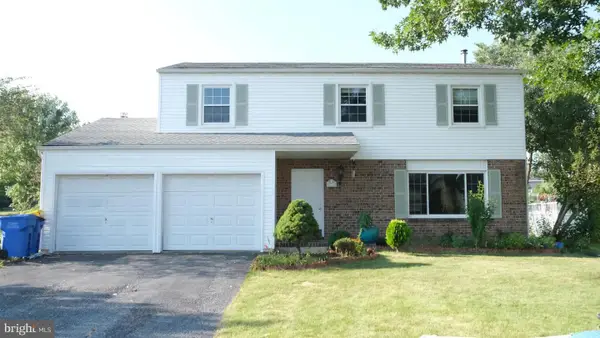 $385,000Coming Soon4 beds 3 baths1,926 sq. ft.
332 Springhouse Rd, HARRISBURG, PA 17111
MLS# PADA2065844Listed by: HOWARD HANNA COMPANY-HARRISBURG - Coming Soon
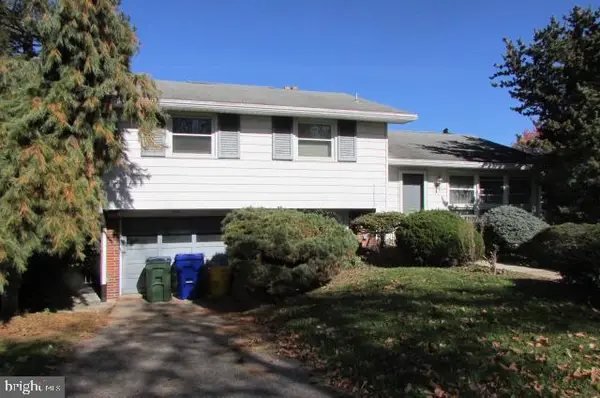 $259,900Coming Soon3 beds 3 baths1,992 sq. ft.
3502 Brookside Dr, HARRISBURG, PA 17109
MLS# PADA2065812Listed by: KELLER WILLIAMS OF CENTRAL PA - Coming Soon
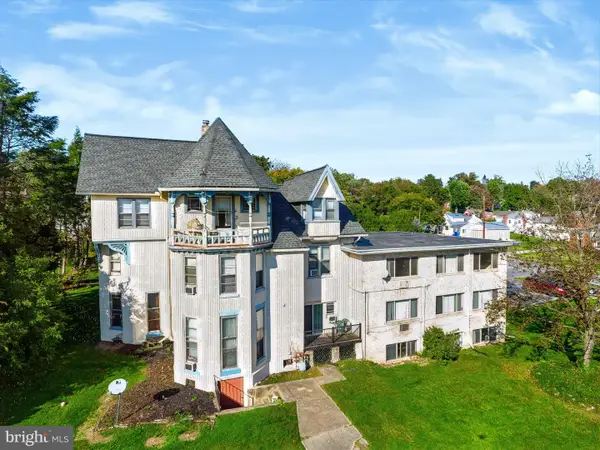 $1,595,000Coming Soon16 beds -- baths17,650 sq. ft.
3760 Montour St, HARRISBURG, PA 17111
MLS# PADA2064150Listed by: RE/MAX REALTY ASSOCIATES - Coming Soon
 $334,900Coming Soon3 beds 3 baths1,914 sq. ft.
540 Cockley Rd, HARRISBURG, PA 17111
MLS# PADA2065614Listed by: IRON VALLEY REAL ESTATE OF CENTRAL PA - New
 Active1 beds 1 baths1,878 sq. ft.
Address Withheld By Seller, HARRISBURG, PA 17102
MLS# PADA2066032Listed by: IRON VALLEY REAL ESTATE OF CENTRAL PA


Protect your home and budget from life's surprises with an Assurant Home Warranty, backed by a partner that supports you through every step of homeownership. Explore Plans.
© 2023 - 2026 ERA Franchise Systems LLC. All rights reserved. ERA Franchise Systems LLC fully supports the principles of the Fair Housing Act and the Equal Opportunity Act. ERA, ERA Real Estate powered, and their respective logos are registered service marks of ERA Franchise Systems LLC. Each office is independently owned and operated.