
3992 Sunset Rd, Harrisburg, PA 17112
Local realty services provided by:ERA OakCrest Realty, Inc.
3992 Sunset Rd,Harrisburg, PA 17112
$899,000
- 5 Beds
- 5 Baths
- 5,687 sq. ft.
- Single family
- Active
Listed by: om prakash gurung
Office: coldwell banker realty
MLS#:PADA2062218
Source:BRIGHTMLS
Price summary
- Price:$899,000
- Price per sq. ft.:$158.08
- Monthly HOA dues:$33.33
About this home
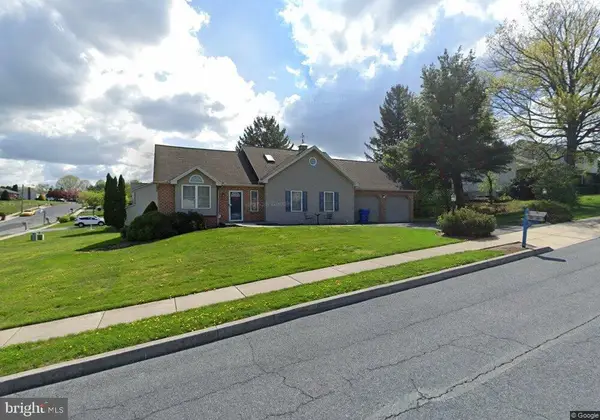
Welcome to this beautiful house located at Stray Winds Farm in Lower Paxton Township. This property has a nice flat lot situated on a top elevation in the neighborhood from where you will enjoy a nice view of the beautiful mountains. Stray Winds Farm Park is in close proximity to this house. You will love the large deck with a nice gazebo on the deck. The deck has a water hook up with drainpipes and an electric outlet ready for use. Right next to the deck, there are steps down to the basement from the backyard. Front covered porch welcomes you to the house. When you enter the house, you will be attracted by an open, bright and wide foyer that led to the living room, dining area, and a charming family room. The living room on the right side of the foyer has a new carpet. The dining area is open on the left side of the foyer. Once you enter the family room, you will feel like Wow! It is spacious and gorgeous with a high ceiling, modern electric fireplace, and big fan on the ceiling. The large family room with a high ceiling makes you feel relaxed. The fireplace has obviously added the beauty of the family room. The kitchen is very large and open to the family room where you will find plenty of cabinets, three countertops, and a big rectangular island with plenty of seating and prep area. This kitchen has multiple lights including 3 pendent lights. Behind the kitchen, there is a space from garage access to a large pantry where you can have another refrigerator. Main level has a bedroom with a full bath. A huge open loft area on the second floor provides a second floor living area. For larger families, the loft room can be converted into two bedrooms. The huge primary bedroom has extra space that you can use as a computer nook. This owner's bedroom has a tray ceiling, two huge MR. & MRS. Walk-in closets, and a nice bathroom with jetted jacuzzi. Most of the rooms have dimmer light switches and ceiling fans. The laundry room has the capacity to have two washers and a dryer. No worries for storing your laundry cleaning items as the cabinets above the washers have a lot of space. The huge, finished walkout basement has a spa room, a nice bar with two wine coolers, and Plenty of lights. A lot of space for entertainment, parties, or gatherings in the basement....
Contact an agent
Home facts
- Year built:2021
- Subdivision & Development:STRAY WINDS FARM
- Listing ID #:PADA2062218
- Added:47 day(s) ago
- Updated:September 06, 2026 at 01:49 PM
Rooms and interior
- Bedrooms:5
- Total bathrooms:5
- Full bathrooms:5
- Flooring:Carpet, Luxury Vinyl Plank
- Dining Description:Dining Area
- Bathrooms Description:Primary Bath(s)
- Kitchen Description:Carpet, Dishwasher, Disposal, Kitchen - Eat-In, Kitchen - Island, Kitchen - Table Space, Microwave, Oven/Range - Gas, Pantry, Recessed Lighting, Refrigerator, Water Heater - Tankless, Wine Storage
- Bedroom Description:Carpet, Entry Level Bedroom, Walk In Closet(s)
- Basement:Yes
- Basement Description:Fully Finished, Rear Entrance, Sump Pump
- Living area:5,687 sq. ft.
Heating and cooling
- Cooling:Central A/C
- Heating:Central, Natural Gas
Structure and exterior
- Roof:Shingle
- Year built:2021
- Building area:5,687 sq. ft.
- Lot area:0.57 Acres
- Lot Features:Level, Rear Yard, Sloping
- Architectural Style:Craftsman
- Construction Materials:Frame, Vinyl Siding
- Exterior Features:Deck(s), Porch(es)
- Foundation Description:Concrete Perimeter, Passive Radon Mitigation, Slab
- Levels:2 Stories
Schools
- High school:CENTRAL DAUPHIN
- Middle school:LINGLESTOWN
- Elementary school:NORTH SIDE
Utilities
- Water:Public
- Sewer:Public Sewer
Finances and disclosures
- Price:$899,000
- Price per sq. ft.:$158.08
- Tax amount:$10,943 (2026)
Features and amenities
- Laundry features:Dryer, Washer
- Amenities:200+ Amp Service, Bar, Cable TV Available, Carpet, Ceiling Fan(s), Electric Available, Natural Gas Available, Recessed Lighting, Sauna
Parking
- Parking description:Attached Garage, Garage - Front Entry, Garage Door Opener, On Street
- Garage:Yes
- Garage spaces:2
New listings near 3992 Sunset Rd
- Coming SoonOpen Fri, 5 to 7pm
 $529,900Coming Soon4 beds 3 baths2,444 sq. ft.
509 Elm St, HARRISBURG, PA 17112
MLS# PADA2063904Listed by: KELLER WILLIAMS ELITE - Coming SoonOpen Sat, 1 to 3pm
 $419,900Coming Soon2 beds 4 baths3,820 sq. ft.
2197 Bordeaux Ct, HARRISBURG, PA 17112
MLS# PADA2063882Listed by: KELLER WILLIAMS OF CENTRAL PA - Coming Soon
 $929,900Coming Soon4 beds 5 baths4,288 sq. ft.
3220 Sutton Dr, HARRISBURG, PA 17112
MLS# PADA2063888Listed by: BERKSHIRE HATHAWAY HOMESERVICES HOMESALE REALTY - Coming Soon
 $215,000Coming Soon3 beds 2 baths2,043 sq. ft.
3217 N Scenic Rd, HARRISBURG, PA 17109
MLS# PADA2063684Listed by: KELLER WILLIAMS REALTY - Coming Soon
 $339,900Coming Soon3 beds 2 baths2,132 sq. ft.
100 N Fairville Ave, HARRISBURG, PA 17112
MLS# PADA2063858Listed by: KELLER WILLIAMS REALTY - Coming Soon
 $350,000Coming Soon2 beds 2 baths2,348 sq. ft.
304 Baumgardner Dr, HARRISBURG, PA 17112
MLS# PADA2063608Listed by: HOWARD HANNA COMPANY-HARRISBURG - Coming SoonOpen Thu, 4 to 6pm
 $325,000Coming Soon3 beds 2 baths1,696 sq. ft.
2707 Woodrow Ave, HARRISBURG, PA 17112
MLS# PADA2063690Listed by: KELLER WILLIAMS REALTY - Coming Soon
 $265,000Coming Soon4 beds -- baths1,836 sq. ft.
2345 Green St, HARRISBURG, PA 17110
MLS# PADA2063416Listed by: REALTY ONE GROUP UNLIMITED - Coming Soon
 $274,900Coming Soon2 beds 1 baths1,039 sq. ft.
1525 N Front St #apt 404, HARRISBURG, PA 17102
MLS# PADA2063558Listed by: HOWARD HANNA COMPANY-HARRISBURG - Coming Soon
 $329,900Coming Soon3 beds 2 baths1,332 sq. ft.
331 Eddington Ave, HARRISBURG, PA 17111
MLS# PADA2063564Listed by: STRAUB & ASSOCIATES REAL ESTATE


Protect your home and budget from life's surprises with an Assurant Home Warranty, backed by a partner that supports you through every step of homeownership. Explore Plans.
© 2023 - 2026 ERA Franchise Systems LLC. All rights reserved. ERA Franchise Systems LLC fully supports the principles of the Fair Housing Act and the Equal Opportunity Act. ERA, ERA Real Estate powered, and their respective logos are registered service marks of ERA Franchise Systems LLC. Each office is independently owned and operated.