
401 Wood St, Harrisburg, PA 17109
Local realty services provided by:ERA Byrne Realty
Listed by: jim bedorf, jim bedorf
Office: coldwell banker realty
MLS#:PADA2062822
Source:BRIGHTMLS
Price summary
- Price:$244,900
- Price per sq. ft.:$173.44
About this home
Looking for a professionally maintained home that's cozy, charming, and full of character? Welcome home! From the moment you step inside, you'll appreciate the warmth of the beautiful hardwood floors and the inviting atmosphere throughout. The spacious living room is the perfect place to relax by the classic wood-burning fireplace, creating a cozy setting for cool evenings and gatherings with family and friends. The home features a generously sized kitchen with plenty of workspace, flowing seamlessly into the dining area, making everyday living and entertaining easy. Stay comfortable year-round with the added convenience of central air conditioning. Additional efficiency upgrades include a self-maintaining water heater and additional insulation throughout the entire home that exceeds recommended standards. On the main floor, you'll discover an incredibly spacious primary bedroom offering an abundance of closet space and endless possibilities for a sitting area, home office, or reading nook. The top floor has been beautifully remodeled and converted into a third bedroom complete with a built-in desk, huge walk-in closet and additional storage spaces, providing valuable additional living space and flexibility for family, guests, or work-from-home needs. Outside, the oversized one-car garage is more than just a place to park. It includes a dedicated workshop area and its own full bathroom, making it ideal for hobbyists, DIY enthusiasts, extra storage, or a variety of creative uses. For privacy, this home is situated without close neighbors and with generous on-street parking. With its timeless charm, thoughtful updates, energy-efficient improvements, and inviting spaces both inside and out, this delightful home is ready for you to make it your own!...
Contact an agent
Home facts
- Year built:1939
- Subdivision & Development:NONE AVAILABLE
- Listing ID #:PADA2062822
- Added:53 day(s) ago
- Updated:October 07, 2026 at 01:59 PM
Rooms and interior
- Bedrooms:3
- Total bathrooms:2
- Full bathrooms:2
- Flooring:Carpet, Ceramic Tile, Hardwood, Vinyl
- Dining Description:Dining Room
- Bathrooms Description:Full Bath
- Kitchen Description:Cooktop, Dishwasher, Oven - Wall
- Basement:Yes
- Basement Description:Full, Garage Access
- Living area:1,412 sq. ft.
Heating and cooling
- Cooling:Central A/C
- Heating:Baseboard - Electric, Baseboard - Hot Water, Electric, Forced Air, Heat Pump(s), Oil
Structure and exterior
- Roof:Asphalt
- Year built:1939
- Building area:1,412 sq. ft.
- Lot area:0.09 Acres
- Lot Features:Corner
- Architectural Style:Cape Cod
- Construction Materials:Vinyl Siding
- Exterior Features:Patio(s)
- Foundation Description:Block, Concrete Perimeter
- Levels:2 Stories
Schools
- High school:SUSQUEHANNA TOWNSHIP
Utilities
- Water:Public
- Sewer:Public Sewer
Finances and disclosures
- Price:$244,900
- Price per sq. ft.:$173.44
- Tax amount:$2,988 (2026)
Features and amenities
- Amenities:200+ Amp Service, Smoke Detector
Parking
- Parking description:Attached Garage, Garage - Rear Entry
- Garage:Yes
- Garage spaces:1
New listings near 401 Wood St
- Coming Soon
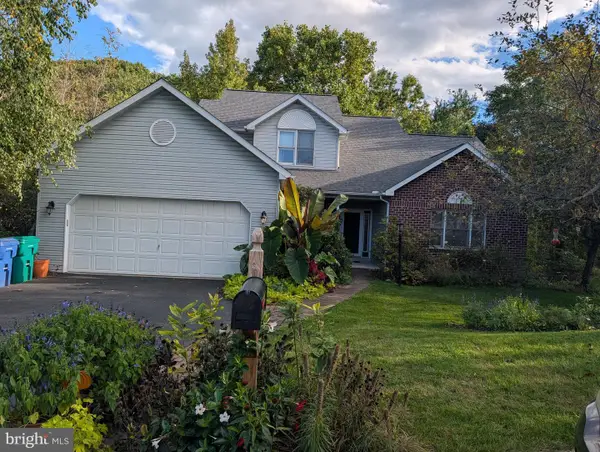 $409,900Coming Soon4 beds 4 baths2,553 sq. ft.
5814 Barnsley Dr, HARRISBURG, PA 17111
MLS# PADA2064920Listed by: RE/MAX 1ST ADVANTAGE - Coming Soon
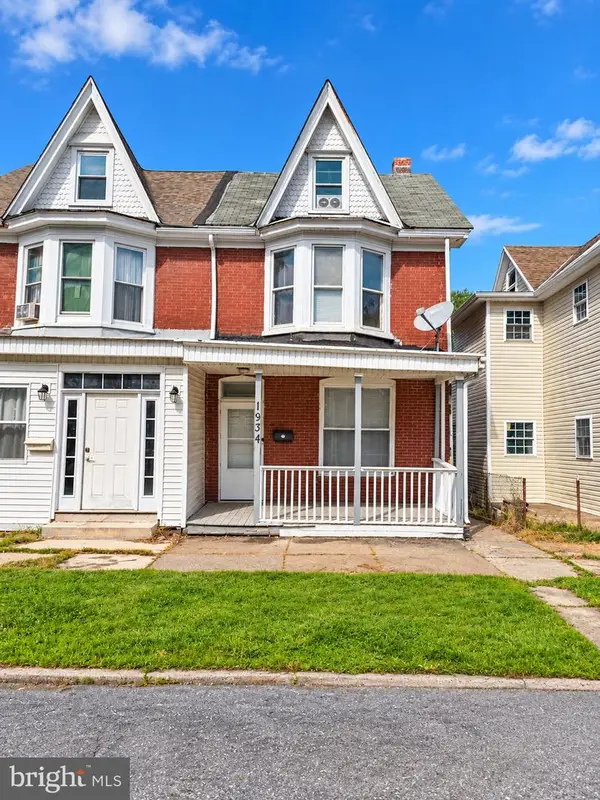 $129,900Coming Soon3 beds 1 baths1,755 sq. ft.
1934 Forster St, HARRISBURG, PA 17103
MLS# PADA2064724Listed by: IRON VALLEY REAL ESTATE OF CENTRAL PA - Coming SoonOpen Sat, 1:30 to 3:30pm
 $272,000Coming Soon3 beds 3 baths1,686 sq. ft.
226 Timber View Dr, HARRISBURG, PA 17110
MLS# PADA2064870Listed by: KELLER WILLIAMS REALTY - Coming Soon
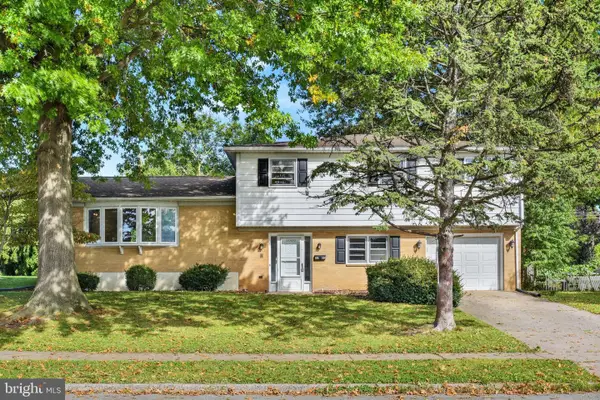 $329,900Coming Soon4 beds 3 baths2,766 sq. ft.
5060 Franklin St, HARRISBURG, PA 17111
MLS# PADA2064872Listed by: HOWARD HANNA COMPANY-HARRISBURG - Coming Soon
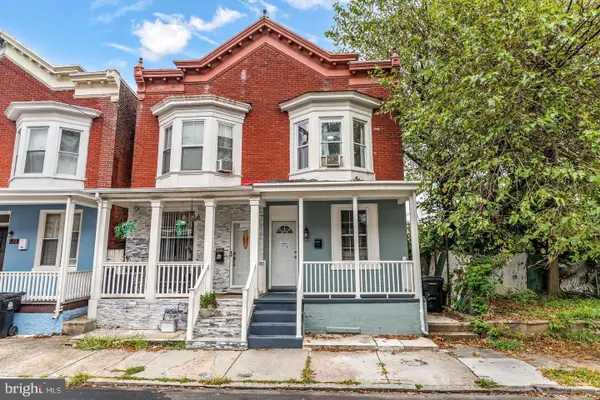 $150,000Coming Soon3 beds 1 baths1,288 sq. ft.
630 Ross St, HARRISBURG, PA 17110
MLS# PADA2064848Listed by: REALTY ONE GROUP UNLIMITED - Coming SoonOpen Sun, 1 to 3pm
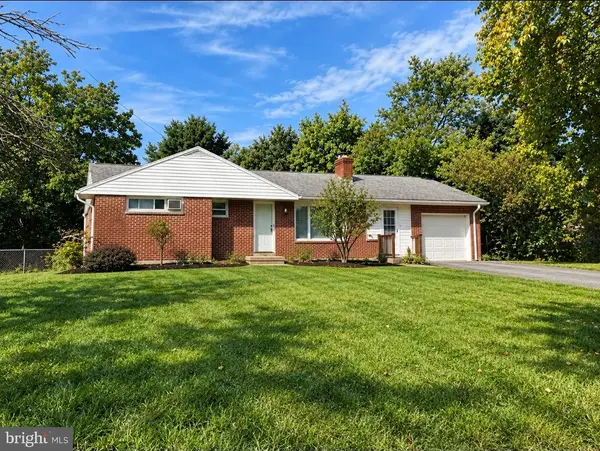 $265,000Coming Soon3 beds 1 baths1,662 sq. ft.
1184 Fairmont Dr, HARRISBURG, PA 17112
MLS# PADA2064754Listed by: BERKSHIRE HATHAWAY HOMESERVICES HOMESALE REALTY - Coming Soon
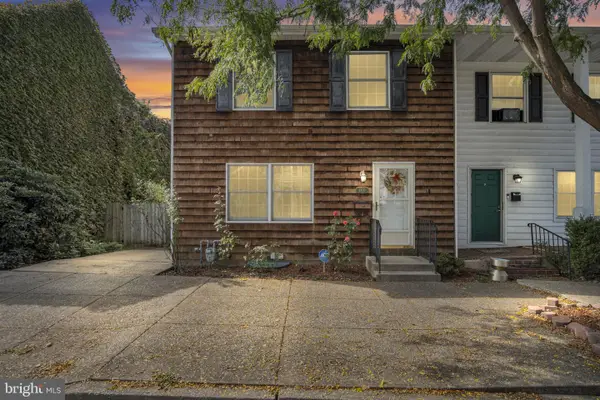 $224,900Coming Soon3 beds 2 baths1,522 sq. ft.
1422 Green St, HARRISBURG, PA 17102
MLS# PADA2064756Listed by: COLDWELL BANKER REALTY - Coming Soon
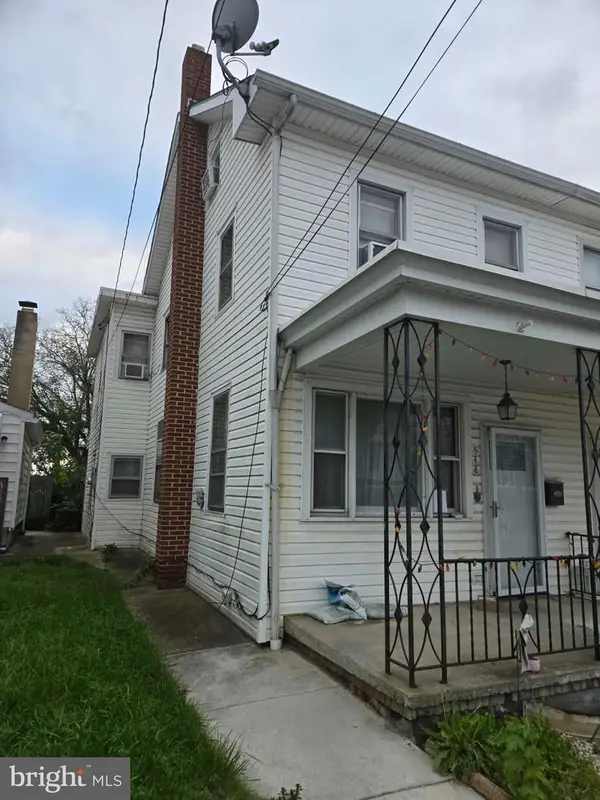 $115,900Coming Soon3 beds 1 baths1,232 sq. ft.
548 Highland St, HARRISBURG, PA 17113
MLS# PADA2064682Listed by: NEXTHOME CAPITAL REALTY - Coming Soon
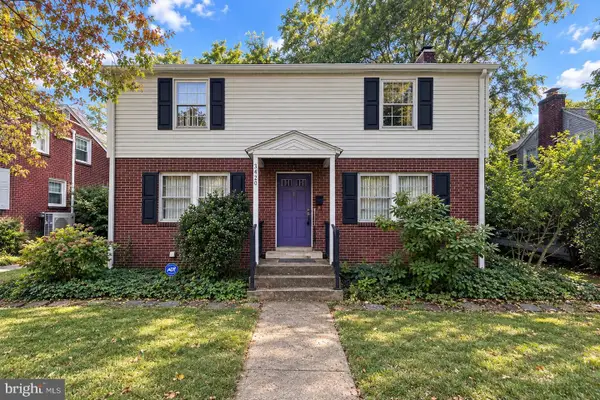 $300,000Coming Soon3 beds 2 baths2,595 sq. ft.
3420 N 4th St, HARRISBURG, PA 17110
MLS# PADA2064702Listed by: IRON VALLEY REAL ESTATE OF CENTRAL PA - Coming Soon
 $299,900Coming Soon3 beds 2 baths1,591 sq. ft.
3851 Montour St, HARRISBURG, PA 17111
MLS# PADA2064658Listed by: IRON VALLEY REAL ESTATE OF CENTRAL PA


Protect your home and budget from life's surprises with an Assurant Home Warranty, backed by a partner that supports you through every step of homeownership. Explore Plans.
© 2023 - 2026 ERA Franchise Systems LLC. All rights reserved. ERA Franchise Systems LLC fully supports the principles of the Fair Housing Act and the Equal Opportunity Act. ERA, ERA Real Estate powered, and their respective logos are registered service marks of ERA Franchise Systems LLC. Each office is independently owned and operated.