
405 Boas St, Harrisburg, PA 17102
Local realty services provided by:Mountain Realty ERA Powered
405 Boas St,Harrisburg, PA 17102
$230,000
- 3 Beds
- 1 Baths
- 1,869 sq. ft.
- Single family
- Coming Soon
Upcoming open houses
- Sat, Sep 2601:00 pm - 03:00 pm
Listed by: theresa wadlinger
Office: nexthome key realty
MLS#:PADA2064280
Source:BRIGHTMLS
Price summary
- Price:$230,000
- Price per sq. ft.:$123.06
About this home
Midtown is full of beautiful historic homes. This one is for the buyer who loves the neighborhood but wants something a little less expected. While the exterior fits right into the historic neighborhood, the interior takes a completely different approach. Instead of traditional rooms and predictable finishes, you'll find an open layout, dramatic glass block windows, modern design elements, and a sunken living room that serves as the heart of the home. The main floor features a unique kitchen with stainless steel appliances, a separate dining room, plenty of storage, and easy access to a brick patio and city-sized yard. Upstairs, an open staircase and catwalk overlook the living space below, while a flexible landing provides room for a home office or creative workspace. The second floor includes a spacious primary bedroom with a huge walk-in closet, a full bath with walk-in shower, and laundry. The third floor offers two additional bedrooms, including one with a wash sink and another with access to a rooftop deck. Recent updates include an encapsulated crawlspace, new heat pump, air handler, rubber roof coating (2022), and air duct cleaning, hot water heater (2024). There simply isn't another home quite like 405 Boas Street - Schedule your tour today!...
Contact an agent
Home facts
- Year built:1890
- Subdivision & Development:MIDTOWN HARRISBURG
- Listing ID #:PADA2064280
- Updated:September 18, 2026 at 10:51 PM
Rooms and interior
- Bedrooms:3
- Total bathrooms:1
- Full bathrooms:1
- Rooms Total:7
- Flooring:Carpet, Luxury Vinyl Tile, Tile/Brick
- Dining Description:Dining Room, Formal/Separate Dining Room
- Bathrooms Description:Bathroom 1
- Kitchen Description:Combination Kitchen/Living, Dishwasher, Disposal, Oven/Range - Electric, Refrigerator, Stainless Steel Appliances
- Bedroom Description:Walk In Closet(s)
- Basement:Yes
- Basement Description:Full, Interior Access, Unfinished
- Living area:1,869 sq. ft.
Heating and cooling
- Cooling:Central A/C
- Heating:Baseboard - Electric, Electric, Heat Pump(s)
Structure and exterior
- Roof:Rubber, Shingle
- Year built:1890
- Building area:1,869 sq. ft.
- Lot area:0.02 Acres
- Architectural Style:Contemporary
- Construction Materials:Frame
- Foundation Description:Stone
- Levels:3.5 Story
Schools
- High school:HARRISBURG HIGH SCHOOL
Utilities
- Water:Public
- Sewer:Public Sewer
Finances and disclosures
- Price:$230,000
- Price per sq. ft.:$123.06
- Tax amount:$4,121 (2026)
Features and amenities
- Laundry features:Dryer - Electric, Laundry, Washer
- Amenities:200+ Amp Service, Ceiling Fan(s)
Parking
- Parking description:On Street
New listings near 405 Boas St
- Coming Soon
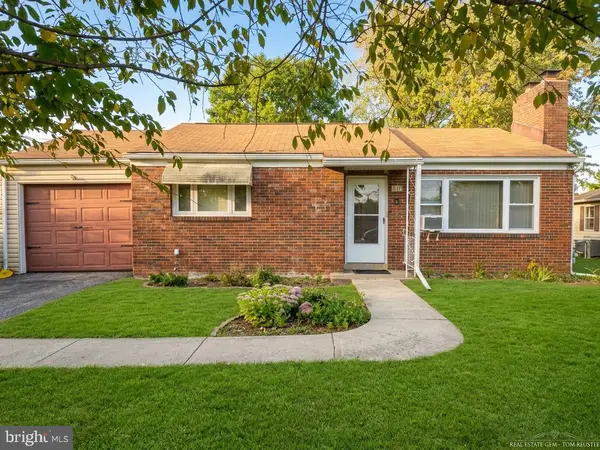 $259,900Coming Soon2 beds 2 baths1,832 sq. ft.
415 N Progress Ave, HARRISBURG, PA 17109
MLS# PADA2064300Listed by: COLDWELL BANKER REALTY - Coming Soon
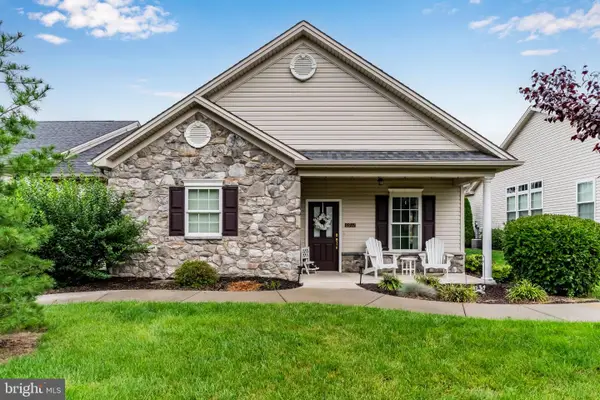 $410,000Coming Soon3 beds 2 baths1,858 sq. ft.
6937 Derrick Dr #88, HARRISBURG, PA 17112
MLS# PADA2064274Listed by: EXP REALTY, LLC - Coming Soon
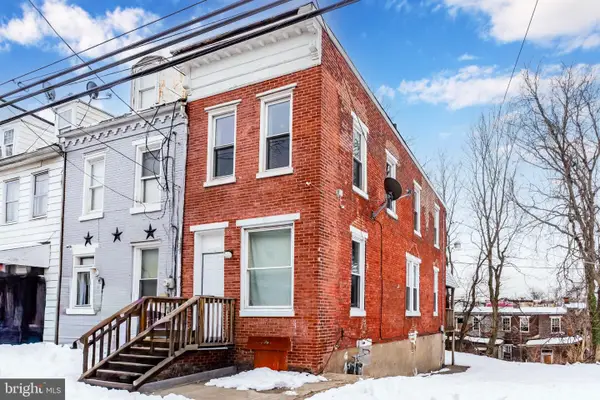 $89,900Coming Soon2 beds 1 baths836 sq. ft.
1235 Bailey St, HARRISBURG, PA 17103
MLS# PADA2063800Listed by: KELLER WILLIAMS OF CENTRAL PA - Coming Soon
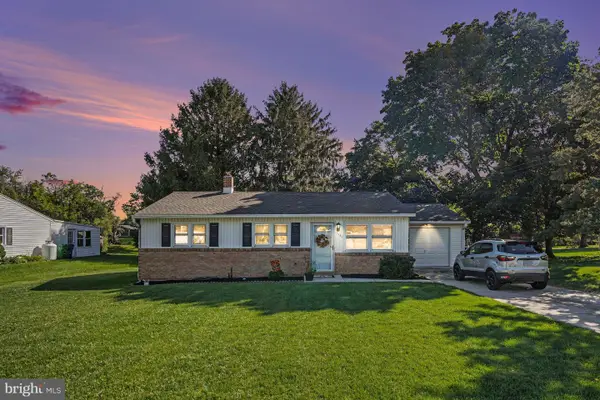 $249,900Coming Soon3 beds 1 baths1,244 sq. ft.
1141 Fairmont Dr, HARRISBURG, PA 17112
MLS# PADA2064252Listed by: NEXTHOME CAPITAL REALTY - Coming Soon
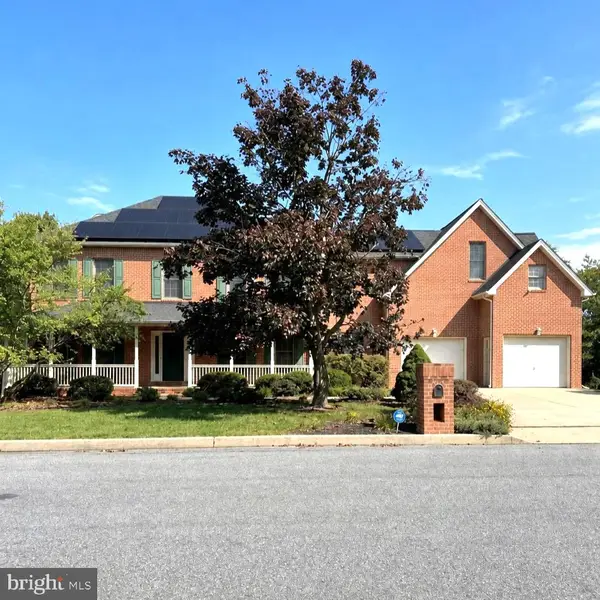 $750,000Coming Soon4 beds 5 baths4,006 sq. ft.
6280 Withers Ct, HARRISBURG, PA 17111
MLS# PADA2064260Listed by: JOY DANIELS REAL ESTATE GROUP, LTD - Coming Soon
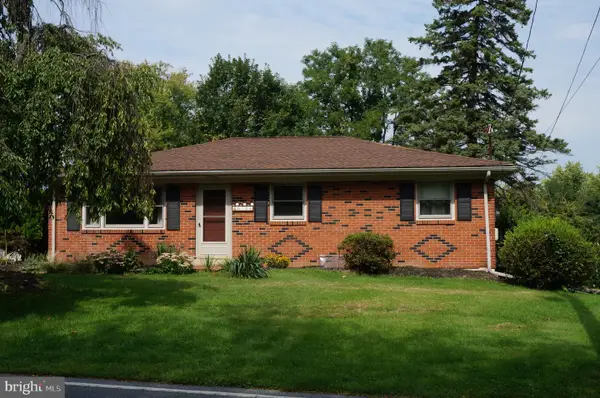 $258,000Coming Soon3 beds 2 baths2,120 sq. ft.
6304 Chelton Ave, HARRISBURG, PA 17112
MLS# PADA2063730Listed by: IRON VALLEY REAL ESTATE OF CENTRAL PA - Coming Soon
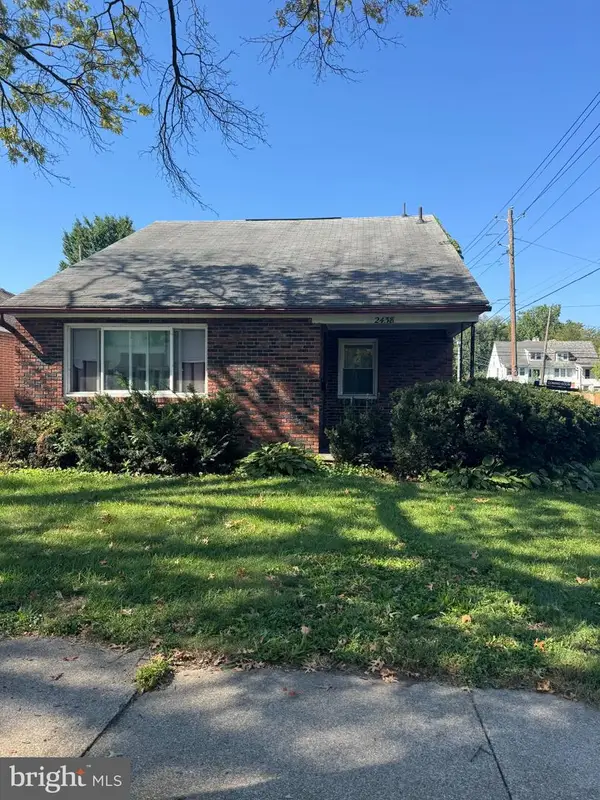 $269,900Coming Soon4 beds 3 baths2,097 sq. ft.
2438 Green St, HARRISBURG, PA 17110
MLS# PADA2064232Listed by: KELLER WILLIAMS KEYSTONE REALTY - Coming SoonOpen Wed, 5 to 6pm
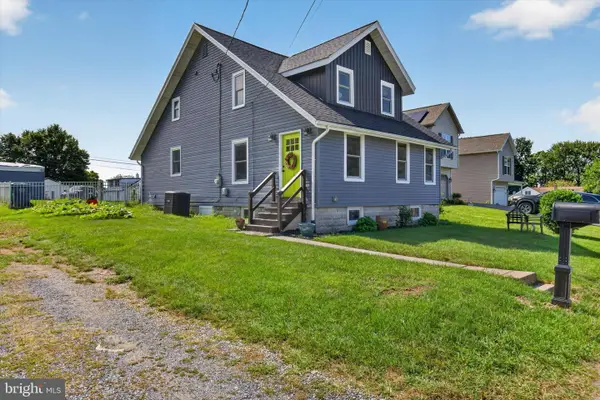 $339,900Coming Soon4 beds 2 baths2,064 sq. ft.
5545 Pine St, HARRISBURG, PA 17112
MLS# PADA2063454Listed by: REAL OF PENNSYLVANIA - Coming SoonOpen Sat, 12 to 2pm
 $426,500Coming Soon4 beds 3 baths2,680 sq. ft.
113 Kings Mill Ct, HARRISBURG, PA 17110
MLS# PADA2064146Listed by: ONEST REAL ESTATE


Protect your home and budget from life's surprises with an Assurant Home Warranty, backed by a partner that supports you through every step of homeownership. Explore Plans.
© 2023 - 2026 ERA Franchise Systems LLC. All rights reserved. ERA Franchise Systems LLC fully supports the principles of the Fair Housing Act and the Equal Opportunity Act. ERA, ERA Real Estate powered, and their respective logos are registered service marks of ERA Franchise Systems LLC. Each office is independently owned and operated.