
407 Ritter Rd, Harrisburg, PA 17109
Local realty services provided by:Pagoda Realty ERA Powered
407 Ritter Rd,Harrisburg, PA 17109
$174,900
- 3 Beds
- 2 Baths
- 1,676 sq. ft.
- Single family
- Active
Listed by: jason mcmullen, wendell hoover
Office: iron valley real estate of central pa
MLS#:PADA2062578
Source:BRIGHTMLS
Price summary
- Price:$174,900
- Price per sq. ft.:$104.36
About this home
Welcome to 407 Ritter rd! Investor and handyman alert looking for equity building here you go. This 3bedroom 1.5 bath home is ready for its next owner to make it sparkle again. Original hardwood floors throughout with expansive flat back yard. 200 Amp service, forced air natural gas and central air. Schedule your showing today! Showings start Monday 8/3.
Contact an agent
Home facts
- Year built:1961
- Subdivision & Development:WEDGEWOOD HILLS
- Listing ID #:PADA2062578
- Added:3 day(s) ago
- Updated:August 03, 2026 at 12:22 PM
Rooms and interior
- Bedrooms:3
- Total bathrooms:2
- Full bathrooms:1
- Half bathrooms:1
- Flooring:Hardwood
- Basement:Yes
- Basement Description:Daylight, Partial
- Living area:1,676 sq. ft.
Heating and cooling
- Cooling:Central A/C
- Heating:Forced Air, Natural Gas
Structure and exterior
- Year built:1961
- Building area:1,676 sq. ft.
- Lot area:0.24 Acres
- Architectural Style:Split Level
- Construction Materials:Frame, Masonry
- Foundation Description:Block
- Levels:4 Story
Schools
- High school:SUSQUEHANNA TOWNSHIP
Utilities
- Water:Public
- Sewer:Public Sewer
Finances and disclosures
- Price:$174,900
- Price per sq. ft.:$104.36
- Tax amount:$3,883 (2026)
Features and amenities
- Amenities:200+ Amp Service
Parking
- Parking description:Attached Garage, Garage - Front Entry
- Garage:Yes
- Garage spaces:1
New listings near 407 Ritter Rd
- New
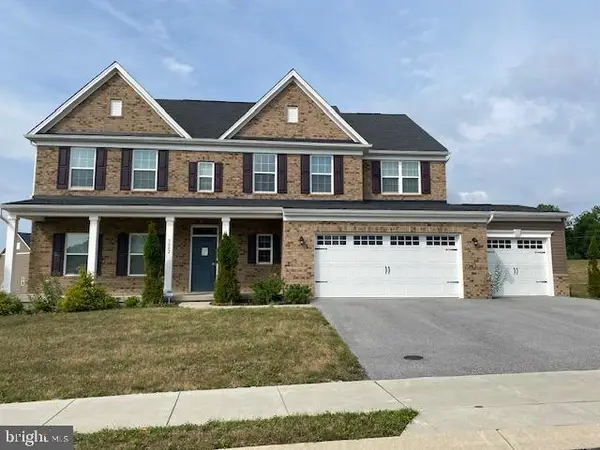 $580,000Active5 beds 4 baths3,068 sq. ft.
3002 Vanessa Dr, HARRISBURG, PA 17110
MLS# PADA2061688Listed by: COLDWELL BANKER REALTY - New
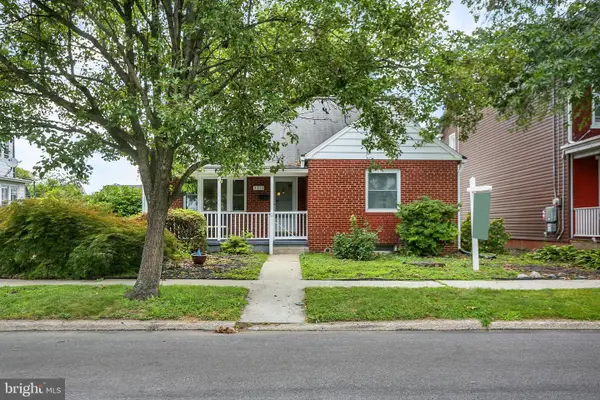 $189,900Active3 beds 2 baths1,201 sq. ft.
3115 N 4th St, HARRISBURG, PA 17110
MLS# PADA2061922Listed by: HOWARD HANNA COMPANY-CAMP HILL - New
 $347,990Active3 beds 3 baths1,763 sq. ft.
101 Barlett Ln, HARRISBURG, PA 17111
MLS# PADA2062670Listed by: D.R. HORTON REALTY OF PENNSYLVANIA - New
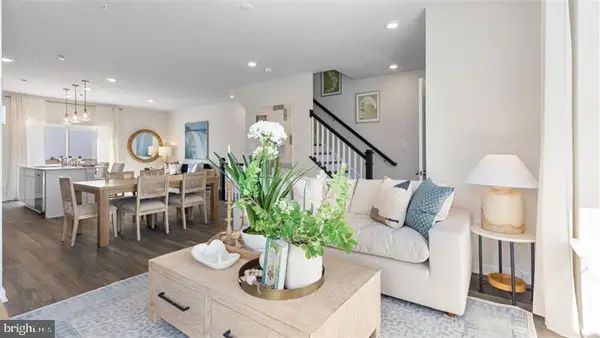 $345,990Active3 beds 3 baths1,763 sq. ft.
115 Barlett Ln, HARRISBURG, PA 17111
MLS# PADA2062672Listed by: D.R. HORTON REALTY OF PENNSYLVANIA - New
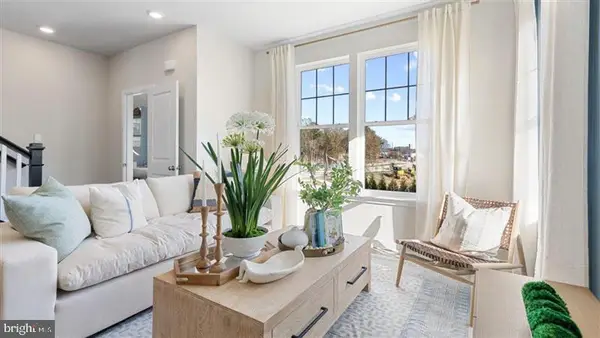 $330,990Active3 beds 3 baths1,763 sq. ft.
103 Barlett Ln, HARRISBURG, PA 17111
MLS# PADA2062674Listed by: D.R. HORTON REALTY OF PENNSYLVANIA - New
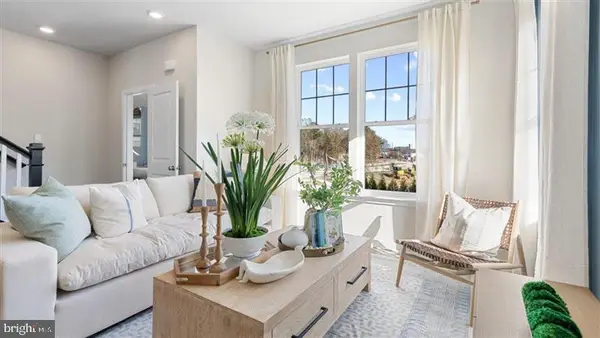 $326,990Active3 beds 3 baths1,763 sq. ft.
105 Barlett Ln, HARRISBURG, PA 17111
MLS# PADA2062676Listed by: D.R. HORTON REALTY OF PENNSYLVANIA - New
 $324,990Active3 beds 3 baths1,763 sq. ft.
107 Barlett Ln, HARRISBURG, PA 17111
MLS# PADA2062678Listed by: D.R. HORTON REALTY OF PENNSYLVANIA - New
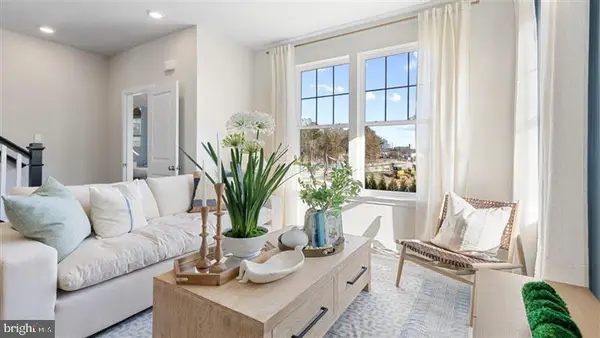 $332,990Active3 beds 3 baths1,763 sq. ft.
109 Barlett Ln, HARRISBURG, PA 17111
MLS# PADA2062680Listed by: D.R. HORTON REALTY OF PENNSYLVANIA - New
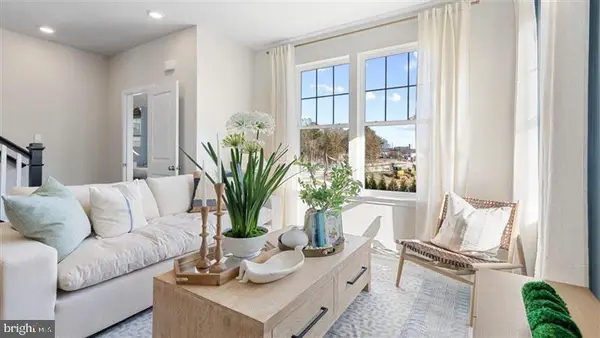 $326,990Active3 beds 3 baths1,763 sq. ft.
111 Barlett Ln, HARRISBURG, PA 17111
MLS# PADA2062682Listed by: D.R. HORTON REALTY OF PENNSYLVANIA - New
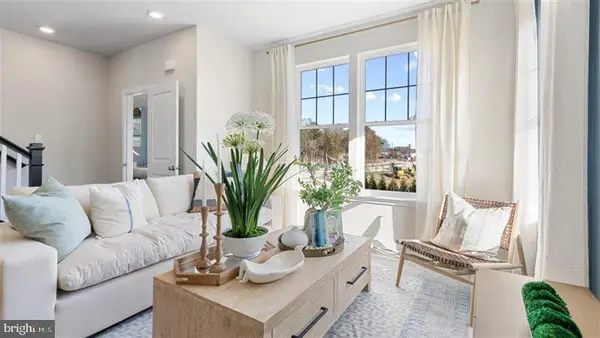 $326,990Active3 beds 3 baths1,763 sq. ft.
113 Barlett Ln, HARRISBURG, PA 17111
MLS# PADA2062684Listed by: D.R. HORTON REALTY OF PENNSYLVANIA


Protect your home and budget from life's surprises with an Assurant Home Warranty, backed by a partner that supports you through every step of homeownership. Explore Plans.
© 2023 - 2026 ERA Franchise Systems LLC. All rights reserved. ERA Franchise Systems LLC fully supports the principles of the Fair Housing Act and the Equal Opportunity Act. ERA, ERA Real Estate powered, and their respective logos are registered service marks of ERA Franchise Systems LLC. Each office is independently owned and operated.