
415 N Progress Ave, Harrisburg, PA 17109
Local realty services provided by:Pagoda Realty ERA Powered
415 N Progress Ave,Harrisburg, PA 17109
$259,900
- 2 Beds
- 2 Baths
- 1,832 sq. ft.
- Single family
- Coming Soon
Listed by: thomas john reustle jr.
Office: coldwell banker realty
MLS#:PADA2064300
Source:BRIGHTMLS
Price summary
- Price:$259,900
- Price per sq. ft.:$141.87
About this home
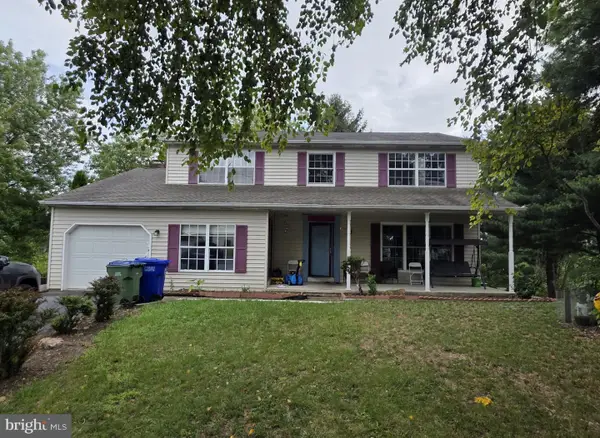
Welcome to 415 N Progress Ave, a solid single-story brick home offering the perfect mix of main-level convenience, classic character, and equity-building potential. Built with a durable brick exterior, this well-structured residence provides a reliable foundation ready for your personal touch and design ideas.
Inside, the light-filled main living area is framed by a broad picture window that brings in plenty of natural light. The floor plan flows logically into the kitchen and dining space, while the single-level design ensures effortless day-to-day living. An attached one-car garage adds everyday convenience and additional storage options.
The outdoor space is a standout feature for entertaining and relaxation. The deep back lot boasts a large raised wooden deck overlooking a private concrete patio, surrounded by mature trees that create a peaceful, shaded retreat. Whether you are looking to host weekend barbecues, start a garden, or simply unwind outdoors, this backyard offers fantastic versatility.
Whether you are a first-time homebuyer searching for an affordable, well-built starter home or a buyer eager to bring your own remodeling visions to life, this property is packed with potential. Schedule your showing today to explore the possibilities in person!...
Contact an agent
Home facts
- Year built:1954
- Subdivision & Development:SUSQUEHANNA TOWNSHIP
- Listing ID #:PADA2064300
- Updated:September 18, 2026 at 11:53 PM
Rooms and interior
- Bedrooms:2
- Total bathrooms:2
- Full bathrooms:2
- Kitchen Description:Dishwasher, Kitchen - Eat-In, Microwave, Oven/Range - Electric, Refrigerator
- Basement:Yes
- Basement Description:Drainage System, Full, Fully Finished, Interior Access, Poured Concrete
- Living area:1,832 sq. ft.
Heating and cooling
- Cooling:Attic Fan, Ceiling Fan(s)
- Heating:Hot Water, Natural Gas
Structure and exterior
- Roof:Asphalt, Fiberglass
- Year built:1954
- Building area:1,832 sq. ft.
- Lot area:0.2 Acres
- Architectural Style:Ranch/Rambler
- Construction Materials:Brick
- Exterior Features:Deck(s), Exterior Lighting, Outbuilding(s), Patio(s)
- Foundation Description:Permanent
- Levels:1 Story
Schools
- High school:SUSQUEHANNA TOWNSHIP
Utilities
- Water:Public
- Sewer:Private Sewer
Finances and disclosures
- Price:$259,900
- Price per sq. ft.:$141.87
- Tax amount:$2,929 (2026)
Features and amenities
- Laundry features:Dryer, Washer
- Amenities:100 Amp Service, Smoke Detector
Parking
- Parking description:Attached Garage, Inside Access, Off Street
- Garage:Yes
- Garage spaces:1
New listings near 415 N Progress Ave
- Coming SoonOpen Sat, 1 to 3pm
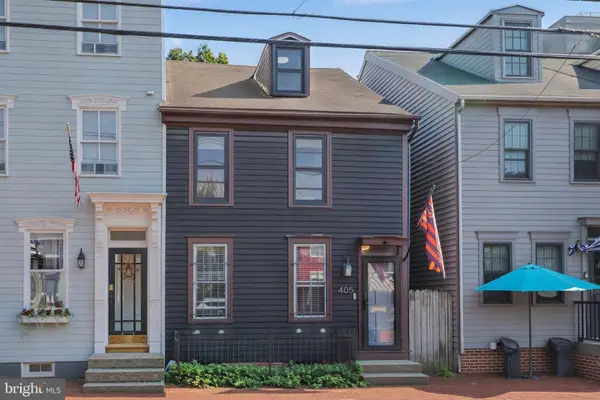 $230,000Coming Soon3 beds 1 baths1,869 sq. ft.
405 Boas St, HARRISBURG, PA 17102
MLS# PADA2064280Listed by: NEXTHOME KEY REALTY - Coming SoonOpen Sat, 1 to 3pm
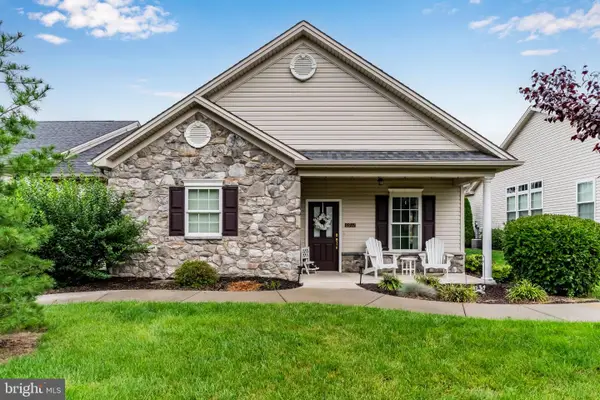 $410,000Coming Soon3 beds 2 baths1,858 sq. ft.
6937 Derrick Dr #88, HARRISBURG, PA 17112
MLS# PADA2064274Listed by: EXP REALTY, LLC - Coming Soon
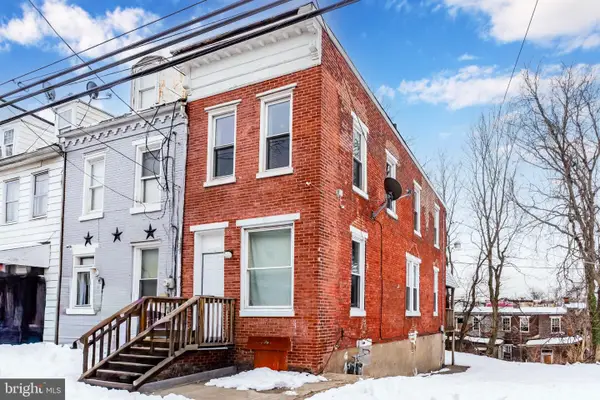 $89,900Coming Soon2 beds 1 baths836 sq. ft.
1235 Bailey St, HARRISBURG, PA 17103
MLS# PADA2063800Listed by: KELLER WILLIAMS OF CENTRAL PA - Coming Soon
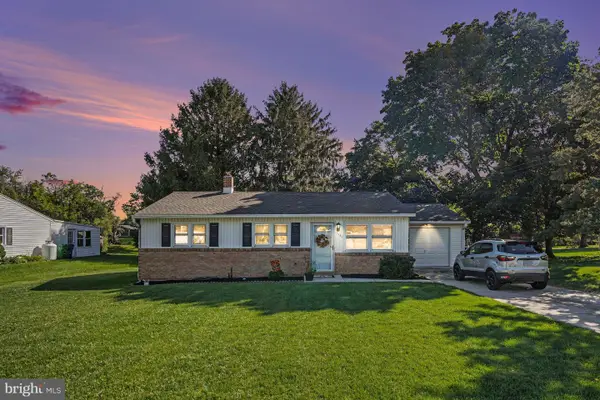 $249,900Coming Soon3 beds 1 baths1,244 sq. ft.
1141 Fairmont Dr, HARRISBURG, PA 17112
MLS# PADA2064252Listed by: NEXTHOME CAPITAL REALTY - Coming Soon
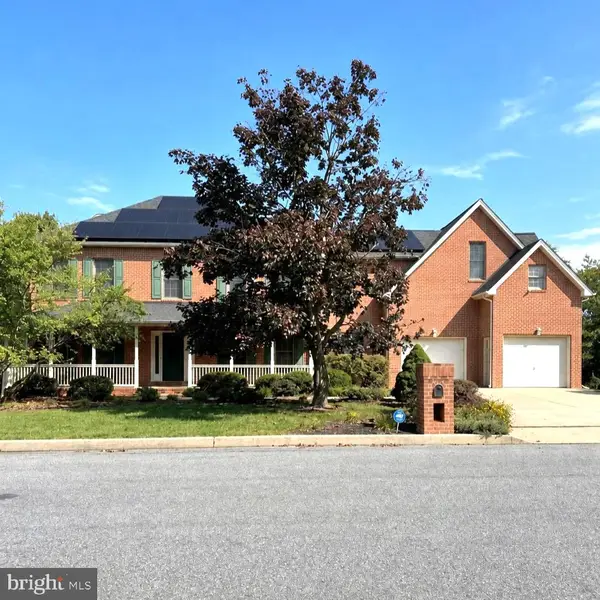 $750,000Coming Soon4 beds 5 baths4,006 sq. ft.
6280 Withers Ct, HARRISBURG, PA 17111
MLS# PADA2064260Listed by: JOY DANIELS REAL ESTATE GROUP, LTD - Coming Soon
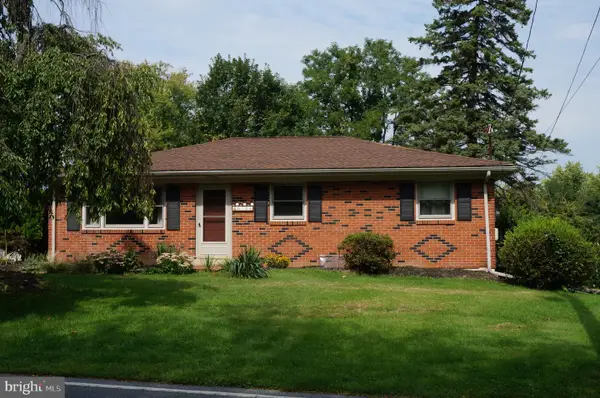 $258,000Coming Soon3 beds 2 baths2,120 sq. ft.
6304 Chelton Ave, HARRISBURG, PA 17112
MLS# PADA2063730Listed by: IRON VALLEY REAL ESTATE OF CENTRAL PA - Coming Soon
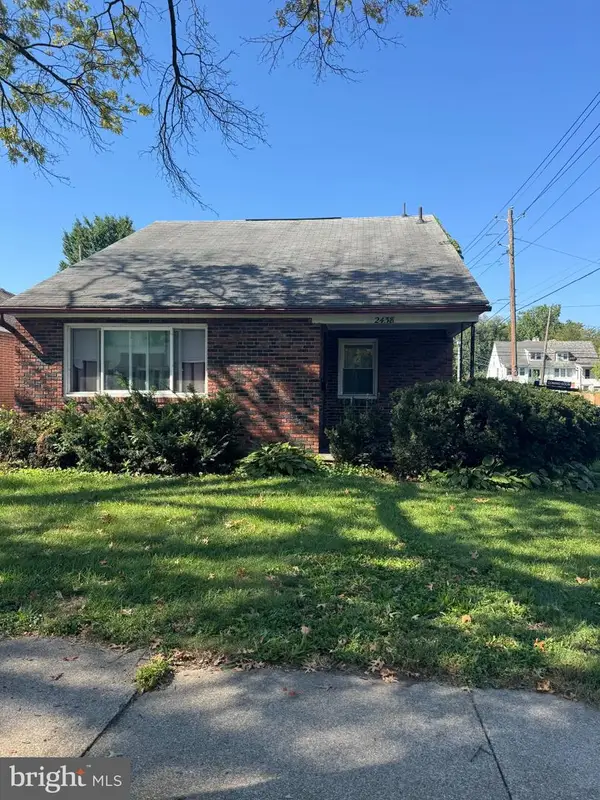 $269,900Coming Soon4 beds 3 baths2,097 sq. ft.
2438 Green St, HARRISBURG, PA 17110
MLS# PADA2064232Listed by: KELLER WILLIAMS KEYSTONE REALTY - Coming SoonOpen Wed, 5 to 6pm
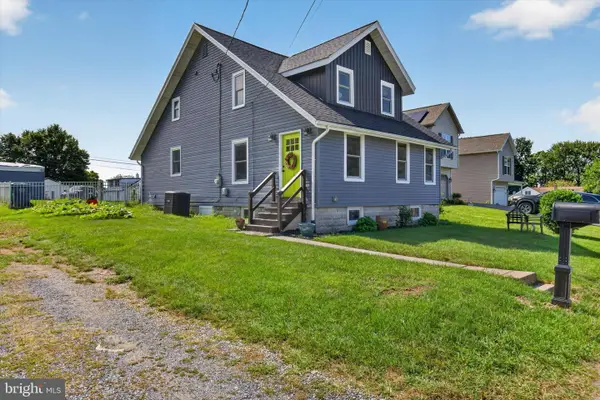 $339,900Coming Soon4 beds 2 baths2,064 sq. ft.
5545 Pine St, HARRISBURG, PA 17112
MLS# PADA2063454Listed by: REAL OF PENNSYLVANIA - Coming SoonOpen Sat, 12 to 2pm
 $426,500Coming Soon4 beds 3 baths2,680 sq. ft.
113 Kings Mill Ct, HARRISBURG, PA 17110
MLS# PADA2064146Listed by: ONEST REAL ESTATE


Protect your home and budget from life's surprises with an Assurant Home Warranty, backed by a partner that supports you through every step of homeownership. Explore Plans.
© 2023 - 2026 ERA Franchise Systems LLC. All rights reserved. ERA Franchise Systems LLC fully supports the principles of the Fair Housing Act and the Equal Opportunity Act. ERA, ERA Real Estate powered, and their respective logos are registered service marks of ERA Franchise Systems LLC. Each office is independently owned and operated.