
4207 Ridge Dr, Harrisburg, PA 17109
Local realty services provided by:ERA Liberty Realty
4207 Ridge Dr,Harrisburg, PA 17109
$359,950
- 3 Beds
- 2 Baths
- 1,760 sq. ft.
- Single family
- Active
Upcoming open houses
- Sun, Nov 1511:00 am - 12:00 pm
Listed by: erin nikole duffy
Office: re/max 1st advantage
MLS#:PADA2066004
Source:BRIGHTMLS
Price summary
- Price:$359,950
- Price per sq. ft.:$204.52
About this home
Custom Renovated Two-Story Colonial Set on a Corner Lot Under Mature Trees In Central Dauphin School District. Walk Up the Stone Steps to a Full Covered Front Porch and Step Into the Center Foyer, the Way a Colonial Should Open. To the Right is a Nearly 20' Living Room w/ Brick Fireplace, White Mantel and Windows on Three Sides. To the Left, the Dining Area Flows Straight Into the Kitchen. That’s an Open Plan Without Losing the Colonial Layout. The Kitchen is the Showstopper, New White Shaker Cabinets w/ Crown, Quartz Counters, Subway Tile, Matte Black Fixtures, Recessed Lighting & Stainless Steel Appliances. Dining Area w/ Built-In Quartz-Top Buffet & an Original Arched Doorway That Shows This House Still Has its Soul. A New Powder Room Finishes the Main Level. Primary Bedroom Boasts Double & Windows on Two Sides. Brand New Main Bath Offers New Custom Shower Tile Tub Surround & New Vanity! Newly Finished w/ an 18' x 17' Rec Room w/ Drop Ceiling and Recessed Lights for Movie Nights, a Home Gym or Kids Play Area. Utility Room w/ Laundry Hookups & Tons of Extra Storage. Private Rear Yard w/ Huge Brick Patio & Built-In Brick Corner Grill Perfect for Entertainment or Relaxation. Attached Oversized One-Car Garage w/ Extra Storage. New Roof, Gutters, Windows, Doors, Siding & Heat Pump w/ Central Air. Make This Your Home Today!...
Contact an agent
Home facts
- Year built:1954
- Subdivision & Development:NONE AVAILABLE
- Listing ID #:PADA2066004
- Added:1 day(s) ago
- Updated:November 11, 2026 at 04:48 AM
Rooms and interior
- Bedrooms:3
- Total bathrooms:2
- Full bathrooms:1
- Half bathrooms:1
- Rooms Total:11
- Flooring:Carpet, Luxury Vinyl Plank
- Dining Description:Combination Kitchen/Dining, Dining Area, Dining Room
- Bathrooms Description:Bathroom 1, Half Bath
- Kitchen Description:Breakfast Area, Built-In Microwave, Built-Ins, Carpet, Dishwasher, Exhaust Fan, Oven/Range - Electric, Pantry, Recessed Lighting, Refrigerator, Six Burner Stove, Stainless Steel Appliances, Upgraded Countertops, Water Heater
- Bedroom Description:Carpet, Primary Bedroom
- Basement:Yes
- Basement Description:Full, Partially Finished
- Living area:1,760 sq. ft.
Heating and cooling
- Cooling:Central A/C
- Heating:Electric, Heat Pump(s)
Structure and exterior
- Roof:Architectural Shingle
- Year built:1954
- Building area:1,760 sq. ft.
- Lot area:0.25 Acres
- Lot Features:Cleared, Corner, Front Yard, Landscaping, Level
- Architectural Style:Traditional
- Construction Materials:Brick, Frame
- Exterior Features:BBQ Grill, Brick, Exterior Lighting, Patio(s), Porch(es)
- Foundation Description:Block
- Levels:2 Stories
Schools
- High school:CENTRAL DAUPHIN EAST
- Middle school:CENTRAL DAUPHIN EAST
- Elementary school:SOUTH SIDE
Utilities
- Water:Public
- Sewer:Public Sewer
Finances and disclosures
- Price:$359,950
- Price per sq. ft.:$204.52
- Tax amount:$3,128 (2026)
Features and amenities
- Laundry features:Hookup, Laundry, Washer/Dryer Hookups Only
- Amenities:200+ Amp Service, Built-Ins, Carpet, Double Pane Windows, Recessed Lighting, Replacement Windows
Parking
- Parking description:Additional Storage Area, Attached Garage, Concrete Driveway, Garage - Front Entry, Garage Door Opener, Oversized
- Garage:Yes
- Garage spaces:1
New listings near 4207 Ridge Dr
- Coming Soon
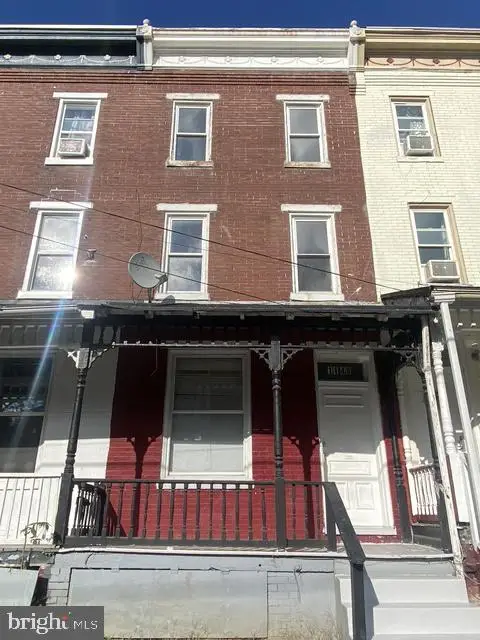 $145,900Coming Soon5 beds 2 baths1,660 sq. ft.
1148 Derry St, HARRISBURG, PA 17104
MLS# PADA2062976Listed by: IRON VALLEY REAL ESTATE OF CENTRAL PA - Coming Soon
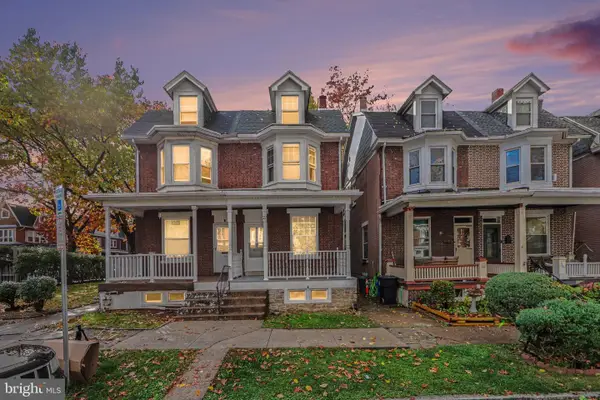 $179,900Coming Soon4 beds 2 baths1,716 sq. ft.
22 S 20th St, HARRISBURG, PA 17104
MLS# PADA2065986Listed by: KELLER WILLIAMS OF CENTRAL PA - Coming SoonOpen Sun, 12 to 2pm
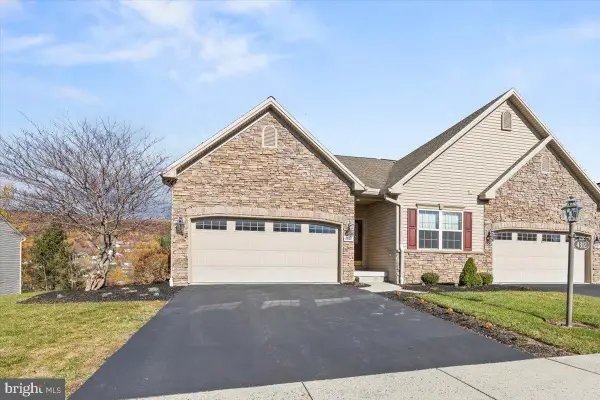 $425,000Coming Soon2 beds 2 baths1,767 sq. ft.
4312 N Victoria Way, HARRISBURG, PA 17112
MLS# PADA2065932Listed by: KELLER WILLIAMS REALTY - Coming SoonOpen Fri, 4 to 6pm
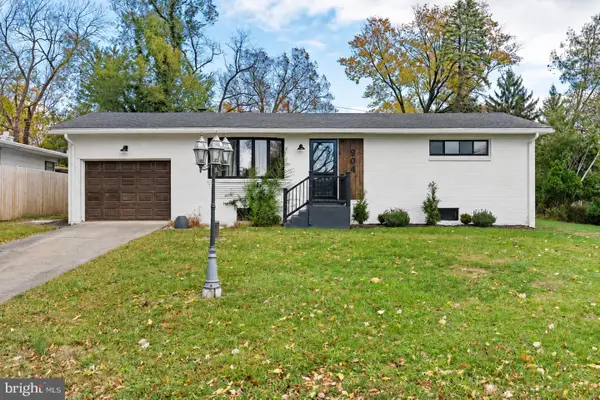 $255,000Coming Soon3 beds 2 baths1,840 sq. ft.
905 Hilltop Dr, HARRISBURG, PA 17111
MLS# PADA2066014Listed by: KELLER WILLIAMS REALTY - Coming Soon
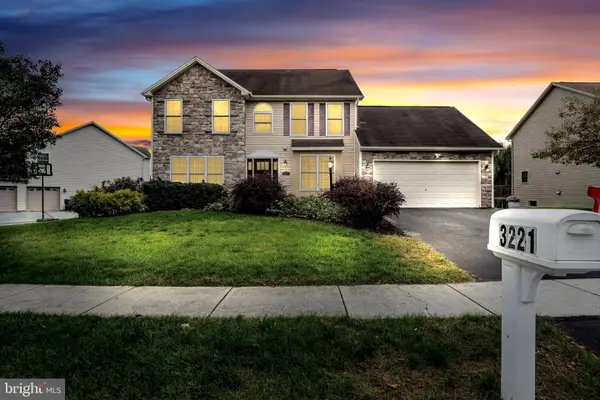 $479,900Coming Soon3 beds 3 baths2,300 sq. ft.
3221 Jonagold Dr, HARRISBURG, PA 17110
MLS# PADA2066036Listed by: HIGHLIGHT REALTY LLC - Coming Soon
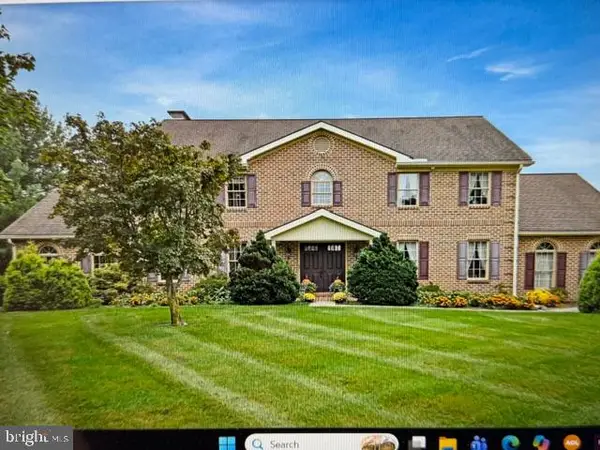 $729,900Coming Soon4 beds 4 baths4,018 sq. ft.
Address Withheld By Seller, HARRISBURG, PA 17111
MLS# PADA2065974Listed by: BERKSHIRE HATHAWAY HOMESERVICES HOMESALE REALTY - Coming Soon
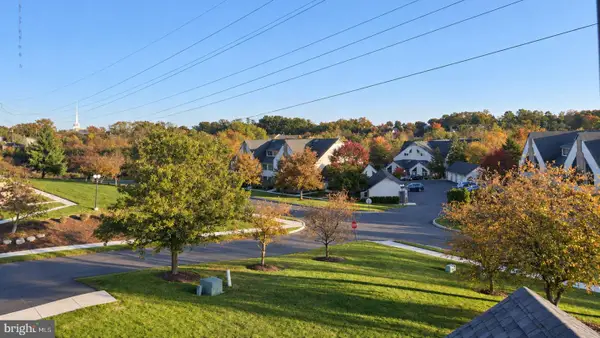 Listed by ERA$250,000Coming Soon2 beds 2 baths1,548 sq. ft.
307 Cherrington Dr, HARRISBURG, PA 17110
MLS# PADA2065946Listed by: LIME HOUSE - Coming Soon
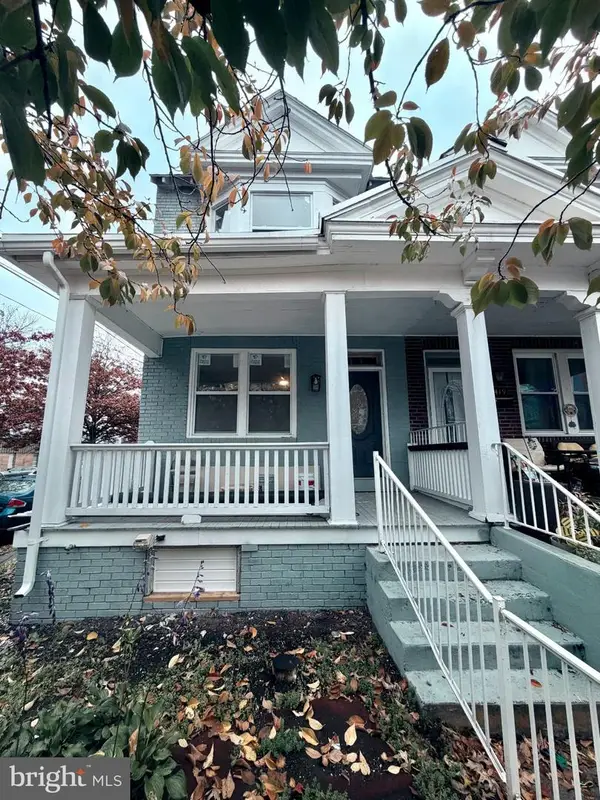 $189,900Coming Soon3 beds 1 baths1,396 sq. ft.
2421 Jefferson St, HARRISBURG, PA 17110
MLS# PADA2065930Listed by: REAL OF PENNSYLVANIA - Coming Soon
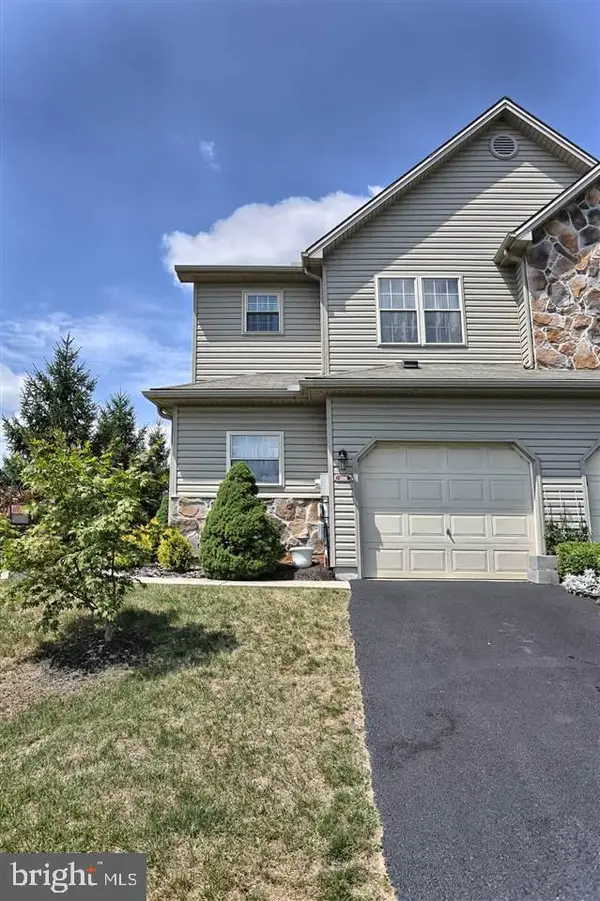 $275,000Coming Soon4 beds 3 baths1,722 sq. ft.
106 Kristy Ln, HARRISBURG, PA 17111
MLS# PADA2065880Listed by: TURN KEY REALTY GROUP - Coming SoonOpen Sun, 1 to 3pm
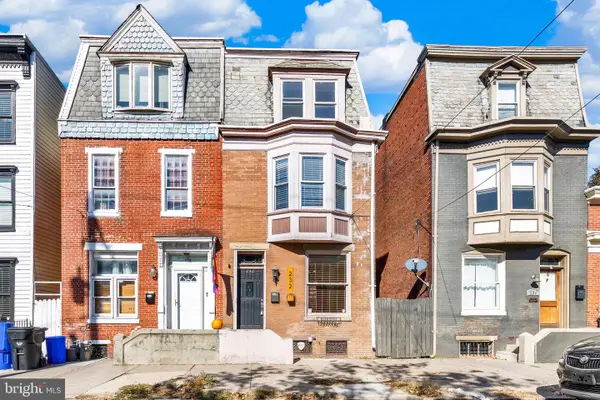 $184,900Coming Soon5 beds 2 baths1,948 sq. ft.
232 Peffer St, HARRISBURG, PA 17102
MLS# PADA2065878Listed by: JOY DANIELS REAL ESTATE GROUP, LTD


Protect your home and budget from life's surprises with an Assurant Home Warranty, backed by a partner that supports you through every step of homeownership. Explore Plans.
© 2023 - 2026 ERA Franchise Systems LLC. All rights reserved. ERA Franchise Systems LLC fully supports the principles of the Fair Housing Act and the Equal Opportunity Act. ERA, ERA Real Estate powered, and their respective logos are registered service marks of ERA Franchise Systems LLC. Each office is independently owned and operated.