
4323 Long Dr, Harrisburg, PA 17112
Local realty services provided by:ERA Central Realty Group
4323 Long Dr,Harrisburg, PA 17112
$374,900
- 3 Beds
- 2 Baths
- 1,883 sq. ft.
- Single family
- Coming Soon
Listed by: douglas m. smith
Office: new season realty
MLS#:PADA2063198
Source:BRIGHTMLS
Price summary
- Price:$374,900
- Price per sq. ft.:$199.1
About this home
Welcome home to this charming 3-bedroom, 2-bath property offering the perfect blend of space, comfort, and privacy. The inviting interior features a functional layout and a spacious basement—ideal for storage, hobbies, a workshop, or future living space.
Step outside to an impressive backyard designed for entertaining, gardening, relaxing, or simply enjoying the peaceful setting. Located in an established neighborhood with mature surroundings, this home combines everyday convenience with the feel of a private retreat. For added peace of mind, the property also includes a whole-house generator to keep the home running during unexpected power outages.
Contact an agent
Home facts
- Year built:1959
- Subdivision & Development:NONE AVAILABLE
- Listing ID #:PADA2063198
- Updated:August 20, 2026 at 06:56 PM
Rooms and interior
- Bedrooms:3
- Total bathrooms:2
- Full bathrooms:2
- Basement:Yes
- Basement Description:Partially Finished
- Living area:1,883 sq. ft.
Heating and cooling
- Cooling:Central A/C
- Heating:90% Forced Air, Baseboard - Electric, Electric, Oil
Structure and exterior
- Year built:1959
- Building area:1,883 sq. ft.
- Lot area:0.67 Acres
- Architectural Style:Ranch/Rambler
- Construction Materials:Brick
- Foundation Description:Block
- Levels:1 Story
Schools
- High school:CENTRAL DAUPHIN
Utilities
- Water:Public
- Sewer:Public Sewer
Finances and disclosures
- Price:$374,900
- Price per sq. ft.:$199.1
- Tax amount:$4,328 (2026)
Parking
- Parking description:Attached Garage, Garage - Side Entry, Off Street, On Street
- Garage:Yes
- Garage spaces:2
New listings near 4323 Long Dr
- Coming Soon
 $249,900Coming Soon2 beds 1 baths996 sq. ft.
4904 Virginia Ave, HARRISBURG, PA 17109
MLS# PADA2063336Listed by: HOWARD HANNA COMPANY-HARRISBURG - Coming Soon
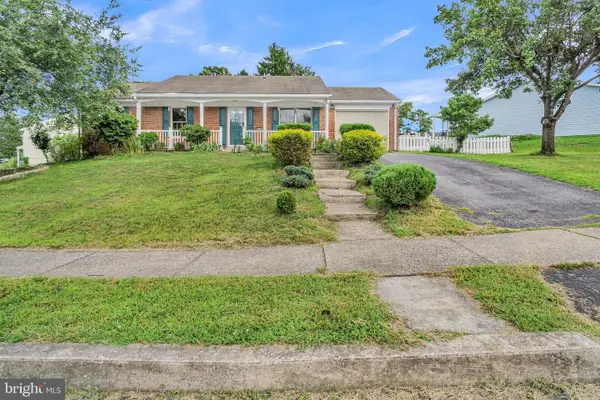 $299,999Coming Soon3 beds 3 baths1,912 sq. ft.
573 Wellington Rd, HARRISBURG, PA 17109
MLS# PADA2063322Listed by: EXECUHOME REALTY-HANOVER - Coming Soon
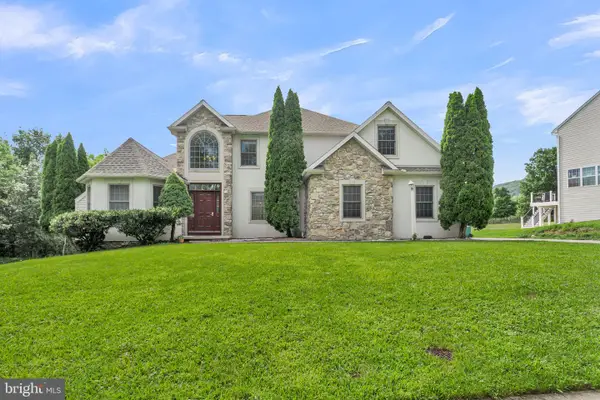 $599,999Coming Soon5 beds 3 baths2,872 sq. ft.
2292 Forest Ln, HARRISBURG, PA 17112
MLS# PADA2063324Listed by: EXECUHOME REALTY-HANOVER - Coming Soon
 $420,000Coming Soon3 beds 3 baths2,274 sq. ft.
492 Princeton Rd, HARRISBURG, PA 17111
MLS# PADA2063234Listed by: JOY DANIELS REAL ESTATE GROUP, LTD - Coming Soon
 $249,900Coming Soon4 beds 2 baths1,680 sq. ft.
1807 Penn St, HARRISBURG, PA 17102
MLS# PADA2063284Listed by: EXP REALTY, LLC - Coming Soon
 $229,000Coming Soon3 beds 1 baths912 sq. ft.
847 Shawnee Dr, HARRISBURG, PA 17112
MLS# PADA2063274Listed by: JOY DANIELS REAL ESTATE GROUP, LTD - Coming Soon
 $275,000Coming Soon3 beds 3 baths1,764 sq. ft.
431 Waverly Woods Dr, HARRISBURG, PA 17110
MLS# PADA2063266Listed by: RE/MAX 1ST ADVANTAGE - Coming Soon
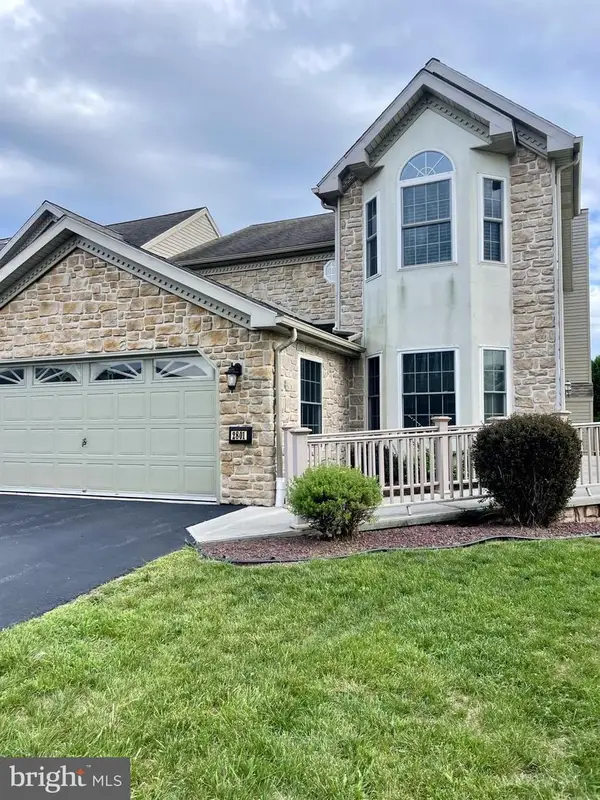 $350,000Coming Soon3 beds 3 baths2,064 sq. ft.
2801 Oakwood Dr, HARRISBURG, PA 17110
MLS# PADA2063230Listed by: JOY DANIELS REAL ESTATE GROUP, LTD - Coming SoonOpen Sun, 3 to 5pm
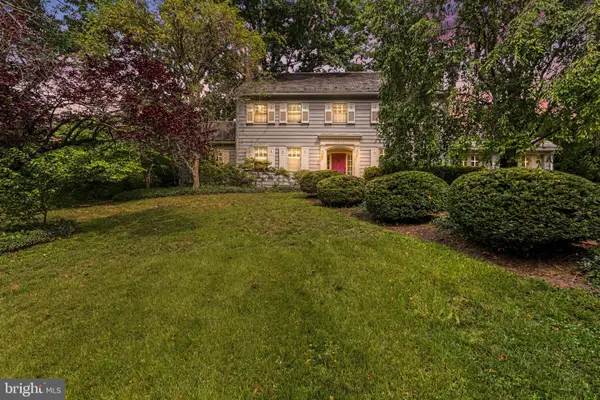 $425,000Coming Soon3 beds 4 baths4,015 sq. ft.
2302 Bellevue Rd, HARRISBURG, PA 17104
MLS# PADA2063242Listed by: NEXTHOME CAPITAL REALTY - Coming Soon
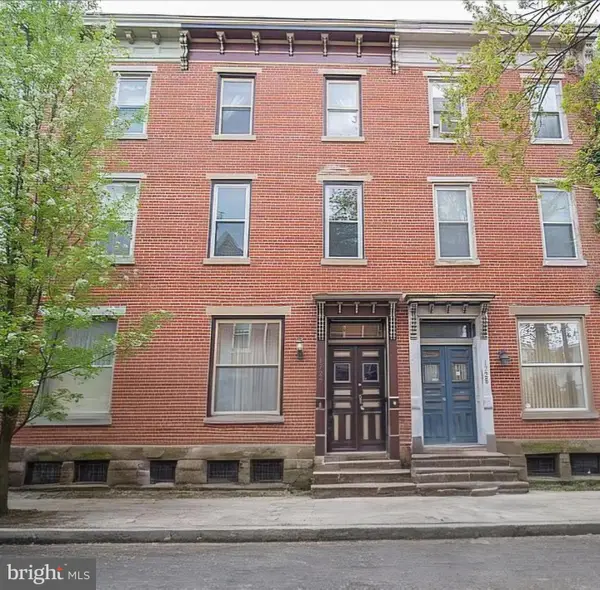 $224,900Coming Soon3 beds 2 baths1,680 sq. ft.
1726 Penn St, HARRISBURG, PA 17102
MLS# PADA2063200Listed by: HOUSE 4 U REAL ESTATE


Protect your home and budget from life's surprises with an Assurant Home Warranty, backed by a partner that supports you through every step of homeownership. Explore Plans.
© 2023 - 2026 ERA Franchise Systems LLC. All rights reserved. ERA Franchise Systems LLC fully supports the principles of the Fair Housing Act and the Equal Opportunity Act. ERA, ERA Real Estate powered, and their respective logos are registered service marks of ERA Franchise Systems LLC. Each office is independently owned and operated.