
4609 Marblehead St, Harrisburg, PA 17109
Local realty services provided by:ERA Liberty Realty
4609 Marblehead St,Harrisburg, PA 17109
$259,900
- 3 Beds
- 2 Baths
- 1,744 sq. ft.
- Single family
- Active
Listed by: bambi neville
Office: re/max realty associates
MLS#:PADA2058754
Source:BRIGHTMLS
Price summary
- Price:$259,900
- Price per sq. ft.:$149.03
About this home
🔥 MOTIVATED SELLERS – BRING YOUR OFFER! WILLING TO NEGOTIATE! HOME & WOOD PEST INSPECTIONS COMPLETED FOR PEACE OF MIND! 🔥
Beautifully updated 3-bedroom, 2-bath split-level home in Lower Paxton Township featuring 1,744 finished sq. ft., abundant natural light, and countless updates throughout.
Enjoy a stunning 22' x 24' family room with brand new luxury vinyl plank flooring, fresh paint, new ceiling fans, and a mini-split system for year-round comfort. The home also features original hardwood flooring, upgraded 200+ amp electrical service, and new appliances including the washer, dryer, dishwasher, and oven/range.
Step outside to your private, fenced backyard retreat complete with a hot tub, spacious deck, and natural gas grill perfect for entertaining family and friends.
This move-in-ready home has been thoughtfully upgraded over the years and is ready for its next owners. Don't miss your chance and schedule your showing today. Additionally, inspections for this home have already been completed, providing added confidence and streamlining the buying process for prospective buyers. This well-maintained home is ready for its next chapter. Home & Wood Pest Inspection in associated documents...
Contact an agent
Home facts
- Year built:1952
- Subdivision & Development:LOWER PAXTON TOWNSHIP
- Listing ID #:PADA2058754
- Added:109 day(s) ago
- Updated:August 03, 2026 at 01:43 PM
Rooms and interior
- Bedrooms:3
- Total bathrooms:2
- Full bathrooms:2
- Rooms Total:7
- Flooring:Carpet, Laminated
- Dining Description:Combination Dining/Living
- Bathrooms Description:Primary Bath(s)
- Kitchen Description:Dishwasher, ENERGY STAR Refrigerator, Oven - Single, Oven/Range - Gas, Refrigerator
- Bedroom Description:Entry Level Bedroom
- Basement:Yes
- Basement Description:Garage Access, Interior Access, Shelving, Unfinished, Workshop
- Living area:1,744 sq. ft.
Heating and cooling
- Cooling:Window Unit(s)
- Heating:Natural Gas, Steam
Structure and exterior
- Roof:Asphalt
- Year built:1952
- Building area:1,744 sq. ft.
- Lot area:0.17 Acres
- Lot Features:Cleared, Front Yard, Level, Rear Yard, Road Frontage
- Architectural Style:Split Level
- Construction Materials:Brick
- Exterior Features:Deck(s)
- Foundation Description:Block
- Levels:1 1/2 Story
Schools
- High school:CENTRAL DAUPHIN EAST
- Middle school:CENTRAL DAUPHIN EAST
- Elementary school:E.H. PHILLIPS
Utilities
- Water:Public
- Sewer:Public Sewer
Finances and disclosures
- Price:$259,900
- Price per sq. ft.:$149.03
- Tax amount:$3,481 (2026)
Features and amenities
- Laundry features:Washer
- Amenities:200+ Amp Service, Attic/House Fan, Cable TV Available, Ceiling Fan(s), Electric Available, Natural Gas Available, Phone Available, Replacement Windows, Window Treatments
Parking
- Parking description:Asphalt Driveway, Attached Garage, Basement Garage, Garage - Front Entry, On Street
- Garage:Yes
- Garage spaces:1
New listings near 4609 Marblehead St
- New
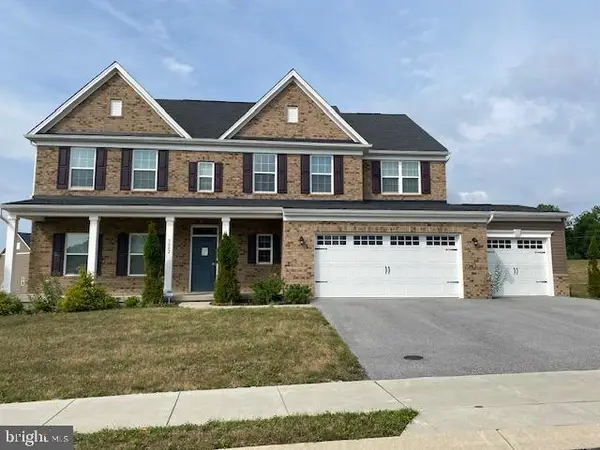 $580,000Active5 beds 4 baths3,068 sq. ft.
3002 Vanessa Dr, HARRISBURG, PA 17110
MLS# PADA2061688Listed by: COLDWELL BANKER REALTY - New
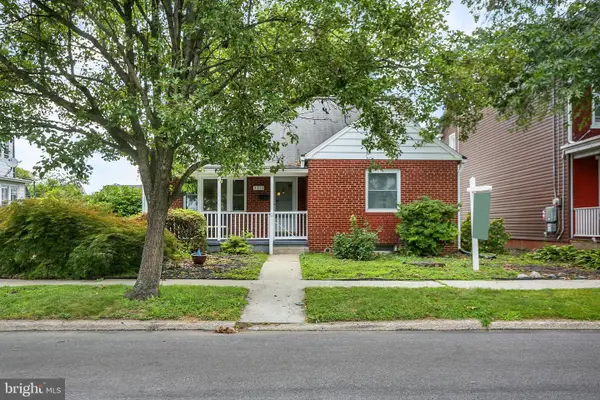 $189,900Active3 beds 2 baths1,201 sq. ft.
3115 N 4th St, HARRISBURG, PA 17110
MLS# PADA2061922Listed by: HOWARD HANNA COMPANY-CAMP HILL - New
 $347,990Active3 beds 3 baths1,763 sq. ft.
101 Barlett Ln, HARRISBURG, PA 17111
MLS# PADA2062670Listed by: D.R. HORTON REALTY OF PENNSYLVANIA - New
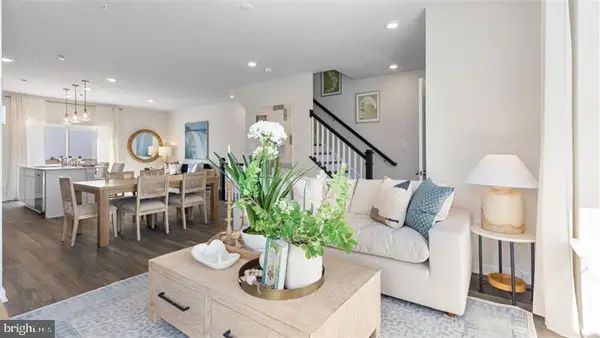 $345,990Active3 beds 3 baths1,763 sq. ft.
115 Barlett Ln, HARRISBURG, PA 17111
MLS# PADA2062672Listed by: D.R. HORTON REALTY OF PENNSYLVANIA - New
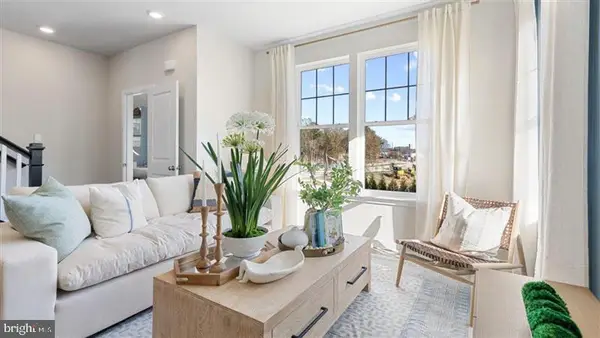 $330,990Active3 beds 3 baths1,763 sq. ft.
103 Barlett Ln, HARRISBURG, PA 17111
MLS# PADA2062674Listed by: D.R. HORTON REALTY OF PENNSYLVANIA - New
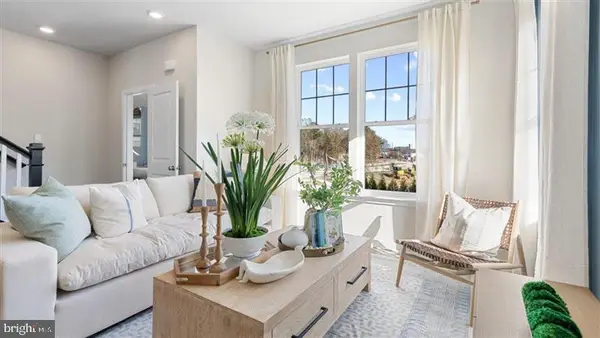 $326,990Active3 beds 3 baths1,763 sq. ft.
105 Barlett Ln, HARRISBURG, PA 17111
MLS# PADA2062676Listed by: D.R. HORTON REALTY OF PENNSYLVANIA - New
 $324,990Active3 beds 3 baths1,763 sq. ft.
107 Barlett Ln, HARRISBURG, PA 17111
MLS# PADA2062678Listed by: D.R. HORTON REALTY OF PENNSYLVANIA - New
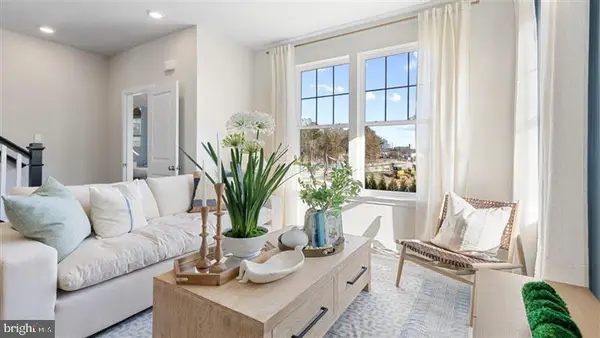 $332,990Active3 beds 3 baths1,763 sq. ft.
109 Barlett Ln, HARRISBURG, PA 17111
MLS# PADA2062680Listed by: D.R. HORTON REALTY OF PENNSYLVANIA - New
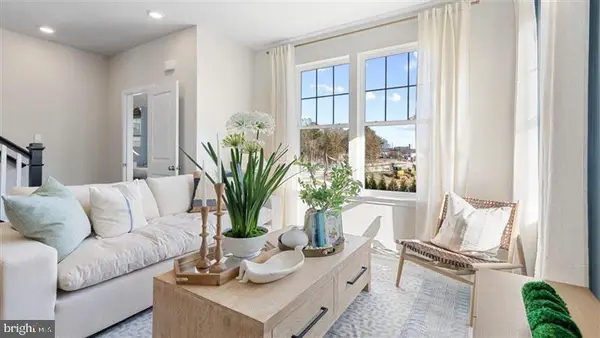 $326,990Active3 beds 3 baths1,763 sq. ft.
111 Barlett Ln, HARRISBURG, PA 17111
MLS# PADA2062682Listed by: D.R. HORTON REALTY OF PENNSYLVANIA - New
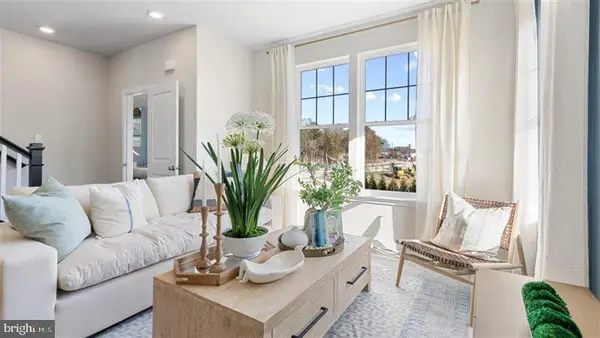 $326,990Active3 beds 3 baths1,763 sq. ft.
113 Barlett Ln, HARRISBURG, PA 17111
MLS# PADA2062684Listed by: D.R. HORTON REALTY OF PENNSYLVANIA


Protect your home and budget from life's surprises with an Assurant Home Warranty, backed by a partner that supports you through every step of homeownership. Explore Plans.
© 2023 - 2026 ERA Franchise Systems LLC. All rights reserved. ERA Franchise Systems LLC fully supports the principles of the Fair Housing Act and the Equal Opportunity Act. ERA, ERA Real Estate powered, and their respective logos are registered service marks of ERA Franchise Systems LLC. Each office is independently owned and operated.