
509 Elm St, Harrisburg, PA 17112
Local realty services provided by:Pagoda Realty ERA Powered
509 Elm St,Harrisburg, PA 17112
$529,900
- 4 Beds
- 3 Baths
- 2,444 sq. ft.
- Single family
- Coming Soon
Upcoming open houses
- Fri, Sep 1105:00 pm - 07:00 pm
- Sat, Sep 1201:00 pm - 03:00 pm
- Sun, Sep 1301:00 pm - 03:00 pm
Listed by: matthew connelly
Office: keller williams elite
MLS#:PADA2063904
Source:BRIGHTMLS
Price summary
- Price:$529,900
- Price per sq. ft.:$216.82
- Monthly HOA dues:$8.33
About this home
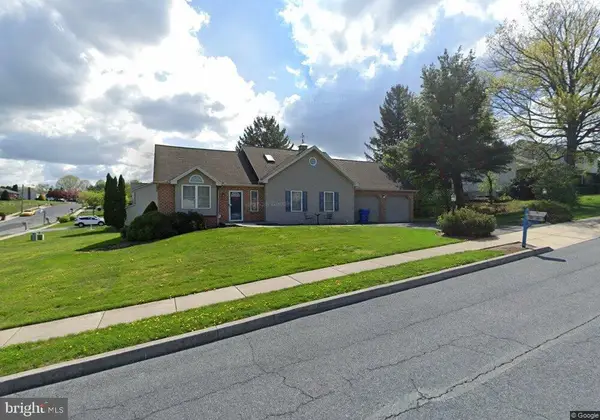
Welcome to 509 Elm St, a move in ready home built in 2023 by Fine Line Homes. You'll enjoy peace of mind with newer everything, plus transferable roof, siding, and structural warranties. Tucked away in a quiet neighborhood, the home is ideally located just 7 miles from Hershey Medical Center and 12 miles from Harrisburg International Airport. Inside, the kitchen features granite countertops and stainless steel appliances, while a second floor laundry room adds ultimate everyday convenience. The spacious bedrooms feature walk in closets, and the back deck provides a great space for hosting friends and family. Complete with an unfinished basement ready to be customized to your needs, this home is ready for its next owner!
Contact an agent
Home facts
- Year built:2023
- Subdivision & Development:MAYBERRY
- Listing ID #:PADA2063904
- Updated:September 06, 2026 at 01:49 PM
Rooms and interior
- Bedrooms:4
- Total bathrooms:3
- Full bathrooms:2
- Half bathrooms:1
- Flooring:Carpet, Luxury Vinyl Plank
- Kitchen Description:Kitchen - Island
- Basement:Yes
- Basement Description:Poured Concrete, Unfinished
- Living area:2,444 sq. ft.
Heating and cooling
- Cooling:Central A/C
- Heating:Forced Air, Natural Gas
Structure and exterior
- Roof:Architectural Shingle
- Year built:2023
- Building area:2,444 sq. ft.
- Lot area:0.45 Acres
- Architectural Style:Traditional
- Construction Materials:Frame
- Exterior Features:Sidewalks
- Foundation Description:Concrete Perimeter
- Levels:2 Stories
Schools
- High school:CENTRAL DAUPHIN
- Elementary school:WEST HANOVER
Utilities
- Water:Public
- Sewer:Public Sewer
Finances and disclosures
- Price:$529,900
- Price per sq. ft.:$216.82
- Tax amount:$6,433 (2026)
Features and amenities
- Amenities:Cable TV, Double Hung Windows, Double Pane Windows, Phone
Parking
- Parking description:Asphalt Driveway, Attached Garage, Garage - Front Entry, Garage Door Opener
- Garage:Yes
- Garage spaces:2
New listings near 509 Elm St
- Coming SoonOpen Sat, 1 to 3pm
 $419,900Coming Soon2 beds 4 baths3,820 sq. ft.
2197 Bordeaux Ct, HARRISBURG, PA 17112
MLS# PADA2063882Listed by: KELLER WILLIAMS OF CENTRAL PA - Coming Soon
 $929,900Coming Soon4 beds 5 baths4,288 sq. ft.
3220 Sutton Dr, HARRISBURG, PA 17112
MLS# PADA2063888Listed by: BERKSHIRE HATHAWAY HOMESERVICES HOMESALE REALTY - Coming Soon
 $215,000Coming Soon3 beds 2 baths2,043 sq. ft.
3217 N Scenic Rd, HARRISBURG, PA 17109
MLS# PADA2063684Listed by: KELLER WILLIAMS REALTY - Coming Soon
 $339,900Coming Soon3 beds 2 baths2,132 sq. ft.
100 N Fairville Ave, HARRISBURG, PA 17112
MLS# PADA2063858Listed by: KELLER WILLIAMS REALTY - Coming Soon
 $350,000Coming Soon2 beds 2 baths2,348 sq. ft.
304 Baumgardner Dr, HARRISBURG, PA 17112
MLS# PADA2063608Listed by: HOWARD HANNA COMPANY-HARRISBURG - Coming SoonOpen Thu, 4 to 6pm
 $325,000Coming Soon3 beds 2 baths1,696 sq. ft.
2707 Woodrow Ave, HARRISBURG, PA 17112
MLS# PADA2063690Listed by: KELLER WILLIAMS REALTY - Coming Soon
 $265,000Coming Soon4 beds -- baths1,836 sq. ft.
2345 Green St, HARRISBURG, PA 17110
MLS# PADA2063416Listed by: REALTY ONE GROUP UNLIMITED - Coming Soon
 $274,900Coming Soon2 beds 1 baths1,039 sq. ft.
1525 N Front St #apt 404, HARRISBURG, PA 17102
MLS# PADA2063558Listed by: HOWARD HANNA COMPANY-HARRISBURG - Coming Soon
 $329,900Coming Soon3 beds 2 baths1,332 sq. ft.
331 Eddington Ave, HARRISBURG, PA 17111
MLS# PADA2063564Listed by: STRAUB & ASSOCIATES REAL ESTATE


Protect your home and budget from life's surprises with an Assurant Home Warranty, backed by a partner that supports you through every step of homeownership. Explore Plans.
© 2023 - 2026 ERA Franchise Systems LLC. All rights reserved. ERA Franchise Systems LLC fully supports the principles of the Fair Housing Act and the Equal Opportunity Act. ERA, ERA Real Estate powered, and their respective logos are registered service marks of ERA Franchise Systems LLC. Each office is independently owned and operated.