
5640 Chambers Hill Rd, Harrisburg, PA 17111
Local realty services provided by:ERA Liberty Realty
5640 Chambers Hill Rd,Harrisburg, PA 17111
$289,900
- 4 Beds
- 3 Baths
- 2,022 sq. ft.
- Single family
- Active
Listed by: brian d. kugler, broker
Office: keystone realty group, inc.
MLS#:PADA2064676
Source:BRIGHTMLS
Price summary
- Price:$289,900
- Price per sq. ft.:$143.37
About this home
4 BR 2.5 Bath 1,400 sf All Brick Ranch Home. $146,496 in upgrades. 3 Page itemized list in Documents. $15.75 Monthly Electric Bill. 3 Year itemized bill in Documents. The Seller will pay off the Solar Panel Bill at closing, so you will only be responsible for the usage, which averages $15.75. Spacious Home with crazy low electric bills what more can you ask for.
Contact an agent
Home facts
- Year built:1961
- Subdivision & Development:CHAMBERS HILL
- Listing ID #:PADA2064676
- Added:7 day(s) ago
- Updated:October 08, 2026 at 05:39 AM
Rooms and interior
- Bedrooms:4
- Total bathrooms:3
- Full bathrooms:2
- Half bathrooms:1
- Dining Description:Dining Room
- Bathrooms Description:Bathroom 1, Bathroom 2, Half Bath
- Basement:Yes
- Basement Description:Full, Partially Finished, Poured Concrete
- Living area:2,022 sq. ft.
Heating and cooling
- Cooling:Central A/C
- Heating:Forced Air, Natural Gas
Structure and exterior
- Year built:1961
- Building area:2,022 sq. ft.
- Lot area:0.23 Acres
- Architectural Style:Ranch/Rambler
- Construction Materials:Brick
- Foundation Description:Block, Concrete Perimeter
- Levels:1 Story
Schools
- High school:CENTRAL DAUPHIN EAST
Utilities
- Water:Public
- Sewer:On Site Septic
Finances and disclosures
- Price:$289,900
- Price per sq. ft.:$143.37
- Tax amount:$3,375 (2026)
Features and amenities
- Amenities:200+ Amp Service, Natural Gas Available, Phone Available
Parking
- Parking description:Asphalt Driveway, Attached Carport, Off Site, Off Street, Paved Driveway, Private
New listings near 5640 Chambers Hill Rd
- Coming Soon
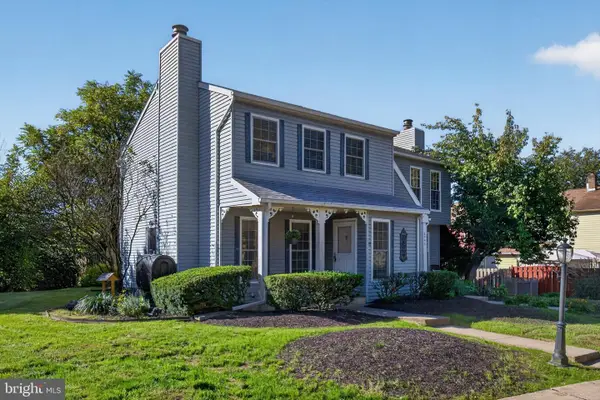 $224,900Coming Soon3 beds 2 baths1,328 sq. ft.
6545 Heatherfield Way Way, HARRISBURG, PA 17112
MLS# PADA2064960Listed by: IRON VALLEY REAL ESTATE OF CENTRAL PA - Coming SoonOpen Fri, 5 to 7pm
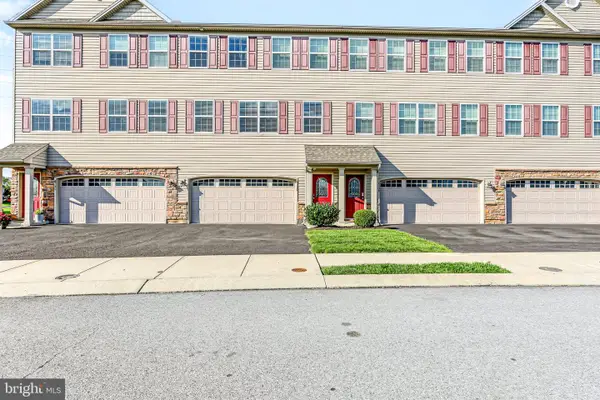 $329,900Coming Soon3 beds 3 baths2,425 sq. ft.
6136 Terry Davis Ct, HARRISBURG, PA 17111
MLS# PADA2064874Listed by: IRON VALLEY REAL ESTATE OF CENTRAL PA - Coming Soon
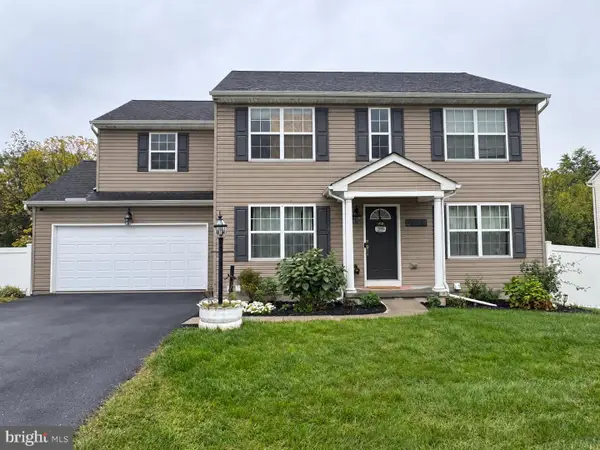 $475,000Coming Soon4 beds 4 baths2,951 sq. ft.
509 Yale St, HARRISBURG, PA 17111
MLS# PADA2064948Listed by: REAL OF PENNSYLVANIA - Coming Soon
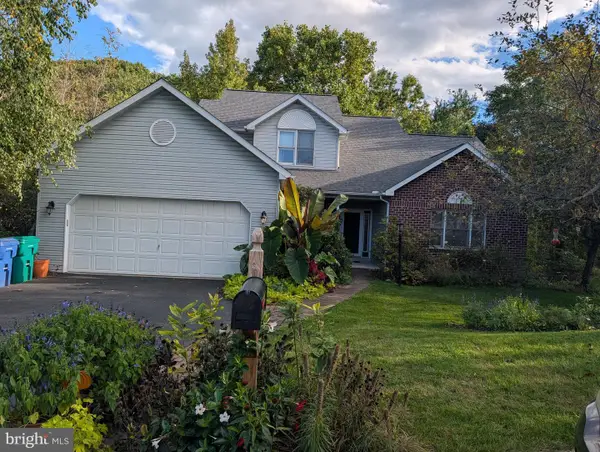 $409,900Coming Soon4 beds 4 baths2,553 sq. ft.
5814 Barnsley Dr, HARRISBURG, PA 17111
MLS# PADA2064920Listed by: RE/MAX 1ST ADVANTAGE - Coming Soon
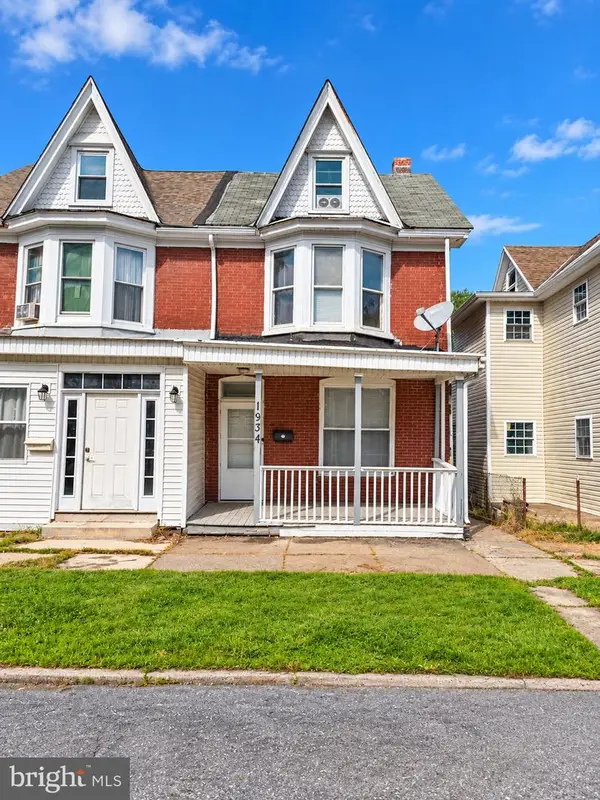 $129,900Coming Soon3 beds 1 baths1,755 sq. ft.
1934 Forster St, HARRISBURG, PA 17103
MLS# PADA2064724Listed by: IRON VALLEY REAL ESTATE OF CENTRAL PA - Coming SoonOpen Sat, 1:30 to 3:30pm
 $272,000Coming Soon3 beds 3 baths1,686 sq. ft.
226 Timber View Dr, HARRISBURG, PA 17110
MLS# PADA2064870Listed by: KELLER WILLIAMS REALTY - Coming Soon
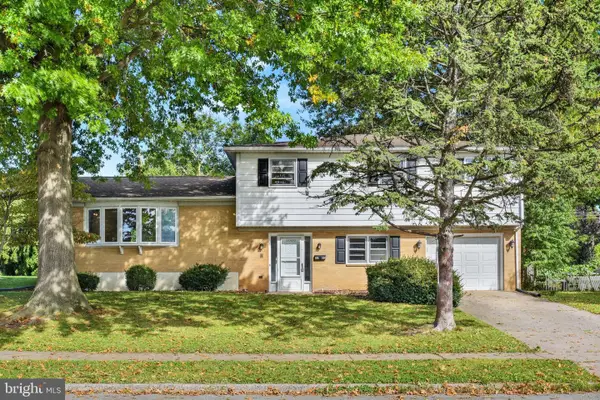 $329,900Coming Soon4 beds 3 baths2,766 sq. ft.
5060 Franklin St, HARRISBURG, PA 17111
MLS# PADA2064872Listed by: HOWARD HANNA COMPANY-HARRISBURG - Coming Soon
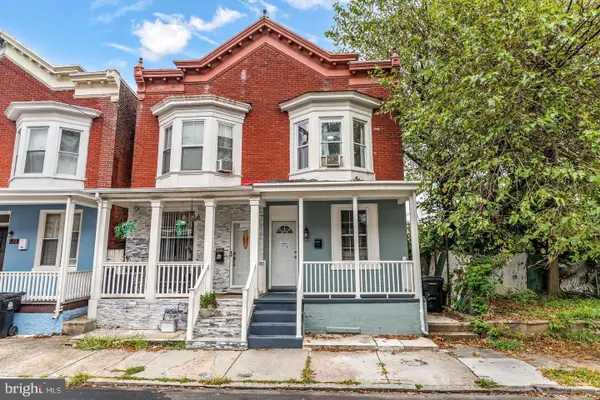 $150,000Coming Soon3 beds 1 baths1,288 sq. ft.
630 Ross St, HARRISBURG, PA 17110
MLS# PADA2064848Listed by: REALTY ONE GROUP UNLIMITED - Coming Soon
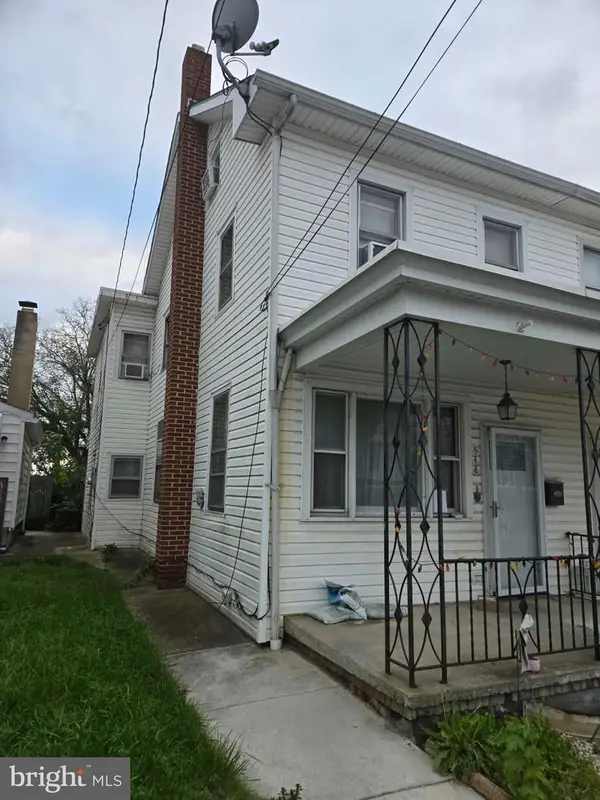 $115,900Coming Soon3 beds 1 baths1,232 sq. ft.
548 Highland St, HARRISBURG, PA 17113
MLS# PADA2064682Listed by: NEXTHOME CAPITAL REALTY - Coming Soon
 $299,900Coming Soon3 beds 2 baths1,591 sq. ft.
3851 Montour St, HARRISBURG, PA 17111
MLS# PADA2064658Listed by: IRON VALLEY REAL ESTATE OF CENTRAL PA


Protect your home and budget from life's surprises with an Assurant Home Warranty, backed by a partner that supports you through every step of homeownership. Explore Plans.
© 2023 - 2026 ERA Franchise Systems LLC. All rights reserved. ERA Franchise Systems LLC fully supports the principles of the Fair Housing Act and the Equal Opportunity Act. ERA, ERA Real Estate powered, and their respective logos are registered service marks of ERA Franchise Systems LLC. Each office is independently owned and operated.