
601 Gaynor Ln, Harrisburg, PA 17111
Local realty services provided by:ERA Byrne Realty
Listed by: casey peltier
Office: equity mid atlantic real estate llc.
MLS#:PADA2061798
Source:BRIGHTMLS
Price summary
- Price:$229,999
- Price per sq. ft.:$182.54
About this home
Nestled in the charming community of Swatara Township, this delightful ranch-style home offers a perfect blend of comfort and functionality and offers a canvas for you to make it your own with some. With 1,260 square feet of well-designed living space, this residence is ideal for those seeking a cozy retreat with modern conveniences. The home boasts three comfortable bedrooms and single level living that provides easy access and convenience. The bathroom features a walk-in shower, adding a touch of luxury to your daily routine. The heart of the home is the well-appointed kitchen, equipped with a range and dishwasher, making meal preparation a breeze. Well loved hardwood floors enhance the warmth of the living spaces, creating an atmosphere that feels like home, just waiting for you to bring them back to life. Outside, the property is equally impressive; set on a generous 0.85-acre corner lot, the beautifully landscaped front yard welcomes you with curb appeal, water your plants from the on property well or the city water. The private rear yard is a true oasis, featuring a saltwater pool that invites relaxation and fun during warm summer days. Enjoy evenings soaking in the hot tub or hosting gatherings on the patio, where memories are sure to be made. Additional features include an oversized attached garage with built-in storage, providing ample space for vehicles and hobbies. The property also includes outbuildings, such as a shed and shed shop, offering extra storage solutions for your outdoor equipment and tools. With a view of the street and city, this home is conveniently located near local amenities, ensuring that everything you need is just a short drive away. This charming residence is not just a house; it's a place where you can create lasting memories and bring your ideas to update it to suit your style. Whether you're enjoying a quiet evening by the pool or hosting friends for a barbecue, or spending time in your garden this home offers the perfect backdrop for your lifestyle. Solar panels are paid off and making your monthly bill very low and affordable! Don't miss the opportunity to make this inviting property your own!...
Contact an agent
Home facts
- Year built:1957
- Subdivision & Development:SWATARA TOWNSHIP
- Listing ID #:PADA2061798
- Added:44 day(s) ago
- Updated:August 22, 2026 at 08:08 AM
Rooms and interior
- Bedrooms:3
- Total bathrooms:1
- Full bathrooms:1
- Flooring:Carpet, Solid Hardwood
- Dining Description:Dining Area
- Bathrooms Description:WhirlPool/HotTub
- Kitchen Description:Built-In Range, Built-Ins, Carpet, Dishwasher
- Bedroom Description:Carpet, Entry Level Bedroom
- Basement:Yes
- Basement Description:Full, Partially Finished, Unfinished
- Living area:1,260 sq. ft.
Heating and cooling
- Cooling:Central A/C
- Heating:Forced Air, Oil, Wood, Wood Burn Stove
Structure and exterior
- Roof:Shingle
- Year built:1957
- Building area:1,260 sq. ft.
- Lot area:0.85 Acres
- Lot Features:Corner, Corner Lot/Unit, Front Yard, Landscaping, Private, Rear Yard
- Architectural Style:Ranch/Rambler
- Construction Materials:Frame
- Exterior Features:Outbuilding(s), Patio(s)
- Foundation Description:Block, Slab
- Levels:1 Story
Schools
- High school:CENTRAL DAUPHIN
Utilities
- Water:Private, Public, Well
- Sewer:Cess Pool
Finances and disclosures
- Price:$229,999
- Price per sq. ft.:$182.54
- Tax amount:$3,589 (2026)
Features and amenities
- Laundry features:Has Laundry
- Amenities:Built-Ins, Carpet
- Pool features:Fenced, Heated, In Ground, Saltwater, Solar Heated, Vinyl
Parking
- Parking description:Additional Storage Area, Asphalt Driveway, Attached Garage, Built In, Garage - Front Entry, Inside Access, On Street, Oversized
- Garage:Yes
- Garage spaces:1
New listings near 601 Gaynor Ln
- Coming Soon
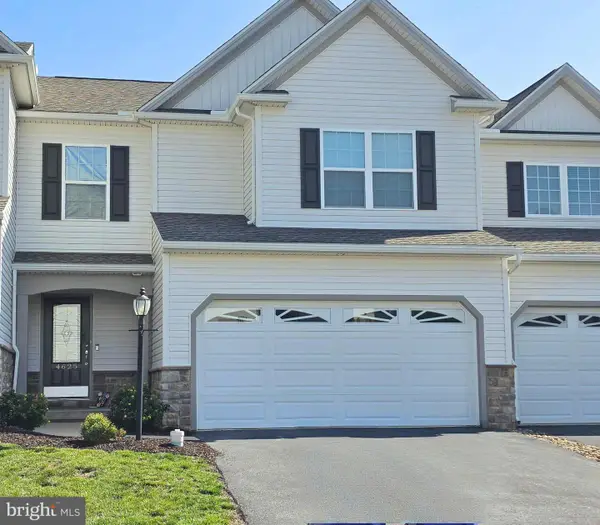 $354,900Coming Soon3 beds 4 baths2,809 sq. ft.
4625 Hamlin Ln, HARRISBURG, PA 17110
MLS# PADA2063384Listed by: BETTER HOMES AND GARDENS REAL ESTATE - MATURO PA - Coming Soon
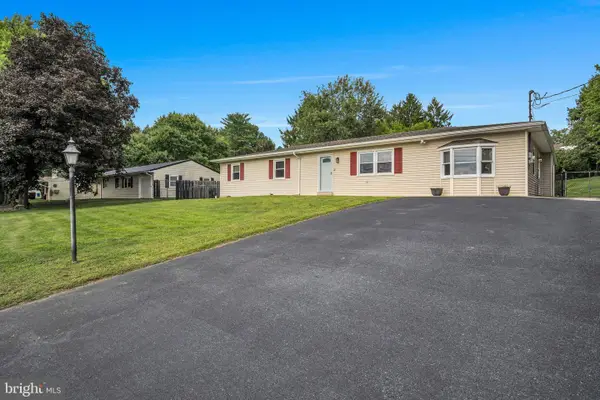 $350,000Coming Soon3 beds 3 baths2,860 sq. ft.
7894 Manor Dr, HARRISBURG, PA 17112
MLS# PADA2063344Listed by: JOY DANIELS REAL ESTATE GROUP, LTD - Coming Soon
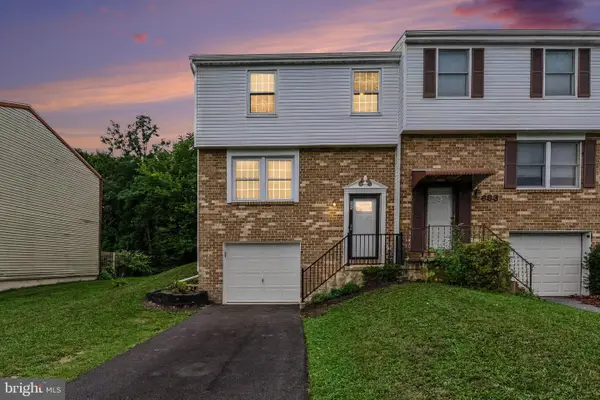 $255,000Coming Soon3 beds 2 baths1,620 sq. ft.
685 S 82nd St, HARRISBURG, PA 17111
MLS# PADA2063354Listed by: EXP REALTY, LLC - Coming SoonOpen Sat, 1 to 3pm
 $419,900Coming Soon3 beds 4 baths2,270 sq. ft.
1863 Bradley Dr, HARRISBURG, PA 17110
MLS# PADA2063342Listed by: KELLER WILLIAMS REALTY - Coming Soon
 $249,900Coming Soon2 beds 1 baths996 sq. ft.
4904 Virginia Ave, HARRISBURG, PA 17109
MLS# PADA2063336Listed by: HOWARD HANNA COMPANY-HARRISBURG - Coming Soon
 $420,000Coming Soon3 beds 3 baths2,274 sq. ft.
492 Princeton Rd, HARRISBURG, PA 17111
MLS# PADA2063234Listed by: JOY DANIELS REAL ESTATE GROUP, LTD - Coming Soon
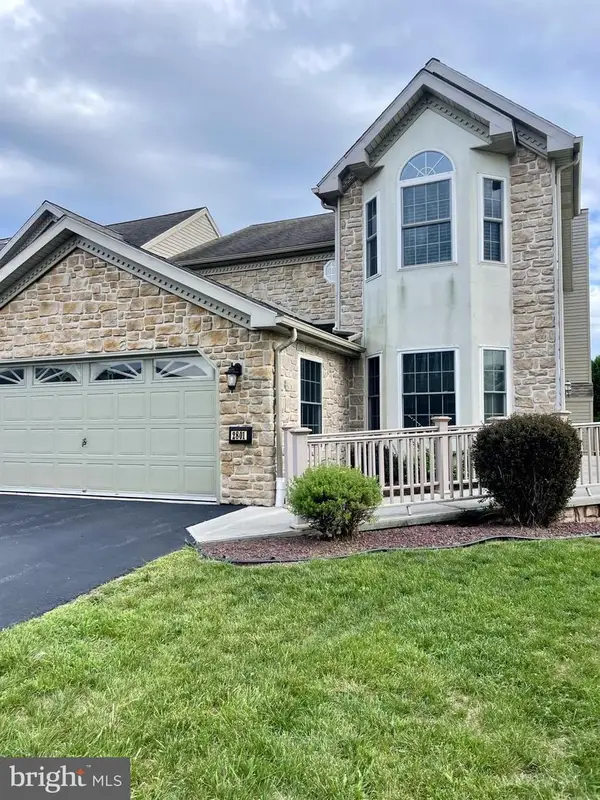 $350,000Coming Soon3 beds 3 baths2,064 sq. ft.
2801 Oakwood Dr, HARRISBURG, PA 17110
MLS# PADA2063230Listed by: JOY DANIELS REAL ESTATE GROUP, LTD - Coming Soon
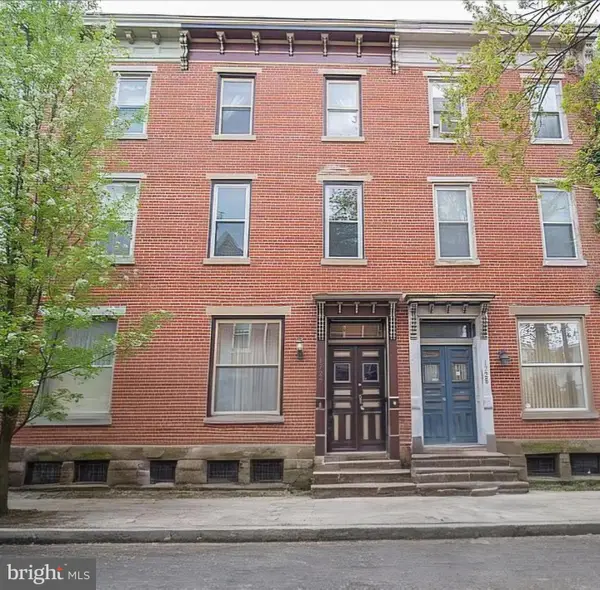 $224,900Coming Soon3 beds 2 baths1,680 sq. ft.
1726 Penn St, HARRISBURG, PA 17102
MLS# PADA2063200Listed by: HOUSE 4 U REAL ESTATE - Coming Soon
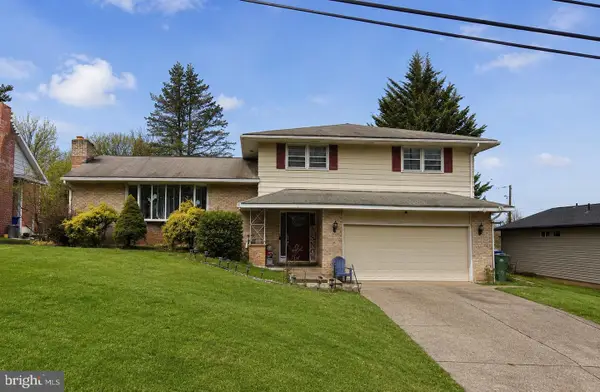 $339,900Coming Soon3 beds 2 baths1,840 sq. ft.
817 S Progress Ave, HARRISBURG, PA 17111
MLS# PADA2062814Listed by: REAL OF PENNSYLVANIA - Coming Soon
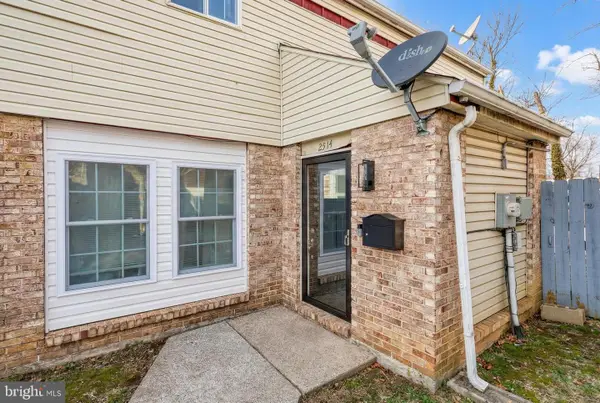 $209,900Coming Soon3 beds 2 baths1,550 sq. ft.
2514 Barkley Ln, HARRISBURG, PA 17104
MLS# PADA2063104Listed by: REALTY ONE GROUP GENERATIONS


Protect your home and budget from life's surprises with an Assurant Home Warranty, backed by a partner that supports you through every step of homeownership. Explore Plans.
© 2023 - 2026 ERA Franchise Systems LLC. All rights reserved. ERA Franchise Systems LLC fully supports the principles of the Fair Housing Act and the Equal Opportunity Act. ERA, ERA Real Estate powered, and their respective logos are registered service marks of ERA Franchise Systems LLC. Each office is independently owned and operated.