
6280 Withers Ct, Harrisburg, PA 17111
Local realty services provided by:ERA Central Realty Group
6280 Withers Ct,Harrisburg, PA 17111
$750,000
- 4 Beds
- 4 Baths
- 4,006 sq. ft.
- Single family
- Coming Soon
Listed by: joy daniels
Office: joy daniels real estate group, ltd
MLS#:PADA2064260
Source:BRIGHTMLS
Price summary
- Price:$750,000
- Price per sq. ft.:$187.22
About this home
COMING SOON IN HUNT CLUB: Looking for a traditional style house with over 3,400 SF, 4 bedrooms and 3 ½ baths, walk out lower level and 2 car garage on a 0.80 acre lot? Look no further.... Make this your new home for the holidays!
Contact an agent
Home facts
- Year built:1996
- Subdivision & Development:HUNT CLUB
- Listing ID #:PADA2064260
- Updated:September 17, 2026 at 07:53 PM
Rooms and interior
- Bedrooms:4
- Total bathrooms:4
- Full bathrooms:3
- Half bathrooms:1
- Dining Description:Dining Area, Formal/Separate Dining Room
- Kitchen Description:Dishwasher, Disposal, Oven/Range - Gas, Refrigerator
- Basement:Yes
- Basement Description:Daylight, Fully Finished, Partial, Poured Concrete, Walkout Level
- Living area:4,006 sq. ft.
Heating and cooling
- Cooling:Central A/C
- Heating:Forced Air, Natural Gas
Structure and exterior
- Roof:Composite
- Year built:1996
- Building area:4,006 sq. ft.
- Lot area:0.8 Acres
- Architectural Style:Traditional
- Construction Materials:Brick, Stick Built, Vinyl Siding
- Exterior Features:Deck(s), Patio(s)
- Foundation Description:Concrete Perimeter
- Levels:2 Stories
Schools
- High school:CENTRAL DAUPHIN
Utilities
- Water:Public
- Sewer:Public Sewer
Finances and disclosures
- Price:$750,000
- Price per sq. ft.:$187.22
- Tax amount:$12,132 (2026)
Features and amenities
- Amenities:200+ Amp Service
Parking
- Parking description:Attached Garage, Concrete Driveway, Garage - Front Entry, Garage Door Opener
- Garage:Yes
- Garage spaces:2
New listings near 6280 Withers Ct
- Coming Soon
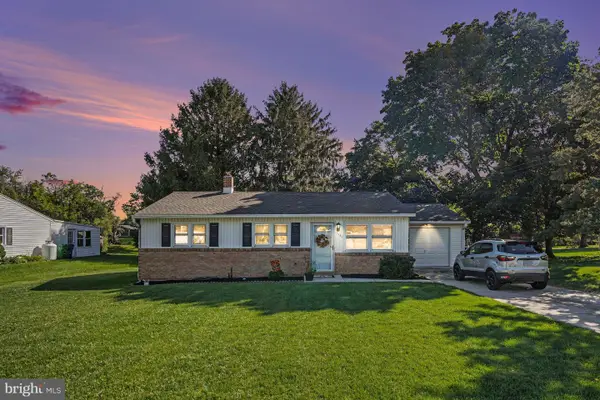 $249,900Coming Soon3 beds 1 baths1,244 sq. ft.
1141 Fairmont Dr, HARRISBURG, PA 17112
MLS# PADA2064252Listed by: NEXTHOME CAPITAL REALTY - Coming Soon
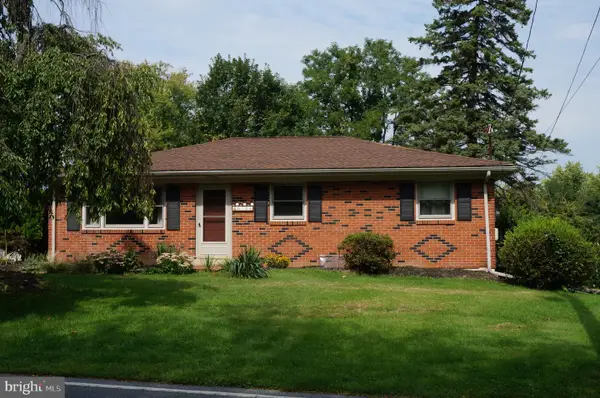 $258,000Coming Soon3 beds 2 baths2,120 sq. ft.
6304 Chelton Ave, HARRISBURG, PA 17112
MLS# PADA2063730Listed by: IRON VALLEY REAL ESTATE OF CENTRAL PA - Coming Soon
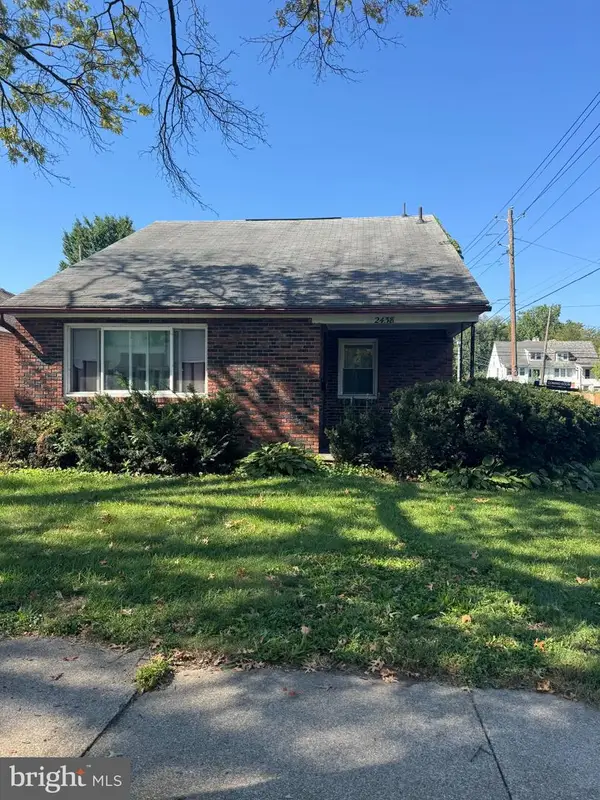 $269,900Coming Soon4 beds 3 baths2,097 sq. ft.
2438 Green St, HARRISBURG, PA 17110
MLS# PADA2064232Listed by: KELLER WILLIAMS KEYSTONE REALTY - Coming SoonOpen Wed, 5 to 6pm
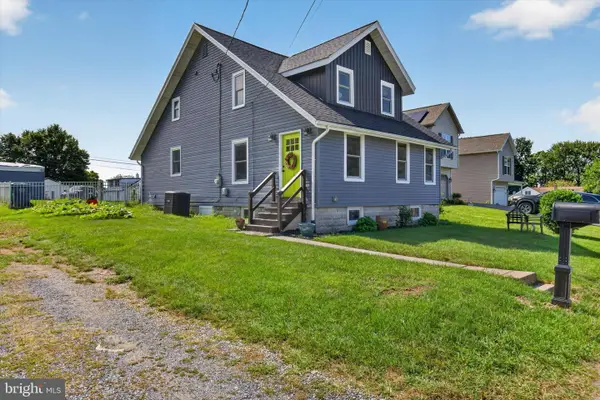 $339,900Coming Soon4 beds 2 baths2,064 sq. ft.
5545 Pine St, HARRISBURG, PA 17112
MLS# PADA2063454Listed by: REAL OF PENNSYLVANIA - Coming Soon
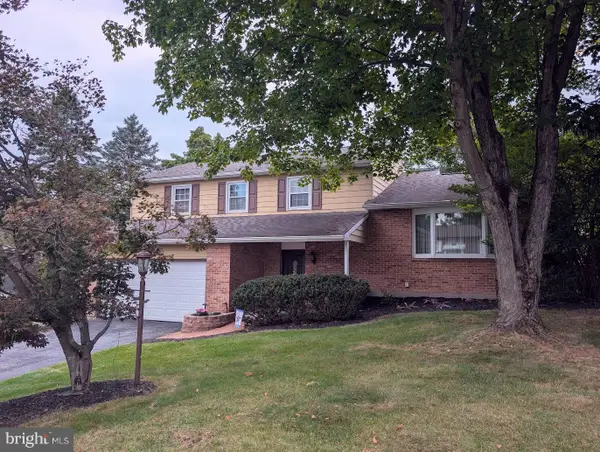 $375,000Coming Soon3 beds 3 baths2,080 sq. ft.
4118 Lisa Dr, HARRISBURG, PA 17112
MLS# PADA2064168Listed by: HOWARD HANNA COMPANY-HARRISBURG - Coming Soon
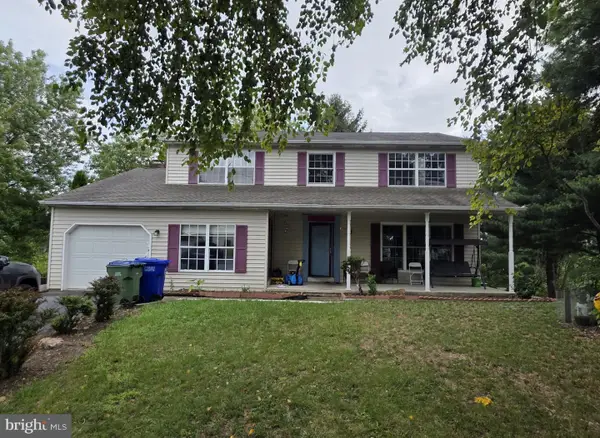 $426,500Coming Soon4 beds 3 baths2,680 sq. ft.
113 Kings Mill Ct, HARRISBURG, PA 17110
MLS# PADA2064146Listed by: ONEST REAL ESTATE - Coming Soon
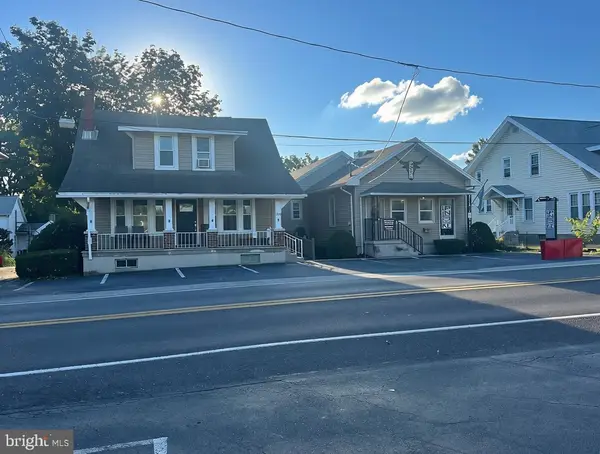 $525,000Coming Soon3 beds 2 baths2,919 sq. ft.
1324 & 1330 N Mountain Rd, HARRISBURG, PA 17112
MLS# PADA2064102Listed by: JOY DANIELS REAL ESTATE GROUP, LTD - Coming SoonOpen Sat, 12 to 3pm
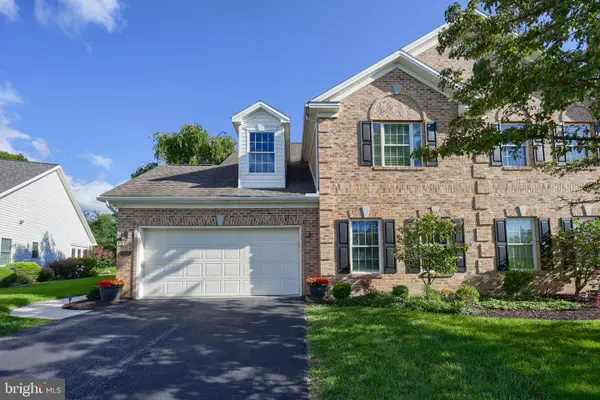 $449,900Coming Soon3 beds 3 baths2,684 sq. ft.
458 Quiggley Cir, HARRISBURG, PA 17112
MLS# PADA2063816Listed by: IRON VALLEY REAL ESTATE OF LANCASTER - Coming Soon
 $339,900Coming Soon3 beds 2 baths2,132 sq. ft.
100 N Fairville Ave, HARRISBURG, PA 17112
MLS# PADA2063858Listed by: KELLER WILLIAMS REALTY


Protect your home and budget from life's surprises with an Assurant Home Warranty, backed by a partner that supports you through every step of homeownership. Explore Plans.
© 2023 - 2026 ERA Franchise Systems LLC. All rights reserved. ERA Franchise Systems LLC fully supports the principles of the Fair Housing Act and the Equal Opportunity Act. ERA, ERA Real Estate powered, and their respective logos are registered service marks of ERA Franchise Systems LLC. Each office is independently owned and operated.