
6304 Chelton Ave, Harrisburg, PA 17112
Local realty services provided by:ERA Valley Realty
6304 Chelton Ave,Harrisburg, PA 17112
$258,000
- 3 Beds
- 2 Baths
- 2,120 sq. ft.
- Single family
- Coming Soon
Listed by: pat caruso, abr, crs, gri, mcsp
Office: iron valley real estate of central pa
MLS#:PADA2063730
Source:BRIGHTMLS
Price summary
- Price:$258,000
- Price per sq. ft.:$121.7
About this home
You'll love the location - handy to shopping and I81, Jonestown Rd./Rt. 22, and back roads to Hershey! The backyard is expansive for kids, dogs, or just enjoying the peaceful greenery. Inside, find comfortable living that's move-in ready with flexible spaces in lower walkout, daylight basement. Plenty of space for office, hobbies, workout room, play area (pingpong? pool table?), etc. Recent updates include new dishwasher, hot water heater, and 200+ amp electric panel (back corner of family room). Enjoy free water from well, but the convenience of public sewer. Rear shed will keep all your gardening tools. Sellers used to have an above ground pool (observe marked area in rear). Consider the convenience of the lower level bath and shower for such - and the laundry washtubs for bathing pets. Welcome home!
Contact an agent
Home facts
- Year built:1960
- Subdivision & Development:NONE AVAILABLE
- Listing ID #:PADA2063730
- Updated:September 17, 2026 at 06:44 PM
Rooms and interior
- Bedrooms:3
- Total bathrooms:2
- Full bathrooms:2
- Rooms Total:8
- Dining Description:Combination Kitchen/Dining, Dining Room
- Bathrooms Description:Bathroom 1, Bathroom 2
- Kitchen Description:Cooktop, Dishwasher, Oven - Wall, Pantry, Refrigerator
- Bedroom Description:Primary Bedroom
- Basement:Yes
- Basement Description:Daylight, Partial, Walkout Stairs
- Living area:2,120 sq. ft.
Heating and cooling
- Cooling:Central A/C
- Heating:90% Forced Air, Oil
Structure and exterior
- Year built:1960
- Building area:2,120 sq. ft.
- Lot area:0.53 Acres
- Architectural Style:Ranch/Rambler
- Construction Materials:Brick
- Exterior Features:Patio(s), Terrace
- Foundation Description:Block
- Levels:1 Story
Schools
- High school:CENTRAL DAUPHIN
Utilities
- Water:Well
- Sewer:Public Sewer
Finances and disclosures
- Price:$258,000
- Price per sq. ft.:$121.7
- Tax amount:$3,323 (2026)
Features and amenities
- Laundry features:Dryer - Electric, Laundry, Washer
- Amenities:200+ Amp Service, Cable TV
Parking
- Parking description:Asphalt Driveway, Off Street
New listings near 6304 Chelton Ave
- Coming Soon
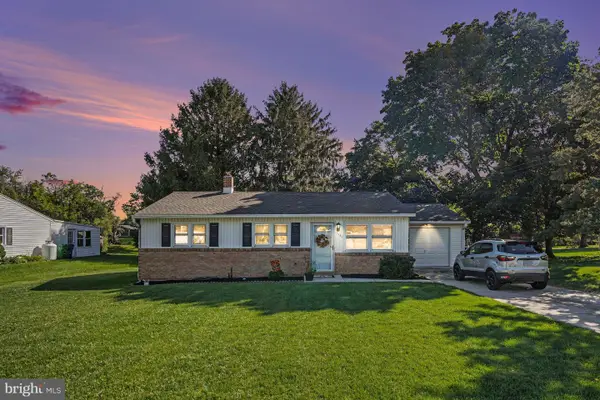 $249,900Coming Soon3 beds 1 baths1,244 sq. ft.
1141 Fairmont Dr, HARRISBURG, PA 17112
MLS# PADA2064252Listed by: NEXTHOME CAPITAL REALTY - Coming Soon
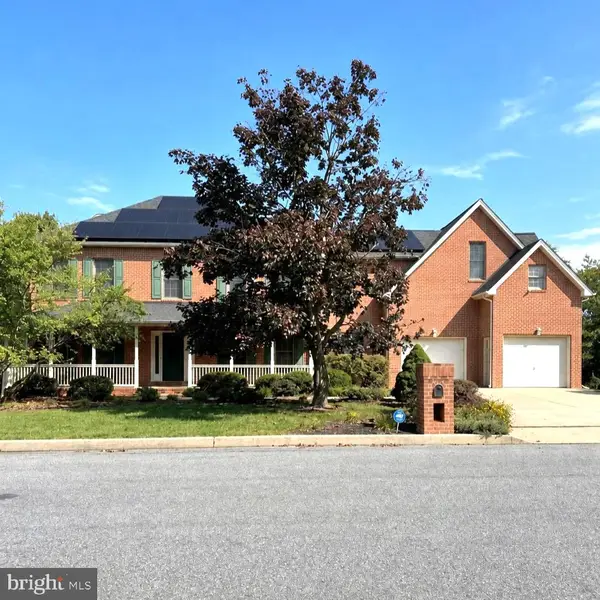 $750,000Coming Soon4 beds 4 baths4,006 sq. ft.
6280 Withers Ct, HARRISBURG, PA 17111
MLS# PADA2064260Listed by: JOY DANIELS REAL ESTATE GROUP, LTD - Coming Soon
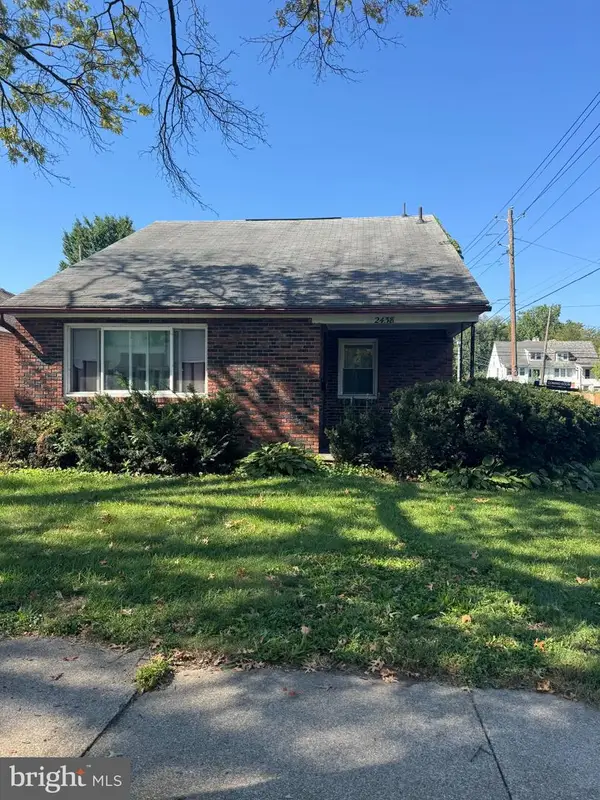 $269,900Coming Soon4 beds 3 baths2,097 sq. ft.
2438 Green St, HARRISBURG, PA 17110
MLS# PADA2064232Listed by: KELLER WILLIAMS KEYSTONE REALTY - Coming SoonOpen Wed, 5 to 6pm
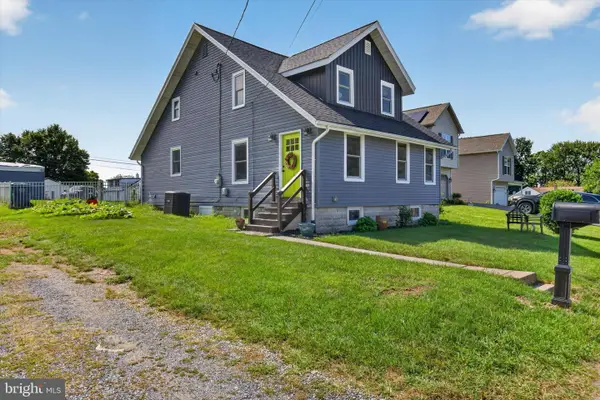 $339,900Coming Soon4 beds 2 baths2,064 sq. ft.
5545 Pine St, HARRISBURG, PA 17112
MLS# PADA2063454Listed by: REAL OF PENNSYLVANIA - Coming Soon
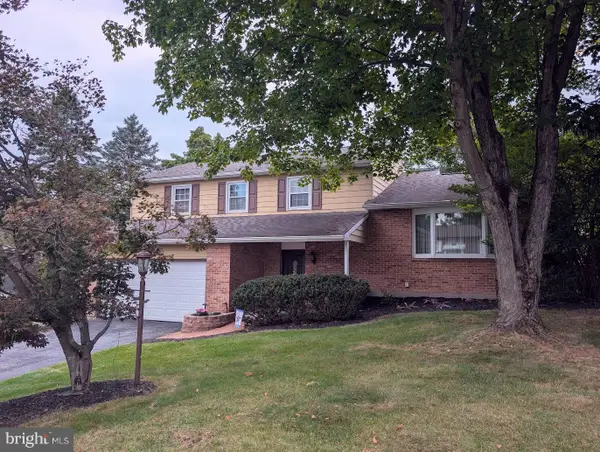 $375,000Coming Soon3 beds 3 baths2,080 sq. ft.
4118 Lisa Dr, HARRISBURG, PA 17112
MLS# PADA2064168Listed by: HOWARD HANNA COMPANY-HARRISBURG - Coming Soon
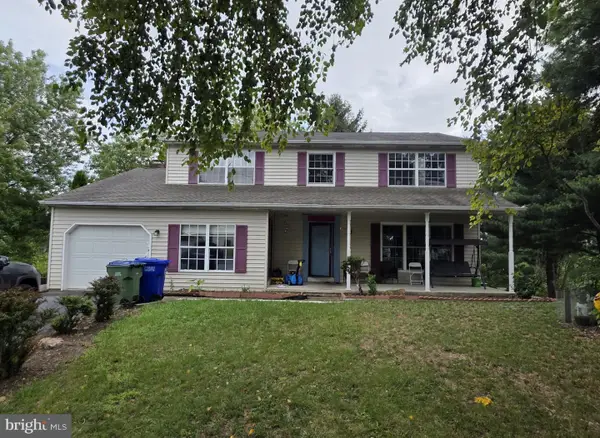 $426,500Coming Soon4 beds 3 baths2,680 sq. ft.
113 Kings Mill Ct, HARRISBURG, PA 17110
MLS# PADA2064146Listed by: ONEST REAL ESTATE - Coming Soon
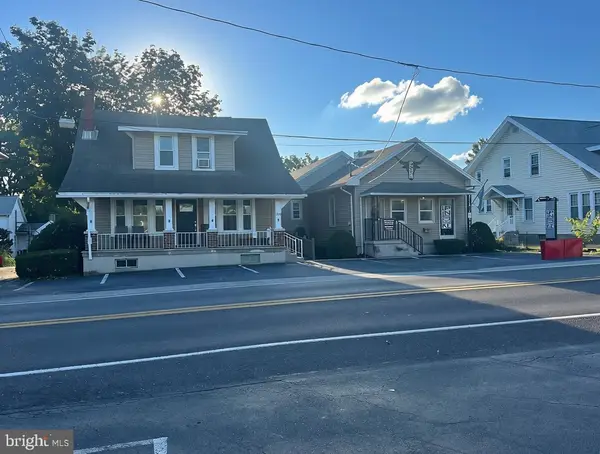 $525,000Coming Soon3 beds 2 baths2,919 sq. ft.
1324 & 1330 N Mountain Rd, HARRISBURG, PA 17112
MLS# PADA2064102Listed by: JOY DANIELS REAL ESTATE GROUP, LTD - Coming SoonOpen Sat, 12 to 3pm
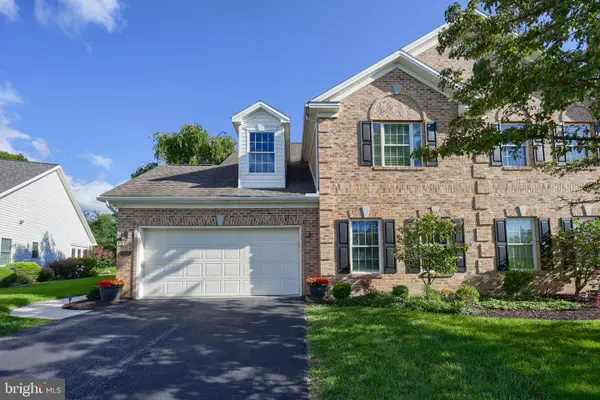 $449,900Coming Soon3 beds 3 baths2,684 sq. ft.
458 Quiggley Cir, HARRISBURG, PA 17112
MLS# PADA2063816Listed by: IRON VALLEY REAL ESTATE OF LANCASTER - Coming Soon
 $339,900Coming Soon3 beds 2 baths2,132 sq. ft.
100 N Fairville Ave, HARRISBURG, PA 17112
MLS# PADA2063858Listed by: KELLER WILLIAMS REALTY


Protect your home and budget from life's surprises with an Assurant Home Warranty, backed by a partner that supports you through every step of homeownership. Explore Plans.
© 2023 - 2026 ERA Franchise Systems LLC. All rights reserved. ERA Franchise Systems LLC fully supports the principles of the Fair Housing Act and the Equal Opportunity Act. ERA, ERA Real Estate powered, and their respective logos are registered service marks of ERA Franchise Systems LLC. Each office is independently owned and operated.