
6505 Plowman Rdg, Harrisburg, PA 17112
Local realty services provided by:ERA Liberty Realty
6505 Plowman Rdg,Harrisburg, PA 17112
$950,000
- 5 Beds
- 5 Baths
- - sq. ft.
- Single family
- Sold
Listed by: rob hamilton, bradley hamilton
Office: re/max delta group, inc.
MLS#:PADA2061394
Source:BRIGHTMLS
Sorry, we are unable to map this address
Price summary
- Price:$950,000
- Monthly HOA dues:$22.92
About this home
Discover true luxury living in this stunning custom-built home by Ionni Builders in the highly desirable Deaven Woods community of Harrisburg. Offering 5 bedrooms, 3 full baths, and 2 half baths, this residence showcases premium craftsmanship and high-end finishes at every turn.
Step inside to an impressive main level featuring a custom-designed gourmet kitchen with granite countertops, luxury appliances, a spacious center island, and abundant cabinetry — perfect for both everyday living and entertaining. The elegant primary suite includes a spa-like bath with a custom walk-in shower, rainfall shower head from the ceiling, and carefully selected finishes that elevate the space.
A rare feature of this home is the custom residential elevator that transports you seamlessly from the main level to the fully finished lower level. Downstairs you’ll find a second kitchen/bar area, game room, additional family room, 5th bedroom area, and another custom walk-in shower, creating an ideal space for guests, multigenerational living, or game-day gatherings.
The outdoor living space is an absolute showstopper. The rear yard centers around a heated saltwater inground pool with a custom waterfall feature, surrounded by an expansive paver patio. Enjoy a large gazebo-style covered area with a custom stone fireplace, a full outdoor bar with sink, refrigerator, storage, and a large outdoor TV that remains with the home — a true entertainer’s paradise.
Completing this exceptional property is a fully paid-for solar system that significantly reduces electric costs, adding long-term value and efficiency. All of this is set within the prestigious Deaven Woods development, offering a premier Harrisburg location close to shopping, dining, and major routes.
This is a rare opportunity to own a luxury, amenity-packed home that perfectly blends style, comfort, and thoughtful design — schedule your private tour today....
Contact an agent
Home facts
- Year built:2009
- Subdivision & Development:DEAVEN WOODS
- Listing ID #:PADA2061394
- Added:41 day(s) ago
- Updated:August 21, 2026 at 05:52 AM
Rooms and interior
- Bedrooms:5
- Total bathrooms:5
- Full bathrooms:4
- Half bathrooms:1
- Flooring:Carpet, Ceramic Tile, Wood
- Dining Description:Dining Area, Dining Room
- Bathrooms Description:Bathroom 2, Bathroom 3, Half Bath, Primary Bath(s), Primary Bathroom
- Kitchen Description:Built-In Microwave, Built-In Range, Built-Ins, Butlers Pantry, Carpet, Cooktop, Crown Moldings, Disposal, Icemaker, Kitchen - Eat-In, Kitchen - Table Space, Microwave, Oven - Wall, Oven/Range - Gas, Pantry, Recessed Lighting, Refrigerator, Upgraded Countertops, Wet/Dry Bar, Wine Storage
- Bedroom Description:Carpet, Primary Bedroom, Walk In Closet(s)
- Basement:Yes
- Basement Description:Full, Fully Finished, Heated, Interior Access, Outside Entrance, Sump Pump, Walkout Level, Windows
Heating and cooling
- Cooling:Central A/C
- Heating:Forced Air, Natural Gas, Zoned
Structure and exterior
- Roof:Architectural Shingle
- Year built:2009
- Lot Features:Backs to Trees
- Architectural Style:Traditional
- Construction Materials:Frame
- Exterior Features:Deck(s), Extensive Hardscape, Exterior Lighting, Patio(s), Porch(es), Stone Retaining Walls, Water Falls, Water Fountains
- Foundation Description:Concrete Perimeter
- Levels:2 Stories
Schools
- High school:CENTRAL DAUPHIN
- Middle school:CENTRAL DAUPHIN
- Elementary school:PAXTONIA
Utilities
- Water:Public
- Sewer:Public Sewer
Finances and disclosures
- Price:$950,000
- Tax amount:$15,633 (2025)
Features and amenities
- Laundry features:Laundry
- Amenities:200+ Amp Service, Bar, Built-Ins, Cable TV, Carpet, Ceiling Fan(s), Chair Railings, Crown Moldings, Recessed Lighting, Security System, Smoke Detector, Underground Utilities, Wet/Dry Bar, Window Treatments
- Pool features:Fenced, Heated, In Ground, Saltwater
Parking
- Parking description:Asphalt Driveway, Attached Garage, Garage - Side Entry, Lighted Parking, Paved Driveway
- Garage:Yes
- Garage spaces:3
New listings near 6505 Plowman Rdg
- Coming SoonOpen Sat, 3 to 5pm
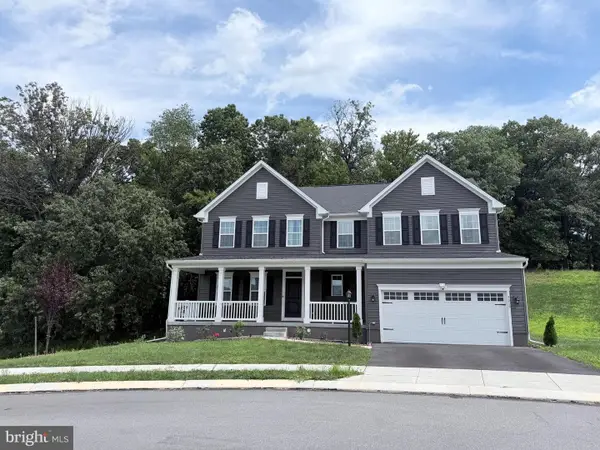 $599,900Coming Soon6 beds 4 baths4,028 sq. ft.
3215 Antonella Dr, HARRISBURG, PA 17110
MLS# PADA2063346Listed by: IRON VALLEY REAL ESTATE OF CENTRAL PA - Coming Soon
 $419,900Coming Soon3 beds 4 baths2,270 sq. ft.
1863 Bradley Dr, HARRISBURG, PA 17110
MLS# PADA2063342Listed by: KELLER WILLIAMS REALTY - Coming Soon
 $249,900Coming Soon2 beds 1 baths996 sq. ft.
4904 Virginia Ave, HARRISBURG, PA 17109
MLS# PADA2063336Listed by: HOWARD HANNA COMPANY-HARRISBURG - Coming Soon
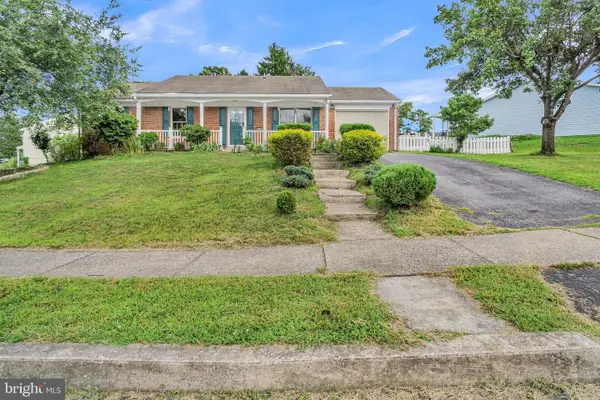 $299,999Coming Soon3 beds 3 baths1,912 sq. ft.
573 Wellington Rd, HARRISBURG, PA 17109
MLS# PADA2063322Listed by: EXECUHOME REALTY-HANOVER - Coming Soon
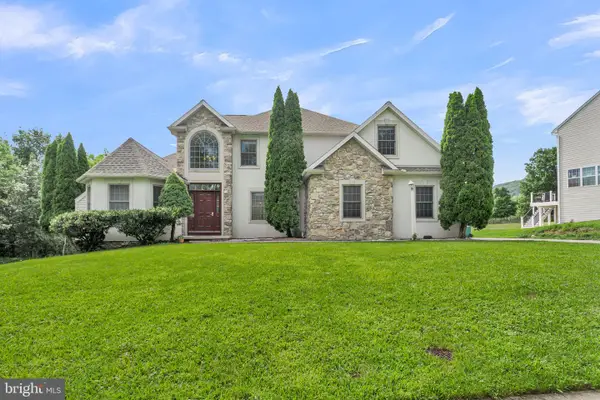 $599,999Coming Soon5 beds 3 baths2,872 sq. ft.
2292 Forest Ln, HARRISBURG, PA 17112
MLS# PADA2063324Listed by: EXECUHOME REALTY-HANOVER - Coming Soon
 $420,000Coming Soon3 beds 3 baths2,274 sq. ft.
492 Princeton Rd, HARRISBURG, PA 17111
MLS# PADA2063234Listed by: JOY DANIELS REAL ESTATE GROUP, LTD - Coming Soon
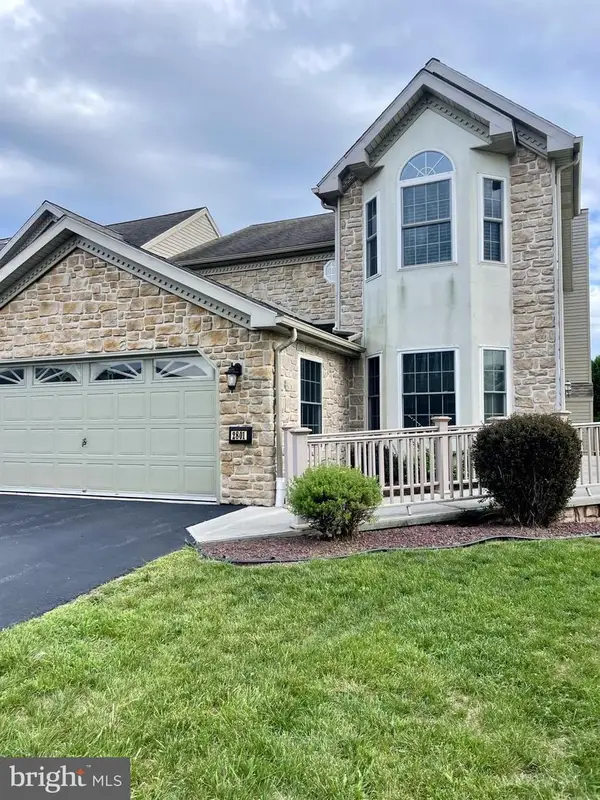 $350,000Coming Soon3 beds 3 baths2,064 sq. ft.
2801 Oakwood Dr, HARRISBURG, PA 17110
MLS# PADA2063230Listed by: JOY DANIELS REAL ESTATE GROUP, LTD - Coming Soon
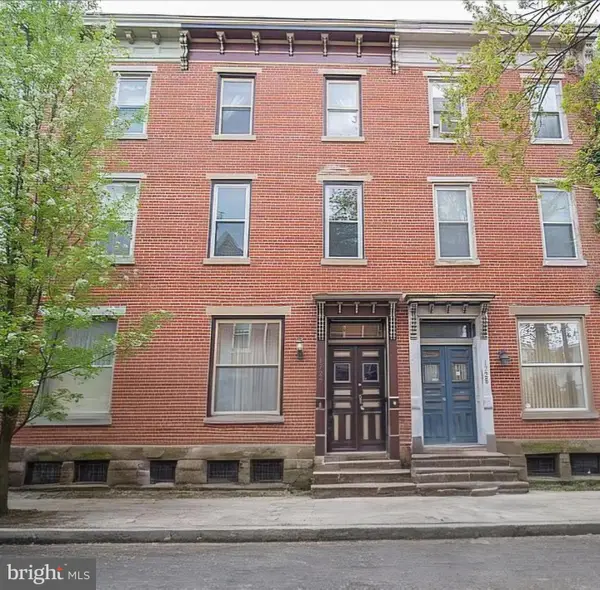 $224,900Coming Soon3 beds 2 baths1,680 sq. ft.
1726 Penn St, HARRISBURG, PA 17102
MLS# PADA2063200Listed by: HOUSE 4 U REAL ESTATE - Coming Soon
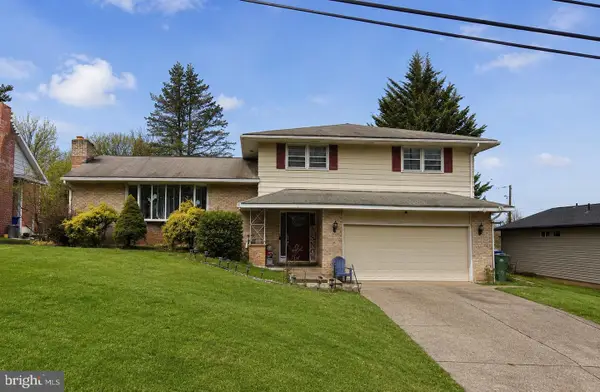 $339,900Coming Soon3 beds 2 baths1,840 sq. ft.
817 S Progress Ave, HARRISBURG, PA 17111
MLS# PADA2062814Listed by: REAL OF PENNSYLVANIA - Coming Soon
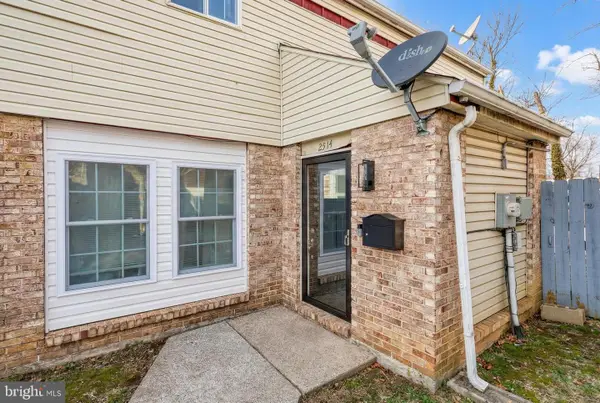 $209,900Coming Soon3 beds 2 baths1,550 sq. ft.
2514 Barkley Ln, HARRISBURG, PA 17104
MLS# PADA2063104Listed by: REALTY ONE GROUP GENERATIONS


Protect your home and budget from life's surprises with an Assurant Home Warranty, backed by a partner that supports you through every step of homeownership. Explore Plans.
© 2023 - 2026 ERA Franchise Systems LLC. All rights reserved. ERA Franchise Systems LLC fully supports the principles of the Fair Housing Act and the Equal Opportunity Act. ERA, ERA Real Estate powered, and their respective logos are registered service marks of ERA Franchise Systems LLC. Each office is independently owned and operated.