
6507 Liptak Dr, Harrisburg, PA 17112
Local realty services provided by:Mountain Realty ERA Powered
6507 Liptak Dr,Harrisburg, PA 17112
$650,000
- 5 Beds
- 4 Baths
- 3,634 sq. ft.
- Single family
- Active
Listed by: kara ioli pierce
Office: exp realty, llc.
MLS#:PADA2061658
Source:BRIGHTMLS
Price summary
- Price:$650,000
- Price per sq. ft.:$178.87
- Monthly HOA dues:$27.08
About this home
6507 Liptak Drive is what happens when “updated” truly means updated. This exceptional Autumn Ridge home has been extensively reimagined with more than $140,000 in thoughtfully planned improvements, creating a move-in-ready home where every major renovation has already been completed for you.
At the heart of the home is a stunning kitchen rebuilt from the studs with custom cabinetry, quartz countertops, premium stainless steel appliances, designer lighting, a dramatic serving island, upgraded pantry shelving, and a unique pass-through serving window that makes entertaining effortless when the patio, grill, smoker, pool, and outdoor dining areas are all in use.
Throughout the home, you’ll find luxury vinyl plank flooring over existing hardwood, fresh paint, updated lighting, custom trim details, recessed lighting, new window treatments, and carefully selected finishes that create a cohesive, high-end feel. The thoughtfully designed floor plan offers an ideal balance of everyday comfort and entertaining space, anchored by a beautifully remodeled living room featuring a striking modern fireplace and feature wall.
Upstairs, the primary suite has been transformed into a true private retreat with a spa-inspired bath featuring custom tile, a freestanding soaking tub, an expansive walk-in shower, lighted mirrors, and elegant designer finishes. The hall bath and powder room have also been completely renovated with premium materials, modern fixtures, and timeless style.
The finished lower level offers exceptional flexibility with a full wet bar, theater area, recreation space, full bath, abundant storage, and a large flex room ideal as a billiards room, gym, home office, or future bedroom.
Behind the scenes, numerous practical improvements add comfort and efficiency, including two-zone heating and cooling for the main and lower levels, enhanced attic insulation, updated landscaping, and a new pool liner installed in April 2025. All kitchen appliances, along with the washer and dryer, are included.
Outside, the fenced backyard delivers the lifestyle buyers dream about: an inviting in-ground pool and spa, spacious patio and deck, covered seating area, and direct access to approximately one acre of community green space. Whether hosting summer gatherings, enjoying evenings by the pool, or taking advantage of the neighborhood’s welcoming atmosphere and seasonal traditions, this home was designed to be enjoyed both inside and out.
The sellers completed these renovations intending to make this their forever home before an unexpected career opportunity required a move. Their loss is your opportunity to own one of Autumn Ridge’s most extensively renovated and thoughtfully updated homes—without the cost, disruption, or uncertainty of taking on a major renovation yourself....
Contact an agent
Home facts
- Year built:2000
- Subdivision & Development:AUTUMN RIDGE
- Listing ID #:PADA2061658
- Added:45 day(s) ago
- Updated:August 20, 2026 at 07:53 PM
Rooms and interior
- Bedrooms:5
- Total bathrooms:4
- Full bathrooms:3
- Half bathrooms:1
- Rooms Total:13
- Flooring:Carpet, Ceramic Tile, Hardwood
- Dining Description:Dining Area, Dining Room, Formal/Separate Dining Room
- Bathrooms Description:Full Bath, Half Bath, Primary Bath(s), Primary Bathroom, WhirlPool/HotTub
- Kitchen Description:Breakfast Area, Built-In Microwave, Combination Kitchen/Living, Crown Moldings, Dishwasher, Disposal, Kitchen - Eat-In, Kitchen - Gourmet, Kitchen - Island, Kitchen - Table Space, Oven - Single, Oven/Range - Electric, Pantry, Range Hood, Recessed Lighting, Refrigerator, Stainless Steel Appliances, Upgraded Countertops, Wet/Dry Bar
- Bedroom Description:Primary Bedroom, Walk In Closet(s)
- Basement:Yes
- Basement Description:Connecting Stairway, Full, Fully Finished, Heated, Improved, Interior Access, Space For Rooms
- Living area:3,634 sq. ft.
Heating and cooling
- Cooling:Central A/C
- Heating:Baseboard - Electric, Electric, Heat Pump(s), Natural Gas
Structure and exterior
- Roof:Architectural Shingle
- Year built:2000
- Building area:3,634 sq. ft.
- Lot area:0.27 Acres
- Lot Features:Front Yard, Landscaping, Poolside, Private, SideYard(s), Suburban
- Architectural Style:Traditional
- Construction Materials:Frame
- Exterior Features:Brick, Exterior Lighting, Flood Lights, Patio(s), Porch(es), Sidewalks, Street Lights
- Foundation Description:Block
- Levels:2 Stories
Schools
- High school:CENTRAL DAUPHIN
- Middle school:CENTRAL DAUPHIN
- Elementary school:PAXTONIA
Utilities
- Water:Public
- Sewer:Public Sewer
Finances and disclosures
- Price:$650,000
- Price per sq. ft.:$178.87
- Tax amount:$7,437 (2025)
Features and amenities
- Laundry features:Dryer, Dryer In Unit, Has Laundry, Laundry, Washer, Washer In Unit
- Amenities:Attic, Cable TV Available, Ceiling Fan(s), Chair Railings, Crown Moldings, Double Hung Windows, Double Pane Windows, Electric Available, Natural Gas Available, Phone Available, Recessed Lighting, Security System, Smoke Detector, Underground Utilities, Wet/Dry Bar, Window Treatments
- Pool features:Fenced, Filtered, Heated, In Ground
Parking
- Parking description:Attached Garage, Built In, Covered Parking, Free, Garage - Front Entry, Garage Door Opener, Inside Access, Lighted Parking, Paved Driveway, Paved Parking, Private, Secure Parking
- Garage:Yes
- Garage spaces:2
New listings near 6507 Liptak Dr
- Coming Soon
 $419,900Coming Soon3 beds 4 baths1,816 sq. ft.
1863 Bradley Dr, HARRISBURG, PA 17110
MLS# PADA2063342Listed by: KELLER WILLIAMS REALTY - Coming Soon
 $249,900Coming Soon2 beds 1 baths996 sq. ft.
4904 Virginia Ave, HARRISBURG, PA 17109
MLS# PADA2063336Listed by: HOWARD HANNA COMPANY-HARRISBURG - Coming Soon
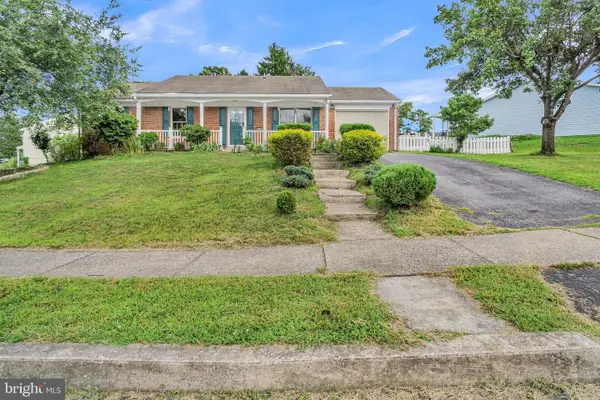 $299,999Coming Soon3 beds 3 baths1,912 sq. ft.
573 Wellington Rd, HARRISBURG, PA 17109
MLS# PADA2063322Listed by: EXECUHOME REALTY-HANOVER - Coming Soon
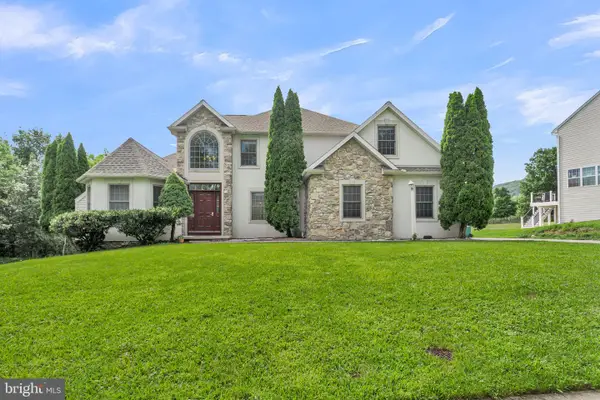 $599,999Coming Soon5 beds 3 baths2,872 sq. ft.
2292 Forest Ln, HARRISBURG, PA 17112
MLS# PADA2063324Listed by: EXECUHOME REALTY-HANOVER - Coming Soon
 $420,000Coming Soon3 beds 3 baths2,274 sq. ft.
492 Princeton Rd, HARRISBURG, PA 17111
MLS# PADA2063234Listed by: JOY DANIELS REAL ESTATE GROUP, LTD - Coming Soon
 $249,900Coming Soon4 beds 2 baths1,680 sq. ft.
1807 Penn St, HARRISBURG, PA 17102
MLS# PADA2063284Listed by: EXP REALTY, LLC - Coming Soon
 $229,000Coming Soon3 beds 1 baths912 sq. ft.
847 Shawnee Dr, HARRISBURG, PA 17112
MLS# PADA2063274Listed by: JOY DANIELS REAL ESTATE GROUP, LTD - Coming Soon
 $275,000Coming Soon3 beds 3 baths1,764 sq. ft.
431 Waverly Woods Dr, HARRISBURG, PA 17110
MLS# PADA2063266Listed by: RE/MAX 1ST ADVANTAGE - Coming Soon
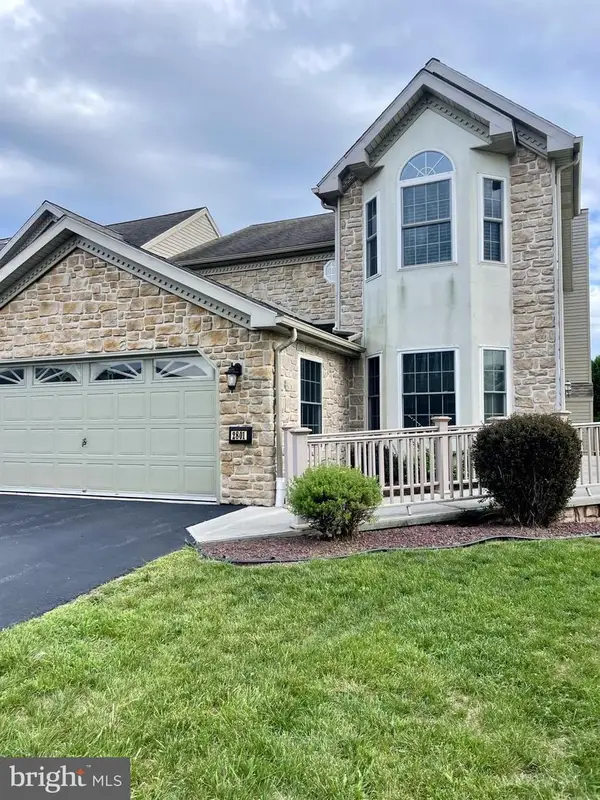 $350,000Coming Soon3 beds 3 baths2,064 sq. ft.
2801 Oakwood Dr, HARRISBURG, PA 17110
MLS# PADA2063230Listed by: JOY DANIELS REAL ESTATE GROUP, LTD - Coming SoonOpen Sun, 3 to 5pm
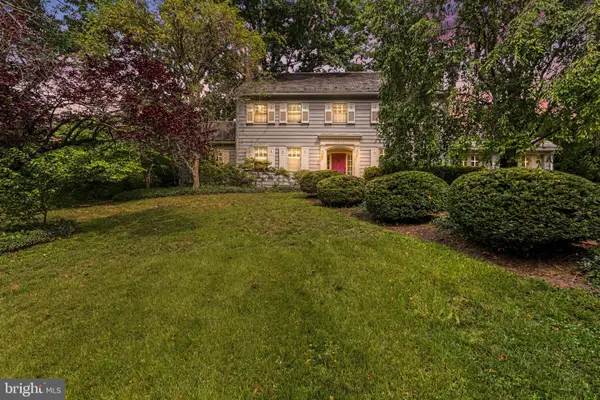 $425,000Coming Soon3 beds 4 baths4,015 sq. ft.
2302 Bellevue Rd, HARRISBURG, PA 17104
MLS# PADA2063242Listed by: NEXTHOME CAPITAL REALTY


Protect your home and budget from life's surprises with an Assurant Home Warranty, backed by a partner that supports you through every step of homeownership. Explore Plans.
© 2023 - 2026 ERA Franchise Systems LLC. All rights reserved. ERA Franchise Systems LLC fully supports the principles of the Fair Housing Act and the Equal Opportunity Act. ERA, ERA Real Estate powered, and their respective logos are registered service marks of ERA Franchise Systems LLC. Each office is independently owned and operated.