
7204 Hidden Meadow Ln, Harrisburg, PA 17112
Local realty services provided by:ERA Byrne Realty
7204 Hidden Meadow Ln,Harrisburg, PA 17112
$498,000
- 4 Beds
- 3 Baths
- 1,944 sq. ft.
- Single family
- Active
Upcoming open houses
- Sun, Aug 2312:00 pm - 02:00 pm
Listed by: brandon l. allen
Office: re/max delta group, inc.
MLS#:PADA2061778
Source:BRIGHTMLS
Price summary
- Price:$498,000
- Price per sq. ft.:$256.17
- Monthly HOA dues:$53.33
About this home
It's not brand-new, but it might as well be. Very lightly lived in 4 bedroom 2.5 bath house in desirable Winslett. What a great place to entertain. Tons of room for friends and family. Gas fireplace is a great spot to huddle around, or on the nice days, go out on the deck and enjoy your scenic back yard view. There's also a nice spot in the backyard to play some cornhole or set up the canopy. Primary suite has a good closet space and a fantastic bathroom with a spacious shower. 2nd floor laundry to save you steps too. Private feel cul-de-sac makes for a peaceful spot to buy. Make this house your home today.
Contact an agent
Home facts
- Year built:2021
- Subdivision & Development:WINSLETT
- Listing ID #:PADA2061778
- Added:43 day(s) ago
- Updated:August 21, 2026 at 01:53 PM
Rooms and interior
- Bedrooms:4
- Total bathrooms:3
- Full bathrooms:2
- Half bathrooms:1
- Basement:Yes
- Basement Description:Full
- Living area:1,944 sq. ft.
Heating and cooling
- Cooling:Central A/C
- Heating:90% Forced Air, Natural Gas
Structure and exterior
- Year built:2021
- Building area:1,944 sq. ft.
- Lot area:0.36 Acres
- Architectural Style:Traditional
- Construction Materials:Frame
- Levels:2 Stories
Schools
- High school:CENTRAL DAUPHIN
- Middle school:CENTRAL DAUPHIN
- Elementary school:WEST HANOVER
Utilities
- Water:Public
- Sewer:Public Sewer
Finances and disclosures
- Price:$498,000
- Price per sq. ft.:$256.17
- Tax amount:$6,747 (2025)
Parking
- Parking description:Attached Garage, Garage - Front Entry
- Garage:Yes
- Garage spaces:2
New listings near 7204 Hidden Meadow Ln
- Coming Soon
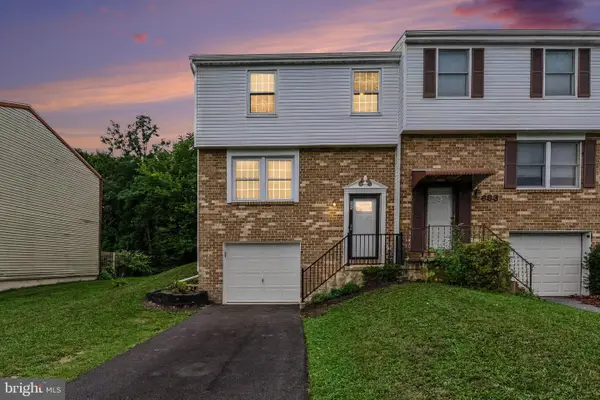 $255,000Coming Soon3 beds 2 baths1,620 sq. ft.
685 S 82nd St, HARRISBURG, PA 17111
MLS# PADA2063354Listed by: EXP REALTY, LLC - Coming SoonOpen Sat, 3 to 5pm
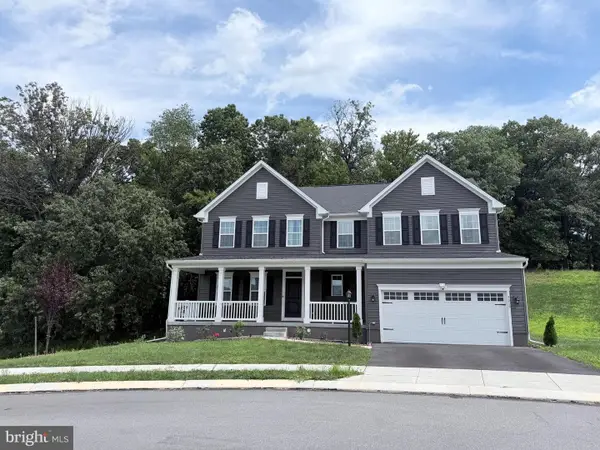 $599,900Coming Soon6 beds 4 baths4,028 sq. ft.
3215 Antonella Dr, HARRISBURG, PA 17110
MLS# PADA2063346Listed by: IRON VALLEY REAL ESTATE OF CENTRAL PA - Coming Soon
 $419,900Coming Soon3 beds 4 baths2,270 sq. ft.
1863 Bradley Dr, HARRISBURG, PA 17110
MLS# PADA2063342Listed by: KELLER WILLIAMS REALTY - Coming Soon
 $249,900Coming Soon2 beds 1 baths996 sq. ft.
4904 Virginia Ave, HARRISBURG, PA 17109
MLS# PADA2063336Listed by: HOWARD HANNA COMPANY-HARRISBURG - Coming Soon
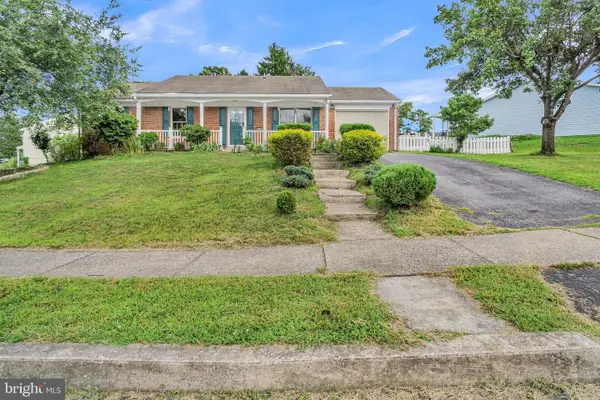 $299,999Coming Soon3 beds 3 baths1,912 sq. ft.
573 Wellington Rd, HARRISBURG, PA 17109
MLS# PADA2063322Listed by: EXECUHOME REALTY-HANOVER - Coming Soon
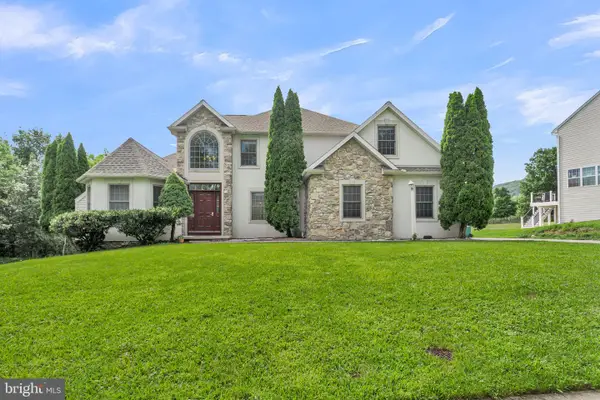 $599,999Coming Soon5 beds 3 baths2,872 sq. ft.
2292 Forest Ln, HARRISBURG, PA 17112
MLS# PADA2063324Listed by: EXECUHOME REALTY-HANOVER - Coming Soon
 $420,000Coming Soon3 beds 3 baths2,274 sq. ft.
492 Princeton Rd, HARRISBURG, PA 17111
MLS# PADA2063234Listed by: JOY DANIELS REAL ESTATE GROUP, LTD - Coming Soon
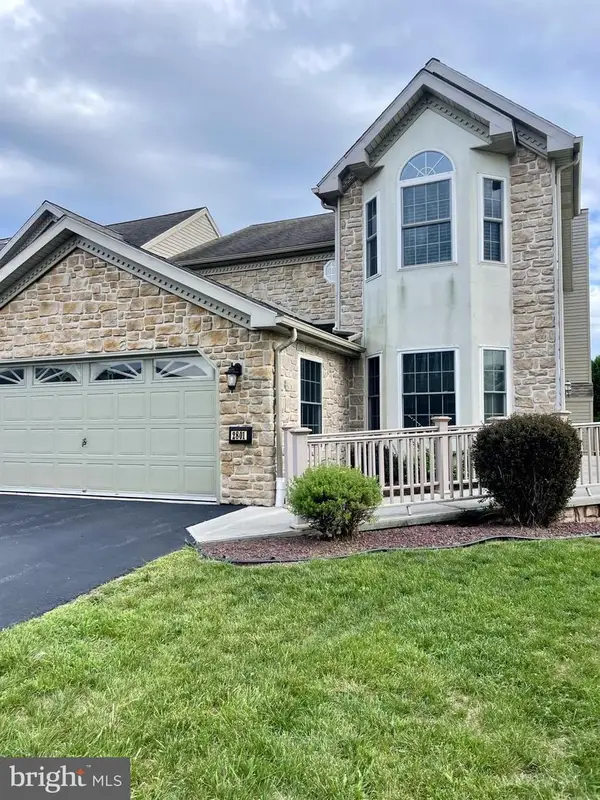 $350,000Coming Soon3 beds 3 baths2,064 sq. ft.
2801 Oakwood Dr, HARRISBURG, PA 17110
MLS# PADA2063230Listed by: JOY DANIELS REAL ESTATE GROUP, LTD - Coming Soon
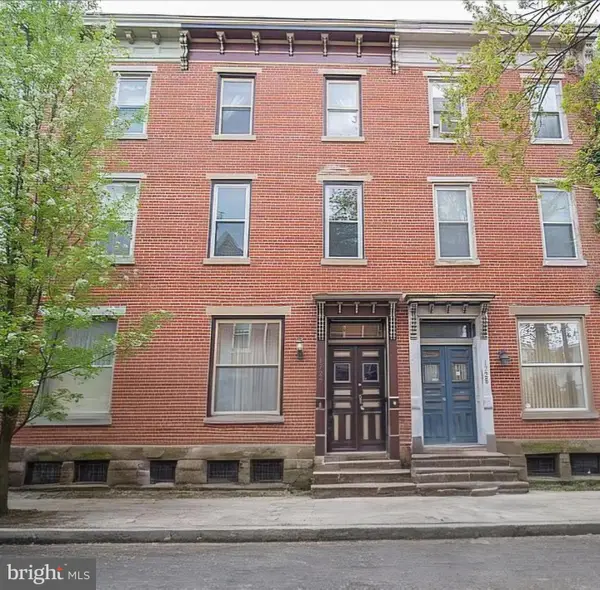 $224,900Coming Soon3 beds 2 baths1,680 sq. ft.
1726 Penn St, HARRISBURG, PA 17102
MLS# PADA2063200Listed by: HOUSE 4 U REAL ESTATE - Coming Soon
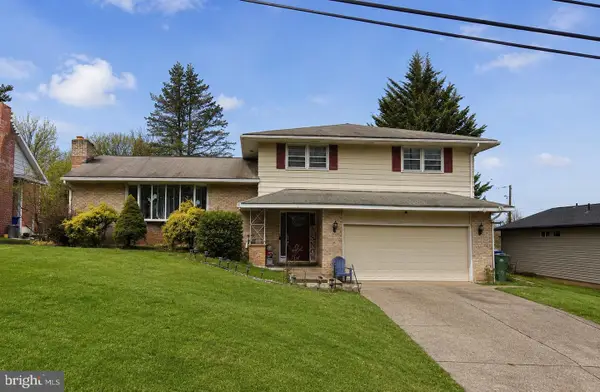 $339,900Coming Soon3 beds 2 baths1,840 sq. ft.
817 S Progress Ave, HARRISBURG, PA 17111
MLS# PADA2062814Listed by: REAL OF PENNSYLVANIA


Protect your home and budget from life's surprises with an Assurant Home Warranty, backed by a partner that supports you through every step of homeownership. Explore Plans.
© 2023 - 2026 ERA Franchise Systems LLC. All rights reserved. ERA Franchise Systems LLC fully supports the principles of the Fair Housing Act and the Equal Opportunity Act. ERA, ERA Real Estate powered, and their respective logos are registered service marks of ERA Franchise Systems LLC. Each office is independently owned and operated.