
751 S 21st St, Harrisburg, PA 17104
Local realty services provided by:ERA Valley Realty
751 S 21st St,Harrisburg, PA 17104
$184,900
- 4 Beds
- 2 Baths
- 1,882 sq. ft.
- Single family
- Active
Listed by: mark flinchbaugh, adam w flinchbaugh
Office: keller williams keystone realty
MLS#:PADA2065938
Source:BRIGHTMLS
Price summary
- Price:$184,900
- Price per sq. ft.:$98.25
About this home
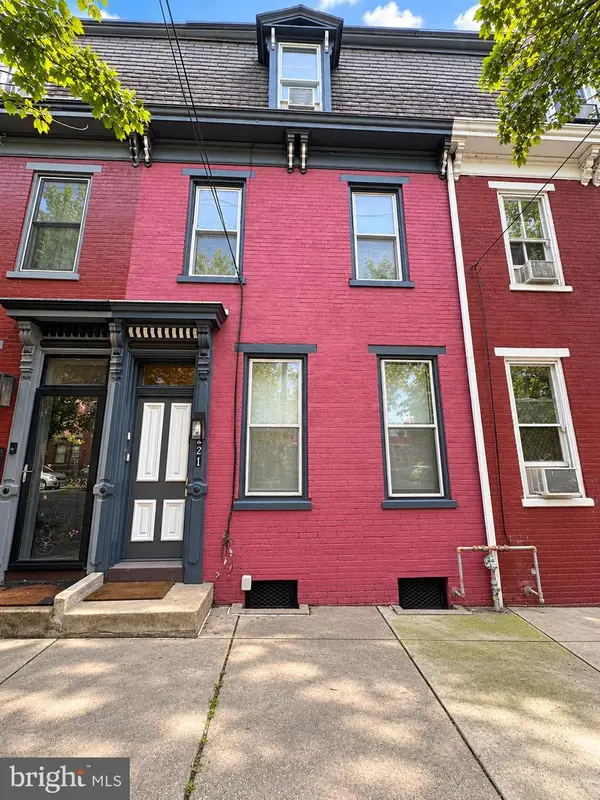
Move-in ready and offering a versatile layout, this 4-bedroom home provides comfortable living space and desirable features throughout. The main level includes a living room and separate dining room, both showcasing beautiful hardwood flooring, along with an eat-in kitchen, convenient half bath, and laundry area. The second floor features a spacious primary bedroom with a walk-in closet, two additional bedrooms with hardwood flooring, and a full bathroom with a tub/shower combination. The finished third floor adds even more flexibility with a bonus room and fourth bedroom, ideal for guests, a home office, or additional living space. Outside, enjoy a nice backyard with room to relax or entertain, along with the added convenience of a detached garage.
Contact an agent
Home facts
- Year built:1900
- Subdivision & Development:HARRISBURG CITY
- Listing ID #:PADA2065938
- Updated:November 10, 2026 at 02:50 PM
Rooms and interior
- Bedrooms:4
- Total bathrooms:2
- Full bathrooms:1
- Half bathrooms:1
- Rooms Total:11
- Dining Description:Dining Area, Dining Room, Formal/Separate Dining Room
- Bathrooms Description:Full Bath, Half Bath
- Kitchen Description:Carpet, Kitchen - Eat-In, Kitchen - Table Space
- Bedroom Description:Carpet, Primary Bedroom, Walk In Closet(s)
- Basement:Yes
- Living area:1,882 sq. ft.
Heating and cooling
- Heating:Forced Air, Natural Gas
Structure and exterior
- Year built:1900
- Building area:1,882 sq. ft.
- Lot area:0.04 Acres
- Architectural Style:Colonial
- Construction Materials:Frame
- Exterior Features:Porch(es)
- Foundation Description:Block
- Levels:3 Story
Schools
- High school:HARRISBURG
Utilities
- Water:Public
- Sewer:Public Sewer
Finances and disclosures
- Price:$184,900
- Price per sq. ft.:$98.25
- Tax amount:$2,821 (2026)
Features and amenities
- Laundry features:Laundry
- Amenities:200+ Amp Service, Carpet, Ceiling Fan(s)
Parking
- Parking description:Covered Parking, Detached Garage, Garage - Front Entry
- Garage:Yes
- Garage spaces:2
New listings near 751 S 21st St
- Coming Soon
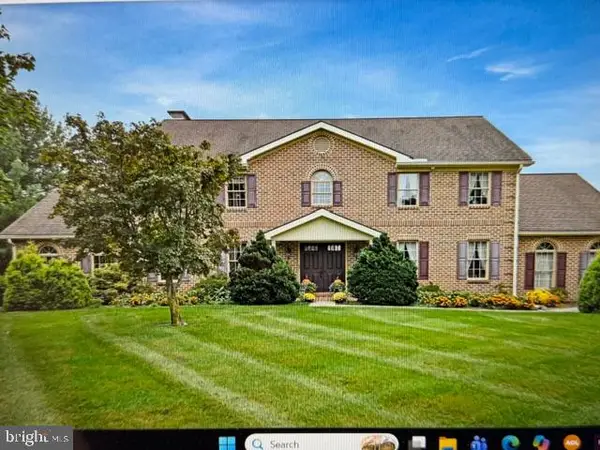 $729,900Coming Soon4 beds 4 baths4,018 sq. ft.
Address Withheld By Seller, HARRISBURG, PA 17111
MLS# PADA2065974Listed by: BERKSHIRE HATHAWAY HOMESERVICES HOMESALE REALTY - Coming Soon
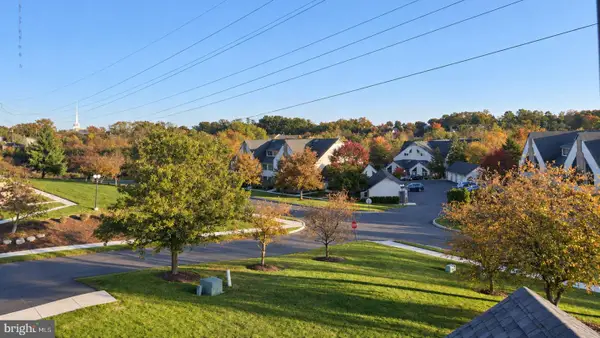 Listed by ERA$250,000Coming Soon2 beds 2 baths1,548 sq. ft.
307 Cherrington Dr, HARRISBURG, PA 17110
MLS# PADA2065946Listed by: LIME HOUSE - Coming Soon
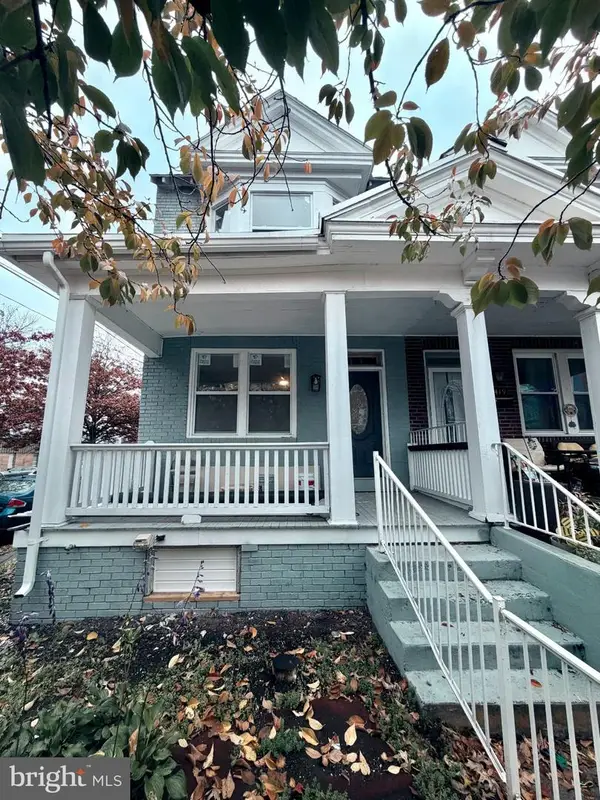 $189,900Coming Soon3 beds 1 baths1,396 sq. ft.
2421 Jefferson St, HARRISBURG, PA 17110
MLS# PADA2065930Listed by: REAL OF PENNSYLVANIA - Coming Soon
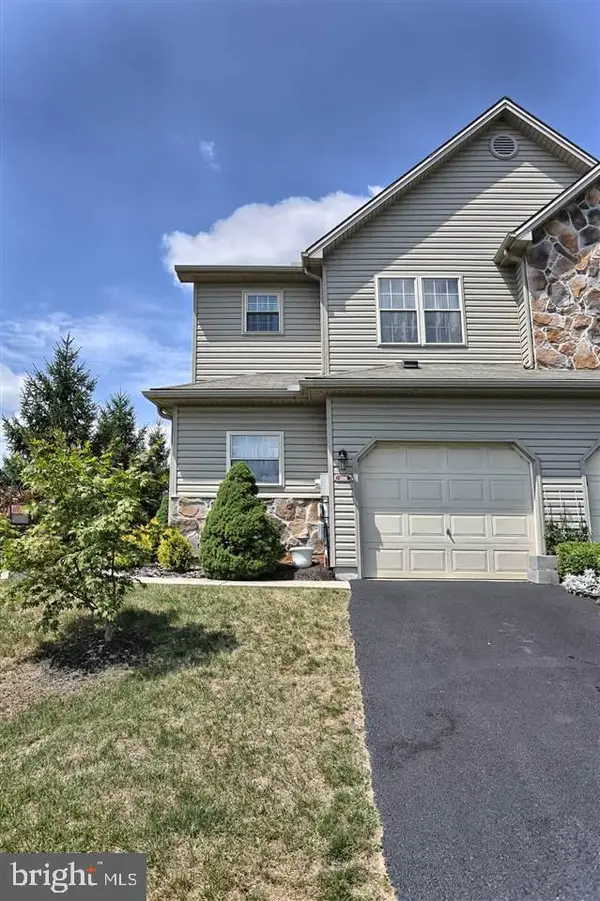 $275,000Coming Soon4 beds 3 baths1,722 sq. ft.
106 Kristy Ln, HARRISBURG, PA 17111
MLS# PADA2065880Listed by: TURN KEY REALTY GROUP - Coming SoonOpen Sun, 1 to 3pm
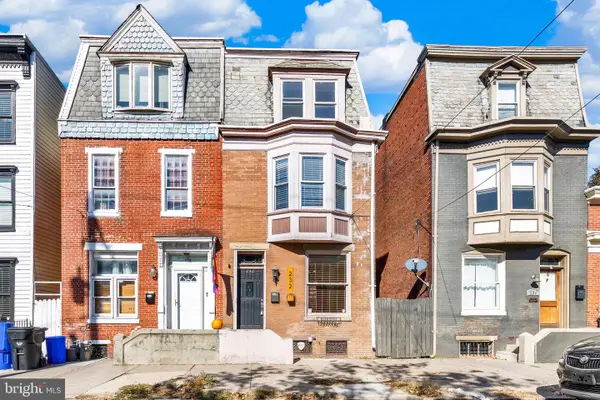 $184,900Coming Soon5 beds 2 baths1,948 sq. ft.
232 Peffer St, HARRISBURG, PA 17102
MLS# PADA2065878Listed by: JOY DANIELS REAL ESTATE GROUP, LTD - Coming Soon
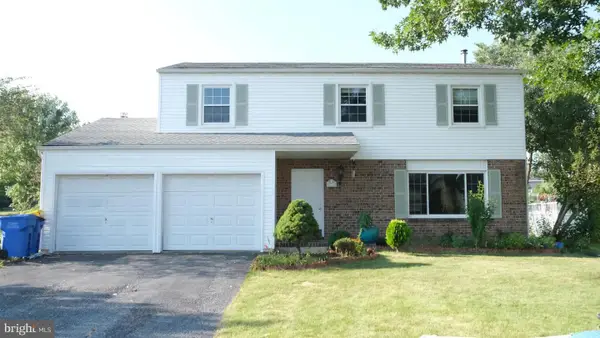 $385,000Coming Soon4 beds 3 baths1,926 sq. ft.
332 Springhouse Rd, HARRISBURG, PA 17111
MLS# PADA2065844Listed by: HOWARD HANNA COMPANY-HARRISBURG - Coming Soon
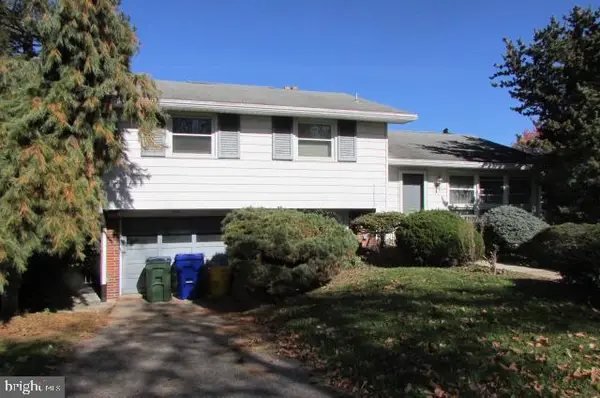 $259,900Coming Soon3 beds 3 baths1,992 sq. ft.
3502 Brookside Dr, HARRISBURG, PA 17109
MLS# PADA2065812Listed by: KELLER WILLIAMS OF CENTRAL PA - Coming Soon
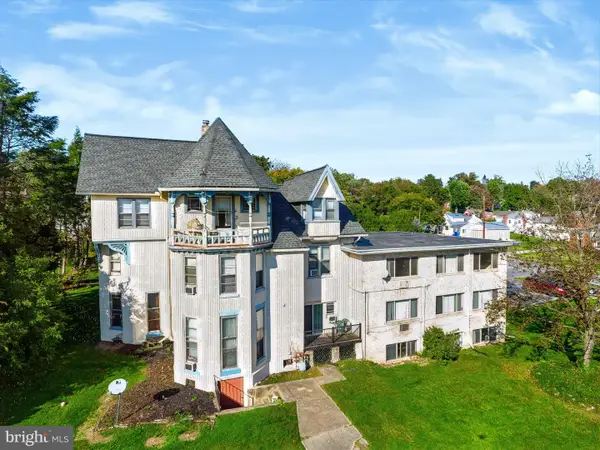 $1,595,000Coming Soon16 beds -- baths17,650 sq. ft.
3760 Montour St, HARRISBURG, PA 17111
MLS# PADA2064150Listed by: RE/MAX REALTY ASSOCIATES - Coming Soon
 $334,900Coming Soon3 beds 3 baths1,914 sq. ft.
540 Cockley Rd, HARRISBURG, PA 17111
MLS# PADA2065614Listed by: IRON VALLEY REAL ESTATE OF CENTRAL PA - New
 Active1 beds 1 baths1,878 sq. ft.
Address Withheld By Seller, HARRISBURG, PA 17102
MLS# PADA2066032Listed by: IRON VALLEY REAL ESTATE OF CENTRAL PA


Protect your home and budget from life's surprises with an Assurant Home Warranty, backed by a partner that supports you through every step of homeownership. Explore Plans.
© 2023 - 2026 ERA Franchise Systems LLC. All rights reserved. ERA Franchise Systems LLC fully supports the principles of the Fair Housing Act and the Equal Opportunity Act. ERA, ERA Real Estate powered, and their respective logos are registered service marks of ERA Franchise Systems LLC. Each office is independently owned and operated.