
311 Hampton Rd, Hatboro, PA 19040
Local realty services provided by:ERA Liberty Realty
311 Hampton Rd,Hatboro, PA 19040
$475,000
- 3 Beds
- 2 Baths
- - sq. ft.
- Single family
- Sold
Listed by: sharon spadaccini
Office: bhhs fox & roach-new hope
MLS#:PAMC2178794
Source:BRIGHTMLS
Sorry, we are unable to map this address
Price summary
- Price:$475,000
About this home
This beautifully maintained home is tucked away in a quiet neighborhood just moments from the Willow Grove Turnpike exchange and conveniently located between Route 263 and Route 611. Extensively upgraded and meticulously maintained this Upper Moreland Twp single home with a Hatboro mailing address featuring major improvements including new roof, HVAC, sewer line replacement, 200 AMP electrical service, EV charger, whole-house generator hookup, newer appliances, smart home features, fenced yard, updated lighting, and more. Buyers will appreciate the rare combination of mechanical peace of mind and move-in-ready living.
This charming home offers 3 bedrooms and 1.5 baths, including a flexible main level bedroom and two additional bedrooms upstairs. Inside, you’ll find thoughtful updates throughout, including recessed lighting, updated fixtures, newer flooring, smart home features, and a bright kitchen with gas cooking and newer appliances.
The unfinished basement offers plenty of storage space, a laundry area with full size washer and dryer (included), and future possibilities. Outside, the spacious 1/4-acre lot features a fenced-in backyard section, oversized detached 2-car garage, shed, EV charger, and a generator hookup ready for a portable generator located beside the EV plug, giving added convenience and preparedness.
Major updates include the roof, heater, central air system, upgraded 200 AMP electrical service, and replaced sewer line to the street, giving buyers added peace of mind.
Conveniently located near shopping, dining, parks, and major commuter routes, this home offers the perfect combination of comfort, convenience, and value. All offers MUST BE contingent upon SELLERS finding suitable housing within 90 days of signed agreement....
Contact an agent
Home facts
- Year built:1954
- Listing ID #:PAMC2178794
- Added:51 day(s) ago
- Updated:July 22, 2026 at 12:49 AM
Rooms and interior
- Bedrooms:3
- Total bathrooms:2
- Full bathrooms:1
- Half bathrooms:1
- Rooms Total:8
- Flooring:Carpet, Ceramic Tile, Luxury Vinyl Plank, Solid Hardwood
- Dining Description:Formal/Separate Dining Room
- Kitchen Description:Dishwasher, Disposal, Microwave, Oven/Range - Gas
- Basement:Yes
- Basement Description:Full, Unfinished, Windows
Heating and cooling
- Cooling:Central A/C
- Heating:Forced Air, Natural Gas
Structure and exterior
- Roof:Shingle
- Year built:1954
- Lot Features:Level
- Architectural Style:Cape Cod
- Construction Materials:Brick, Combination, Masonry, Vinyl Siding
- Exterior Features:Outbuilding(s)
- Foundation Description:Block
- Levels:2 Stories
Schools
- High school:UPPER MORELAND
- Middle school:UPPER MORELAND
- Elementary school:UPPER MORELAND PRIMARY SCHOOL
Utilities
- Water:Public
- Sewer:Public Sewer
Finances and disclosures
- Price:$475,000
- Tax amount:$6,438 (2026)
Features and amenities
- Laundry features:Dryer - Electric, Dryer In Unit, Washer, Washer In Unit
- Amenities:200+ Amp Service, Cable TV Available, Ceiling Fan(s), Exterior Cameras, Monitored, Security System, Surveillance Sys
- Smart home:Yes
Parking
- Parking description:Additional Storage Area, Asphalt Driveway, Detached Garage, Garage - Front Entry, Garage Door Opener, Oversized, Private
- Garage:Yes
- Garage spaces:2
New listings near 311 Hampton Rd
- Open Sat, 1 to 3pmNew
 $499,000Active4 beds 2 baths1,458 sq. ft.
1329 W County Line Rd, HATBORO, PA 19040
MLS# PABU2126820Listed by: OPUS ELITE REAL ESTATE - New
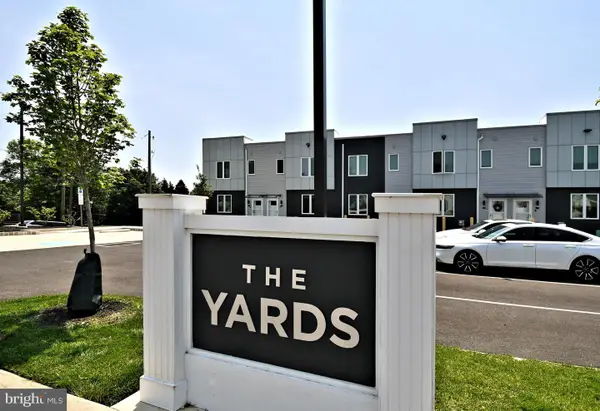 $339,900Active2 beds 3 baths1,200 sq. ft.
287 Yards Ct, HATBORO, PA 19040
MLS# PAMC2188018Listed by: HOMESTARR REALTY - Coming SoonOpen Sat, 10am to 12pm
 $400,000Coming Soon3 beds 1 baths
404 Tanner Rd, HATBORO, PA 19040
MLS# PAMC2188060Listed by: KELLER WILLIAMS REAL ESTATE-HORSHAM - New
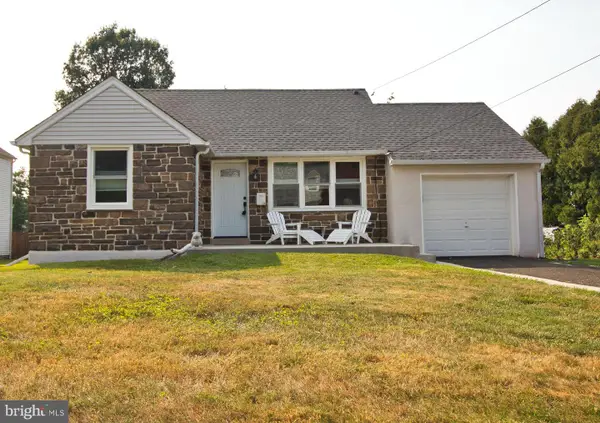 $418,000Active2 beds 1 baths826 sq. ft.
215 Lancaster Ave, HATBORO, PA 19040
MLS# PAMC2187826Listed by: RE/MAX CENTRE REALTORS - Open Sat, 1 to 4pmNew
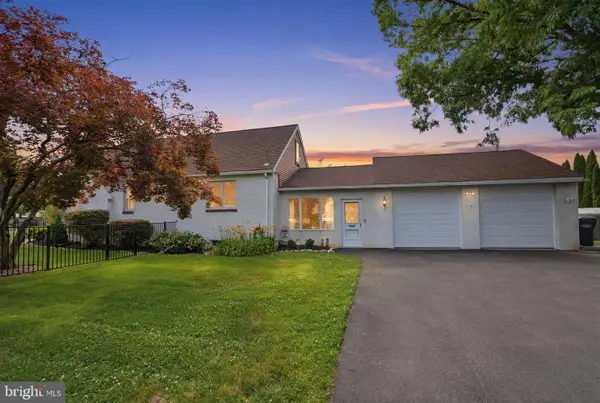 $465,000Active4 beds 1 baths1,904 sq. ft.
2601 Broadway Ave, HATBORO, PA 19040
MLS# PAMC2187866Listed by: KELLER WILLIAMS REAL ESTATE-LANGHORNE 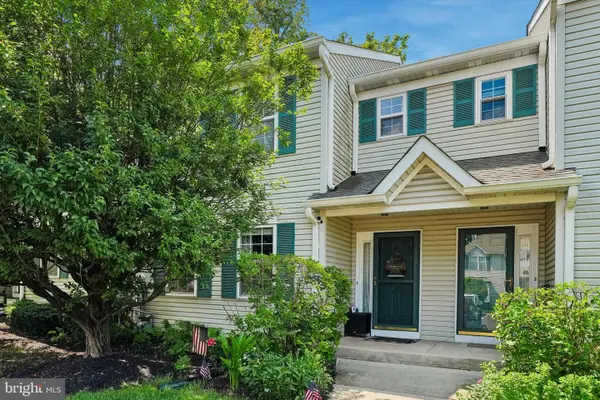 $394,900Pending3 beds 3 baths1,612 sq. ft.
104 Yorkshire Way, HATBORO, PA 19040
MLS# PAMC2187678Listed by: ENGEL & VOLKERS- New
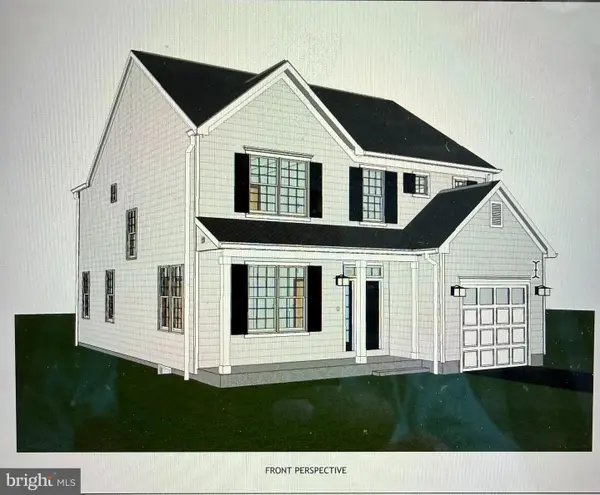 $729,900Active4 beds 3 baths2,250 sq. ft.
110 W Lehman Ave, HATBORO, PA 19040
MLS# PAMC2186830Listed by: HOWARD HANNA REAL ESTATE SERVICES - New
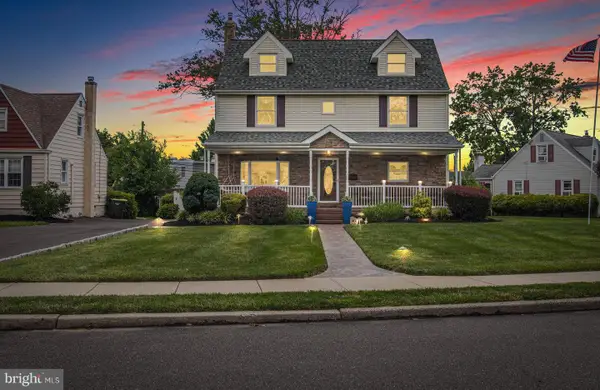 $589,900Active4 beds 3 baths2,390 sq. ft.
518 Stewart Rd, HATBORO, PA 19040
MLS# PAMC2187162Listed by: RE/MAX ONE REALTY - New
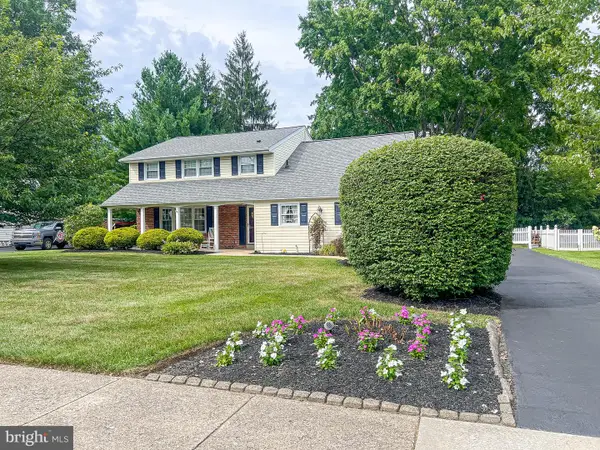 $569,000Active4 beds 3 baths2,272 sq. ft.
663 Serrill Dr, HATBORO, PA 19040
MLS# PAMC2187460Listed by: KELLER WILLIAMS REALTY GROUP - Open Sat, 10am to 1pm
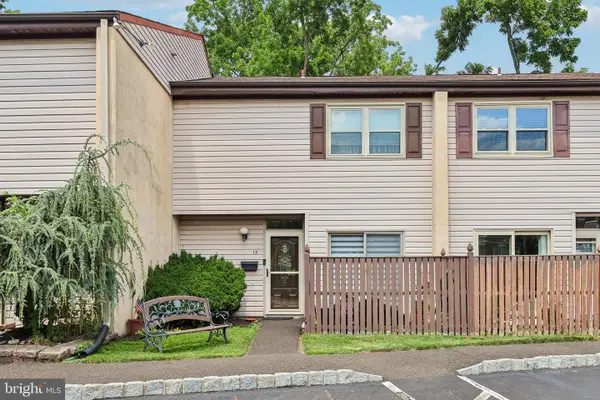 $369,900Active3 beds 3 baths1,540 sq. ft.
550 York Rd N #13-b, HATBORO, PA 19040
MLS# PAMC2185704Listed by: CITY & SUBURBAN REAL ESTATE


Protect your home and budget from life's surprises with an Assurant Home Warranty, backed by a partner that supports you through every step of homeownership. Explore Plans.
© 2023 - 2026 ERA Franchise Systems LLC. All rights reserved. ERA Franchise Systems LLC fully supports the principles of the Fair Housing Act and the Equal Opportunity Act. ERA, ERA Real Estate powered, and their respective logos are registered service marks of ERA Franchise Systems LLC. Each office is independently owned and operated.