
215 Lancaster Ave, Hatboro, PA 19040
Local realty services provided by:Mountain Realty ERA Powered
215 Lancaster Ave,Hatboro, PA 19040
$410,000
- 2 Beds
- 1 Baths
- 826 sq. ft.
- Single family
- Pending
Listed by: catherine shultz
Office: re/max centre realtors
MLS#:PAMC2187826
Source:BRIGHTMLS
Price summary
- Price:$410,000
- Price per sq. ft.:$496.37
About this home
This is an adorable single Ranch home move in condition. Walking distance to the train station, Daddy pops for Breakfast and enjoy the live music at Crooked Eye, and the popular Airfact Brewery, restaurants, craft studios, and lots of entertainment and plenty of nightlife. The Living room offers hardwood floors and recessed lighting and is open to the beautiful remodeled kitchen with granite countertops, plenty of cabinets, tile back splash and upgraded flooring. The full remodeled bathroom with a barn door, multiple shower heads, walk in shower, recessed lighting is absolutely beautiful. Main bedroom with hardwood floors , ceiling fan and custom window treatments. Bedroom two with hardwood floors, ceiling fan and custom window treatments ( is being used as an office at this time). Attached one car garage with inside access. Open front porch with newer concrete. Newer cement walkway, driveway entrance and curb cut. Fenced in yard with rear access, one car garage which is used for storage. Two year old roof, one year old heating and central air system, less than one year old remodeled kitchen and full bathroom,...
Contact an agent
Home facts
- Year built:1955
- Subdivision & Development:NONE AVAILABLE
- Listing ID #:PAMC2187826
- Added:52 day(s) ago
- Updated:September 06, 2026 at 07:38 AM
Rooms and interior
- Bedrooms:2
- Total bathrooms:1
- Full bathrooms:1
- Flooring:Hardwood, Slate
- Bathrooms Description:Full Bath
- Kitchen Description:Breakfast Area, Kitchen - Country, Kitchen - Eat-In, Upgraded Countertops
- Bedroom Description:Entry Level Bedroom, Primary Bedroom
- Basement:Yes
- Basement Description:Full, Interior Access, Partially Finished, Sump Pump
- Living area:826 sq. ft.
Heating and cooling
- Cooling:Central A/C
- Heating:Forced Air, Propane - Leased
Structure and exterior
- Roof:Shingle
- Year built:1955
- Building area:826 sq. ft.
- Lot area:0.23 Acres
- Lot Features:Front Yard, Rear Yard, SideYard(s)
- Architectural Style:Ranch/Rambler
- Construction Materials:Stone, Stucco
- Exterior Features:Exterior Lighting, Outbuilding(s), Porch(es), Street Lights
- Foundation Description:Block
- Levels:1 Story
Utilities
- Water:Public
- Sewer:Public Sewer
Finances and disclosures
- Price:$410,000
- Price per sq. ft.:$496.37
- Tax amount:$5,454 (2025)
Features and amenities
- Amenities:200+ Amp Service, Ceiling Fan(s), Window Treatments
Parking
- Parking description:Asphalt Driveway, Attached Garage, Garage - Front Entry, Garage Door Opener, Inside Access
- Garage:Yes
- Garage spaces:1
New listings near 215 Lancaster Ave
- Coming SoonOpen Fri, 5:30 to 7pm
 $519,000Coming Soon4 beds 2 baths1,678 sq. ft.
243 Crestview Rd, HATBORO, PA 19040
MLS# PAMC2193566Listed by: KELLER WILLIAMS REAL ESTATE-HORSHAM - New
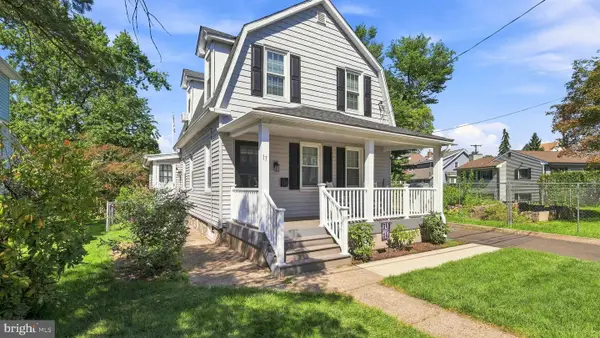 $399,900Active3 beds 1 baths1,264 sq. ft.
17 N New St, HATBORO, PA 19040
MLS# PAMC2192754Listed by: NEW HORIZONS REAL ESTATE, INC. 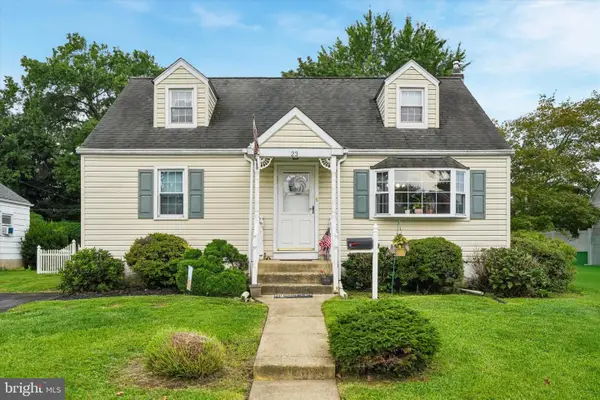 $422,500Pending3 beds 3 baths1,574 sq. ft.
23 Norwyn Rd #, HATBORO, PA 19040
MLS# PAMC2192780Listed by: RE/MAX CENTRE REALTORS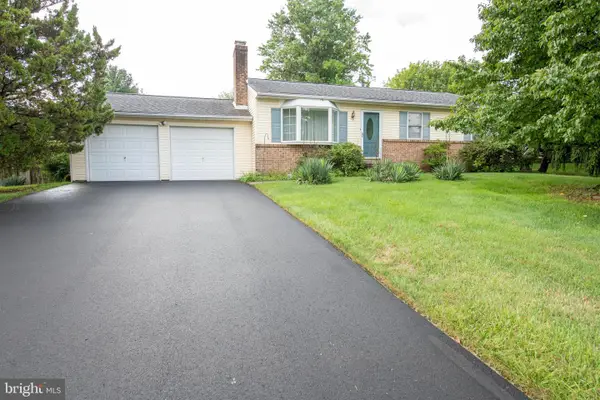 $439,000Pending3 beds 2 baths1,200 sq. ft.
2735 Centennial Rd, HATBORO, PA 19040
MLS# PAMC2191426Listed by: KELLER WILLIAMS REAL ESTATE-LANGHORNE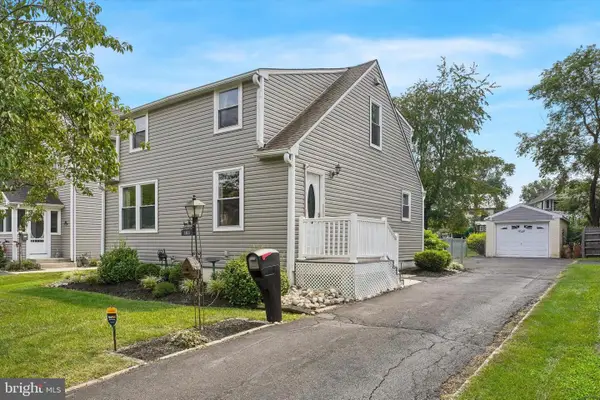 $474,900Active3 beds 3 baths2,126 sq. ft.
105 Loller Rd, HATBORO, PA 19040
MLS# PAMC2191262Listed by: RE/MAX CENTRE REALTORS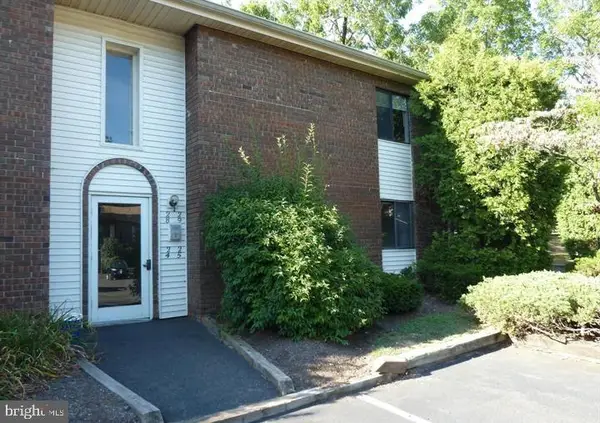 $185,000Active1 beds 1 baths759 sq. ft.
25 Hatters Ct #25, HATBORO, PA 19040
MLS# PAMC2188498Listed by: BUXMONT PROPERTY MANAGEMENT LLC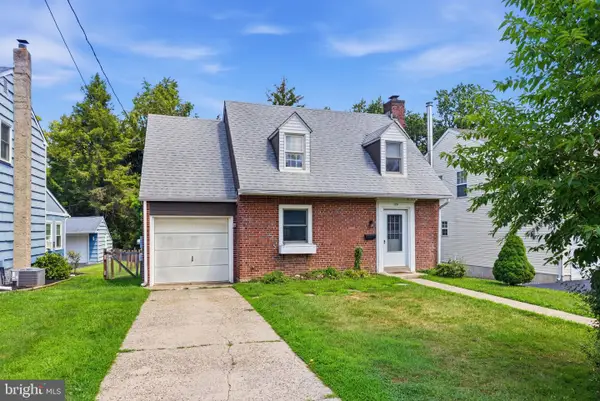 $399,000Pending3 beds 1 baths1,080 sq. ft.
120 Crooked Billet Rd, HATBORO, PA 19040
MLS# PAMC2191384Listed by: BUXMONT PROPERTY MANAGEMENT LLC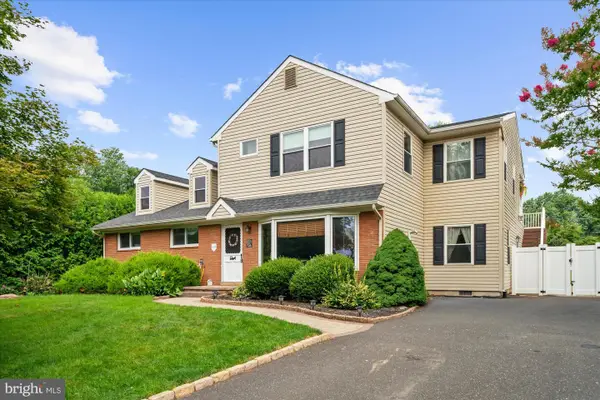 $710,000Active2 beds -- baths3,180 sq. ft.
34 Butternut Dr, HATBORO, PA 19040
MLS# PAMC2191334Listed by: COLDWELL BANKER HEARTHSIDE-DOYLESTOWN $590,000Active4 beds -- baths
1 Maple Ave, HATBORO, PA 19040
MLS# PAMC2191304Listed by: RE/MAX CENTRE REALTORS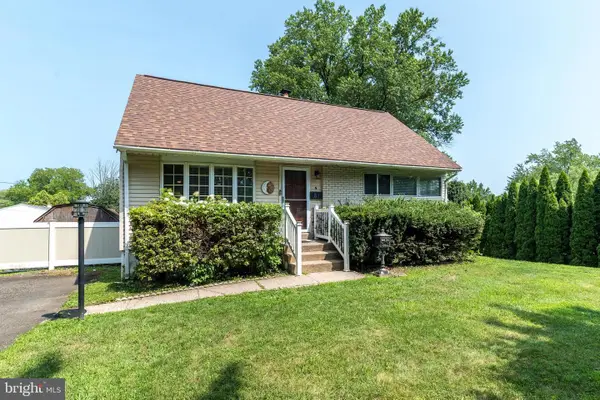 $460,000Pending4 beds 2 baths2,237 sq. ft.
51 Saint Dunstans Rd, HATBORO, PA 19040
MLS# PAMC2190386Listed by: BHHS FOX & ROACH-DOYLESTOWN


Protect your home and budget from life's surprises with an Assurant Home Warranty, backed by a partner that supports you through every step of homeownership. Explore Plans.
© 2023 - 2026 ERA Franchise Systems LLC. All rights reserved. ERA Franchise Systems LLC fully supports the principles of the Fair Housing Act and the Equal Opportunity Act. ERA, ERA Real Estate powered, and their respective logos are registered service marks of ERA Franchise Systems LLC. Each office is independently owned and operated.