
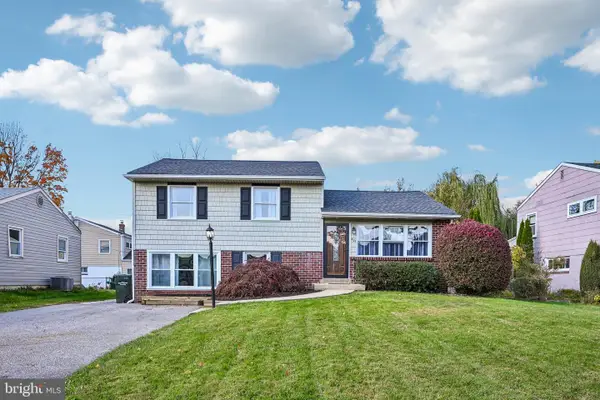
36 Loller Rd, Hatboro, PA 19040
Local realty services provided by:ERA Valley Realty
36 Loller Rd,Hatboro, PA 19040
$399,500
- 2 Beds
- 2 Baths
- 1,373 sq. ft.
- Single family
- Coming Soon
Upcoming open houses
- Sat, Nov 2112:00 pm - 02:00 pm
Listed by: lee a. bergiven
Office: re/max centre realtors
MLS#:PAMC2199588
Source:BRIGHTMLS
Price summary
- Price:$399,500
- Price per sq. ft.:$290.97
About this home
This charming Cape Cod, located in a peaceful, established neighborhood, offers a perfect blend of classic character and modern comfort. Upon arrival, you'll be impressed with the great curb appeal with the timeless traditional brick exterior and meandering stone path which leads to the front door. The gardens have been lovingly maintained by a passionate gardener and are filled with artistic perennial combinations, waiting to delight in the Spring. Step inside to discover a warm and inviting interior featuring light-filled rooms. The spacious living area is enhanced by a cozy wood burning brick fireplace and beautiful bay window, perfect for gathering on chilly evenings. The dining room is generous in size and the perfect space for family dinners or entertaining. The first floor full bathroom features a tub-shower combination and is conveniently located next to the bonus room, which could be used as a home office, den or with the addition of a door, a third bedroom. The kitchen was thoughtfully updated with soft-close cabinets, a floor to ceiling pantry and granite countertops. Upstairs you will find two generously sized bedrooms with ample closet space as well as another full bath complete with an oversized walk-in shower and toasty radiant heated floors. Additional comforts include ceiling fans, attic fan, air filter and water filtration system, ensuring a pleasant atmosphere year-round. The rear exterior boasts extensive hardscaping and a lovely stone patio, perfect for outdoor gatherings or quiet evenings. The large lot is a private oasis, complete with a serene pond and a secluded rear yard, offering a peaceful retreat and park-like setting from the hustle and bustle of daily life. Parking is a breeze with a detached garage complete with electricity and additional storage, as well as the extended driveway that can accommodate multiple vehicles. The full water-proofed basement provides plenty of dry and clean storage and the potential for customization. With two well-appointed bedrooms, two full bathrooms and a first floor bonus room, this home provides ample space for relaxation. So many charming touches throughout the home, including the original hardwood floors that are protected under the current carpet and are waiting to be refinished to their original glory. Recent updates of new A/C (2026), furnace (2023), updated kitchen and baths this home has solid bones while providing the potential for individualization. Within walking distance from downtown Hatboro and centrally located to major commuting routes, this delightful home is not just a place to live; it's a place to create lasting memories. Don't miss the opportunity to make it yours!...
Contact an agent
Home facts
- Year built:1948
- Subdivision & Development:NONE AVAILABLE
- Listing ID #:PAMC2199588
- Updated:November 19, 2026 at 02:37 AM
Rooms and interior
- Bedrooms:2
- Total bathrooms:2
- Full bathrooms:2
- Flooring:Carpet, Hardwood, Tile/Brick, Vinyl
- Dining Description:Dining Area, Dining Room, Formal/Separate Dining Room
- Bathrooms Description:Bathroom 1, Bathroom 2
- Kitchen Description:Dishwasher, Disposal, Kitchen - Eat-In, Oven - Self Cleaning, Pantry, Recessed Lighting, Refrigerator, Upgraded Countertops, Water Heater
- Bedroom Description:Primary Bedroom, Walk In Closet(s)
- Basement:Yes
- Basement Description:Drainage System, Full, Interior Access, Outside Entrance, Poured Concrete, Sump Pump, Unfinished, Walkout Stairs, Water Proofing System, Windows, Workshop
- Living area:1,373 sq. ft.
Heating and cooling
- Cooling:Central A/C
- Heating:Forced Air, Oil
Structure and exterior
- Roof:Shingle
- Year built:1948
- Building area:1,373 sq. ft.
- Lot area:0.26 Acres
- Lot Features:Level, Pond, Private, Rear Yard, Secluded
- Architectural Style:Cape Cod
- Construction Materials:Brick, Vinyl Siding
- Exterior Features:Awning(s), Chimney Cap(s), Extensive Hardscape, Patio(s), Street Lights, Water Falls
- Foundation Description:Slab
- Levels:2 Stories
Schools
- High school:HATBORO-HORSHAM SENIOR
- Middle school:KEITH VALLEY
Utilities
- Water:Public
- Sewer:Public Sewer
Finances and disclosures
- Price:$399,500
- Price per sq. ft.:$290.97
- Tax amount:$6,334 (2026)
Features and amenities
- Laundry features:Dryer - Electric, Laundry, Washer
- Amenities:200+ Amp Service, Above Ground Utilities, Air Filter System, Attic/House Fan, Bay/Bow Windows, Ceiling Fan(s), Recessed Lighting, Water Treat System
Parking
- Parking description:Additional Storage Area, Asphalt Driveway, Detached Garage, Garage - Front Entry, Garage Door Opener, On Street
- Garage:Yes
- Garage spaces:1
New listings near 36 Loller Rd
- Coming Soon
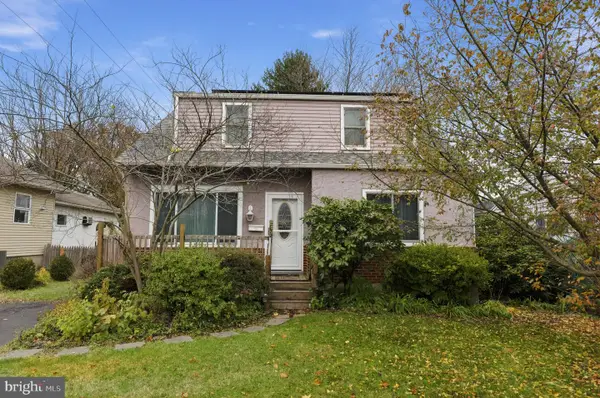 $415,000Coming Soon4 beds 2 baths1,624 sq. ft.
172 W Lehman Ave, HATBORO, PA 19040
MLS# PAMC2200220Listed by: RE/MAX MAIN LINE - DEVON - Coming Soon
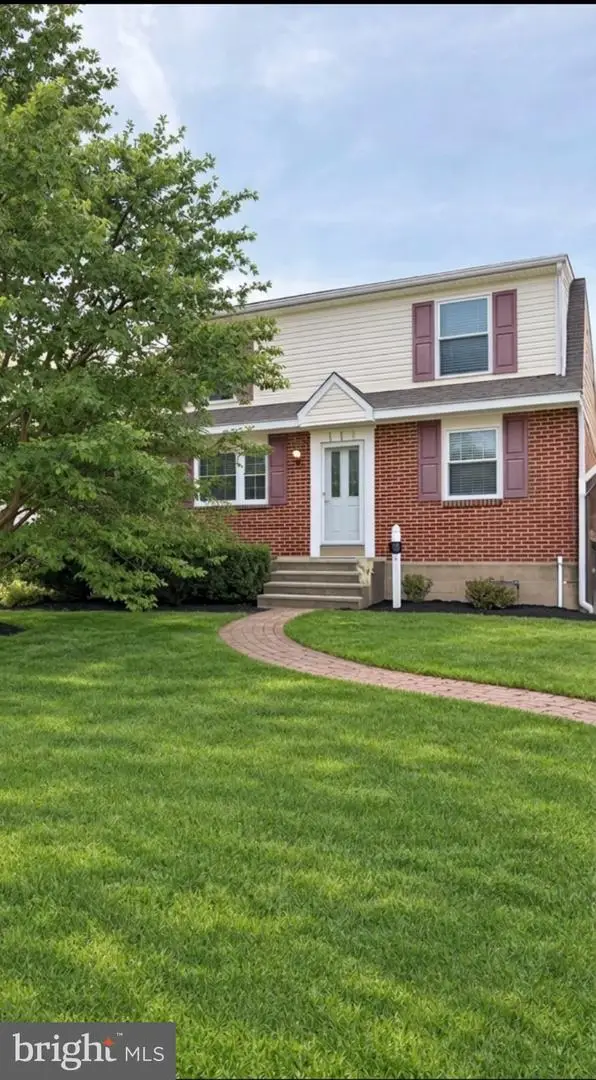 $420,000Coming Soon4 beds 2 baths1,715 sq. ft.
630 Topsfield Rd, HATBORO, PA 19040
MLS# PAMC2196808Listed by: IRON VALLEY REAL ESTATE DOYLESTOWN - New
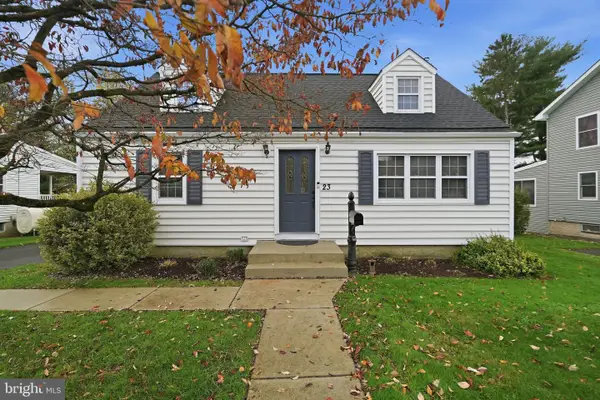 $405,000Active3 beds 2 baths1,603 sq. ft.
23 Barbara Rd, HATBORO, PA 19040
MLS# PAMC2200368Listed by: COLDWELL BANKER REALTY - New
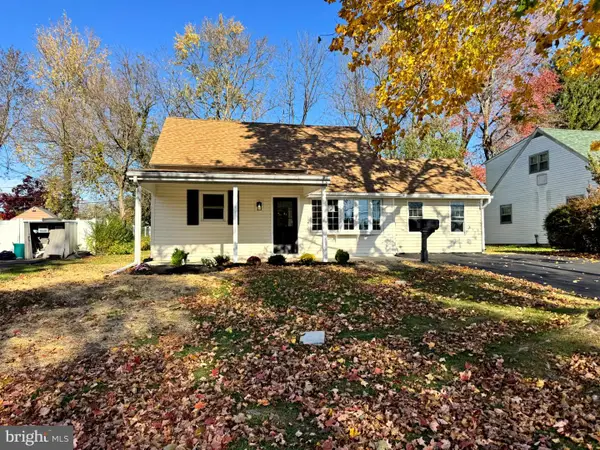 $449,999Active4 beds 1 baths1,600 sq. ft.
23 Fulmor Ave, HATBORO, PA 19040
MLS# PAMC2200394Listed by: WALTER STUDLEY REAL ESTATE SALES CORP - Open Sun, 1 to 3pmNew
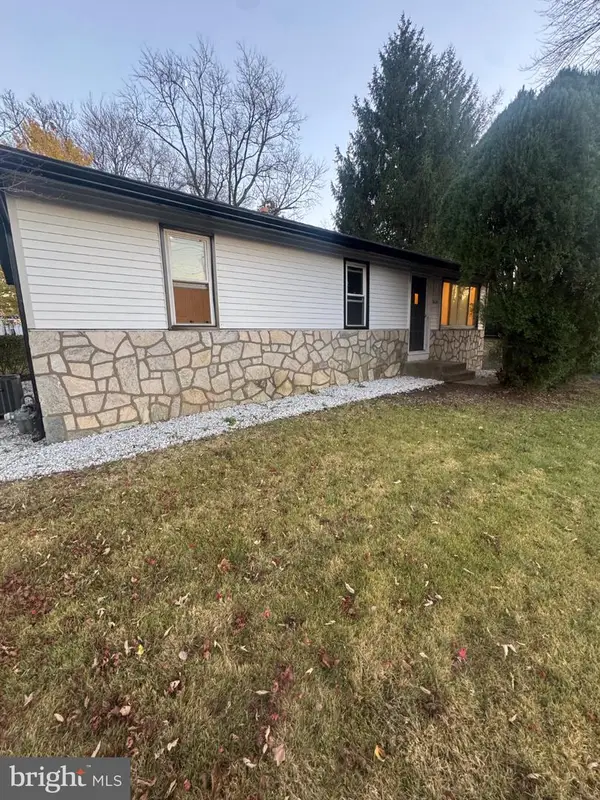 $449,900Active3 beds 2 baths960 sq. ft.
3325 Blair Mill Rd, HATBORO, PA 19040
MLS# PAMC2192246Listed by: COLDWELL BANKER REALTY 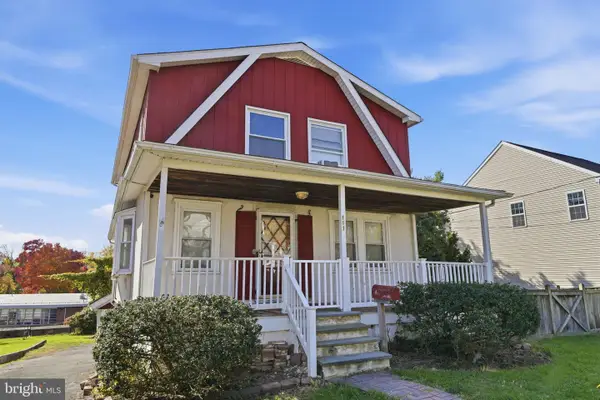 $415,000Pending3 beds 2 baths1,666 sq. ft.
111 W Lehman Ave #, HATBORO, PA 19040
MLS# PAMC2199872Listed by: SERHANT PENNSYLVANIA LLC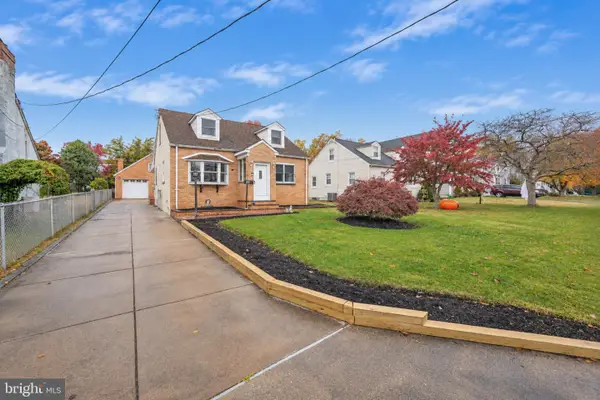 $472,000Active4 beds 2 baths1,397 sq. ft.
45 Loller Rd #, HATBORO, PA 19040
MLS# PAMC2199428Listed by: JAK REAL ESTATE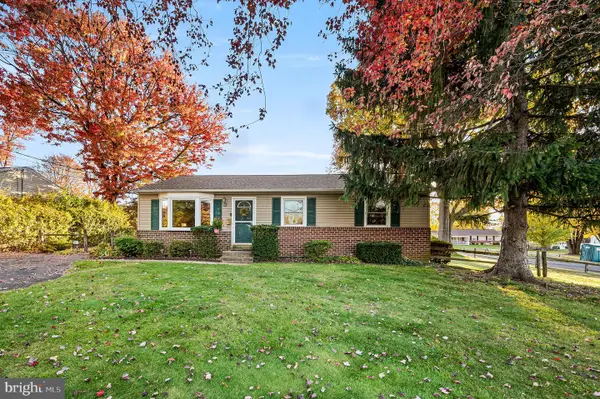 $417,000Pending3 beds 1 baths1,200 sq. ft.
3888 Krugel St, HATBORO, PA 19040
MLS# PAMC2199244Listed by: KELLER WILLIAMS REAL ESTATE-HORSHAM- Open Sat, 12 to 2pm
 $459,900Active3 beds 2 baths1,558 sq. ft.
401 Willard Rd, HATBORO, PA 19040
MLS# PAMC2199218Listed by: EXP REALTY, LLC


Protect your home and budget from life's surprises with an Assurant Home Warranty, backed by a partner that supports you through every step of homeownership. Explore Plans.
© 2023 - 2026 ERA Franchise Systems LLC. All rights reserved. ERA Franchise Systems LLC fully supports the principles of the Fair Housing Act and the Equal Opportunity Act. ERA, ERA Real Estate powered, and their respective logos are registered service marks of ERA Franchise Systems LLC. Each office is independently owned and operated.