
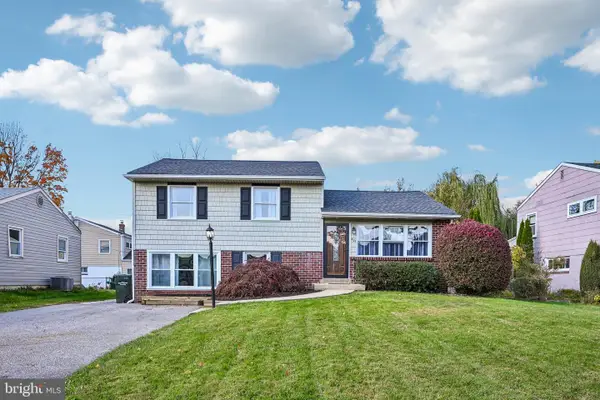
630 Topsfield Rd, Hatboro, PA 19040
Local realty services provided by:ERA Byrne Realty
630 Topsfield Rd,Hatboro, PA 19040
$420,000
- 4 Beds
- 2 Baths
- 1,715 sq. ft.
- Single family
- Coming Soon
Listed by: jennifer campbell
Office: iron valley real estate doylestown
MLS#:PAMC2196808
Source:BRIGHTMLS
Price summary
- Price:$420,000
- Price per sq. ft.:$244.9
About this home
Welcome to this inviting 4-bedroom, 1.5 bath Cape Cod nestled in a highly sought-after neighborhood! Offering a versatile layout and plenty of living space, this home has something for everyone.
The main level features a welcoming living room, dining room, kitchen, and a bedroom with a convenient half bath. An additional flexible-use room perfect for a home office, playroom, or whatever best suits your needs. Upstairs, you'll find a full bathroom with a Jacuzzi tub and shower combo and three generously sized bedrooms offering comfortable space for family, guests, or additional workspace. The finished basement provides even more living space and endless possibilities for a recreation room, home gym, or entertaining. Enjoy relaxing or entertaining outdoors on the covered backyard patio, with the added convenience of a storage shed for all your outdoor equipment and storage needs. Located in Upper Moreland Township with access to major roadways, dinning, and shopping!
Contact an agent
Home facts
- Year built:1952
- Subdivision & Development:MORELAND MANOR
- Listing ID #:PAMC2196808
- Updated:November 19, 2026 at 02:37 AM
Rooms and interior
- Bedrooms:4
- Total bathrooms:2
- Full bathrooms:1
- Half bathrooms:1
- Basement:Yes
- Basement Description:Fully Finished
- Living area:1,715 sq. ft.
Heating and cooling
- Cooling:Central A/C
- Heating:Central, Natural Gas
Structure and exterior
- Roof:Shingle
- Year built:1952
- Building area:1,715 sq. ft.
- Lot area:0.29 Acres
- Architectural Style:Cape Cod
- Construction Materials:Aluminum Siding, Brick, Vinyl Siding
- Foundation Description:Slab
- Levels:2 Stories
Utilities
- Water:Public
- Sewer:Public Sewer
Finances and disclosures
- Price:$420,000
- Price per sq. ft.:$244.9
- Tax amount:$6,714 (2026)
Parking
- Parking description:Attached Carport, On Street
New listings near 630 Topsfield Rd
- Coming SoonOpen Sat, 12 to 2pm
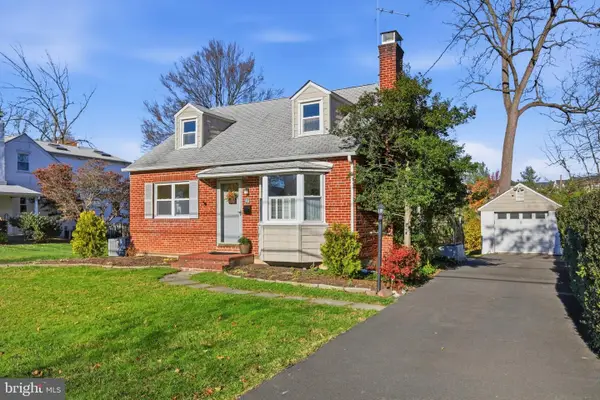 $399,500Coming Soon2 beds 2 baths1,373 sq. ft.
36 Loller Rd, HATBORO, PA 19040
MLS# PAMC2199588Listed by: RE/MAX CENTRE REALTORS - Coming Soon
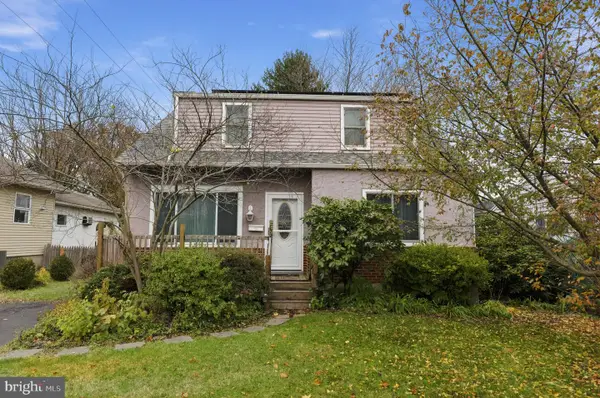 $415,000Coming Soon4 beds 2 baths1,624 sq. ft.
172 W Lehman Ave, HATBORO, PA 19040
MLS# PAMC2200220Listed by: RE/MAX MAIN LINE - DEVON - New
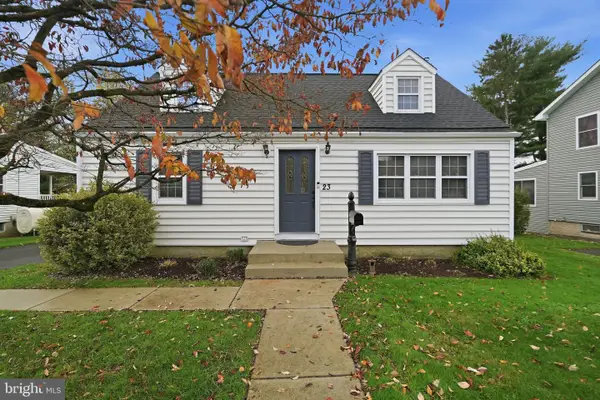 $405,000Active3 beds 2 baths1,603 sq. ft.
23 Barbara Rd, HATBORO, PA 19040
MLS# PAMC2200368Listed by: COLDWELL BANKER REALTY - New
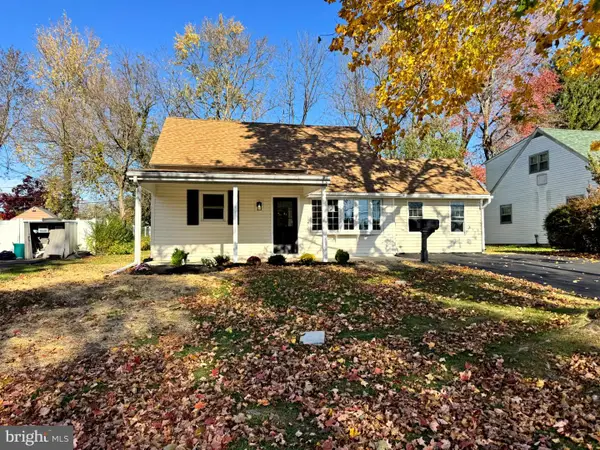 $449,999Active4 beds 1 baths1,600 sq. ft.
23 Fulmor Ave, HATBORO, PA 19040
MLS# PAMC2200394Listed by: WALTER STUDLEY REAL ESTATE SALES CORP - Open Sun, 1 to 3pmNew
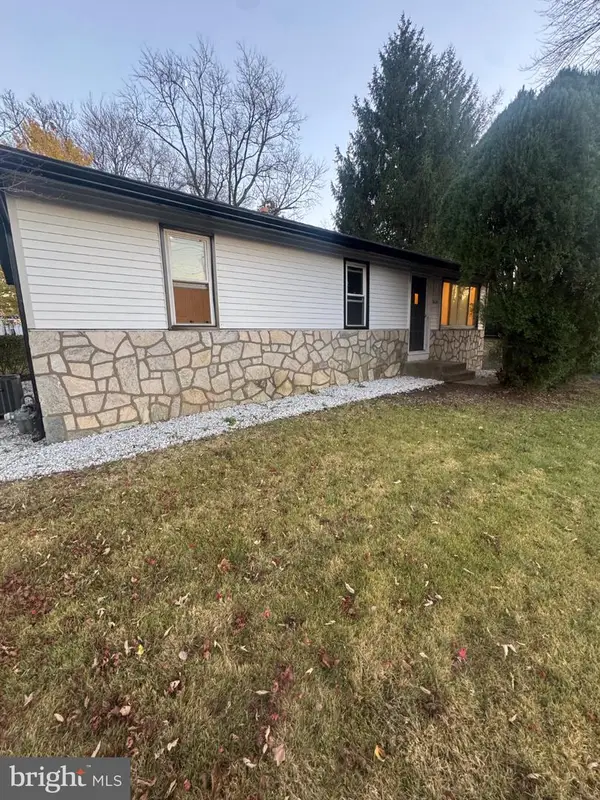 $449,900Active3 beds 2 baths960 sq. ft.
3325 Blair Mill Rd, HATBORO, PA 19040
MLS# PAMC2192246Listed by: COLDWELL BANKER REALTY 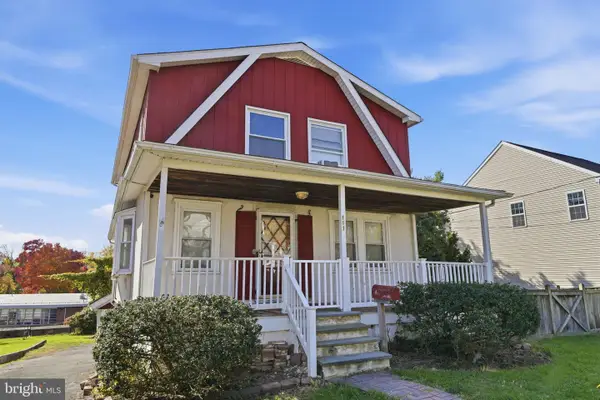 $415,000Pending3 beds 2 baths1,666 sq. ft.
111 W Lehman Ave #, HATBORO, PA 19040
MLS# PAMC2199872Listed by: SERHANT PENNSYLVANIA LLC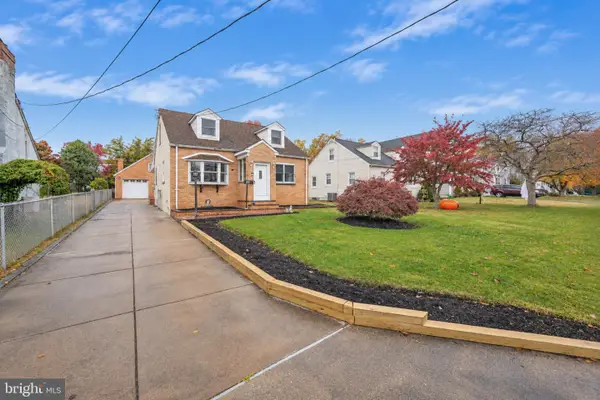 $472,000Active4 beds 2 baths1,397 sq. ft.
45 Loller Rd #, HATBORO, PA 19040
MLS# PAMC2199428Listed by: JAK REAL ESTATE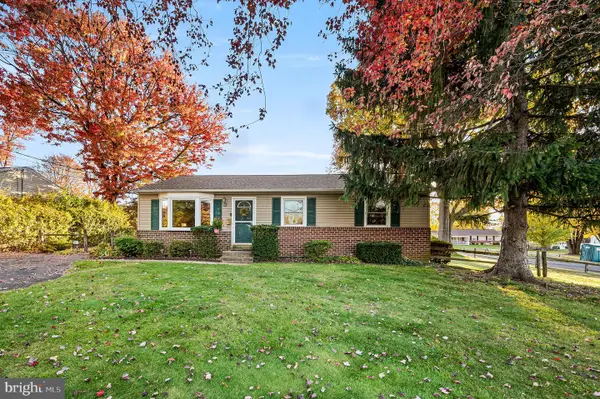 $417,000Pending3 beds 1 baths1,200 sq. ft.
3888 Krugel St, HATBORO, PA 19040
MLS# PAMC2199244Listed by: KELLER WILLIAMS REAL ESTATE-HORSHAM- Open Sat, 12 to 2pm
 $459,900Active3 beds 2 baths1,558 sq. ft.
401 Willard Rd, HATBORO, PA 19040
MLS# PAMC2199218Listed by: EXP REALTY, LLC


Protect your home and budget from life's surprises with an Assurant Home Warranty, backed by a partner that supports you through every step of homeownership. Explore Plans.
© 2023 - 2026 ERA Franchise Systems LLC. All rights reserved. ERA Franchise Systems LLC fully supports the principles of the Fair Housing Act and the Equal Opportunity Act. ERA, ERA Real Estate powered, and their respective logos are registered service marks of ERA Franchise Systems LLC. Each office is independently owned and operated.