
418 Moreland Ave W #, Hatboro, PA 19040
Local realty services provided by:ERA Central Realty Group
418 Moreland Ave W #,Hatboro, PA 19040
$589,900
- 4 Beds
- 3 Baths
- 2,200 sq. ft.
- Single family
- Active
Upcoming open houses
- Sat, Oct 0301:00 pm - 03:00 pm
Listed by: andrew sundell
Office: re/max centre realtors
MLS#:PAMC2196124
Source:BRIGHTMLS
Price summary
- Price:$589,900
- Price per sq. ft.:$268.14
About this home
Welcome to 418 W Moreland Avenue, a beautifully updated and spacious 4-bedroom split-level home nestled in desirable Horsham Township. Set on a level, fenced lot within walking distance of Hallowell Elementary and the brand-new Keith Valley Middle School, this home offers an ideal blend of style, comfort, and convenience. A new asphalt driveway (2026) and charming covered front porch with stained tongue-and-groove ceiling create an inviting first impression, while updated engineered hardwood flooring flows through the foyer, main living area, and upstairs hallway. The lower level features a remodeled full bath with tiled walk-in shower, a private home office or optional fourth bedroom, a comfortable family room with side-door access, and a spacious vaulted bonus area with laundry. The main level showcases an open-concept layout beneath vaulted ceilings and skylights, seamlessly connecting the gourmet kitchen with oversized island, dining area, and generous living room. Just beyond, an expansive covered rear deck provides the perfect setting for entertaining or relaxing while overlooking the fenced backyard. Upstairs you’ll find three well-sized bedrooms, including a primary suite with private half bath, along with a beautifully remodeled full bath featuring a tub/shower, vaulted ceiling, and skylight. Fresh paint throughout many areas adds to the move-in-ready appeal. Located in the highly regarded Hatboro-Horsham School District and close to everything the area has to offer, 418 W Moreland Avenue is a wonderful place to call home....
Contact an agent
Home facts
- Year built:1956
- Subdivision & Development:NONE AVAILABLE
- Listing ID #:PAMC2196124
- Added:1 day(s) ago
- Updated:October 02, 2026 at 02:16 PM
Rooms and interior
- Bedrooms:4
- Total bathrooms:3
- Full bathrooms:2
- Half bathrooms:1
- Flooring:Engineered Wood, Luxury Vinyl Plank, Tile/Brick
- Dining Description:Dining Room
- Bathrooms Description:Primary Bath(s)
- Kitchen Description:Built-In Microwave, Crown Moldings, Dishwasher, Kitchen - Gourmet, Kitchen - Island, Oven/Range - Electric, Recessed Lighting, Refrigerator, Stainless Steel Appliances, Upgraded Countertops
- Bedroom Description:Primary Bedroom
- Living area:2,200 sq. ft.
Heating and cooling
- Cooling:Central A/C
- Heating:Central, Oil
Structure and exterior
- Roof:Architectural Shingle
- Year built:1956
- Building area:2,200 sq. ft.
- Lot area:0.28 Acres
- Architectural Style:Split Level
- Construction Materials:Vinyl Siding
- Exterior Features:Deck(s), Porch(es)
- Foundation Description:Crawl Space
- Levels:3 Story
Schools
- High school:HATBORO-HORSHAM SENIOR
- Middle school:KEITH VALLEY
- Elementary school:HALLOWELL
Utilities
- Water:Public
- Sewer:Public Sewer
Finances and disclosures
- Price:$589,900
- Price per sq. ft.:$268.14
- Tax amount:$6,251 (2026)
Features and amenities
- Laundry features:Dryer - Electric, Washer
- Amenities:200+ Amp Service, Bay/Bow Windows, Ceiling Fan(s), Crown Moldings, Recessed Lighting, Skylight(s)
Parking
- Parking description:Asphalt Driveway, On Street, Public
New listings near 418 Moreland Ave W #
- Coming SoonOpen Sat, 11am to 1pm
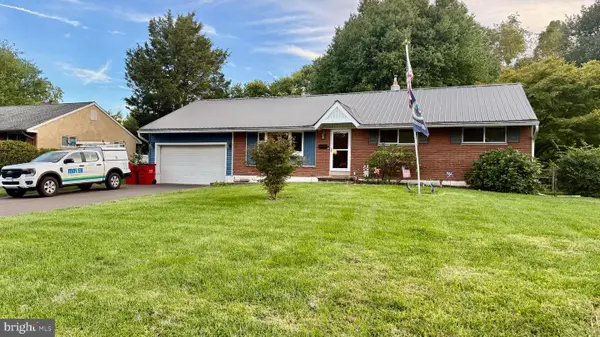 $450,000Coming Soon3 beds 1 baths1,204 sq. ft.
523 Sherwood Ln, HATBORO, PA 19040
MLS# PAMC2194926Listed by: KELLER WILLIAMS REAL ESTATE-BLUE BELL - Open Sun, 12 to 2pmNew
 $699,900Active4 beds 4 baths2,276 sq. ft.
340 Arionne Dr #, HATBORO, PA 19040
MLS# PAMC2196146Listed by: RE/MAX KEYSTONE - New
 $407,000Active2 beds 2 baths1,704 sq. ft.
420 S York Rd #a135, HATBORO, PA 19040
MLS# PAMC2195892Listed by: HOMECOIN.COM - Open Sun, 1 to 4pmNew
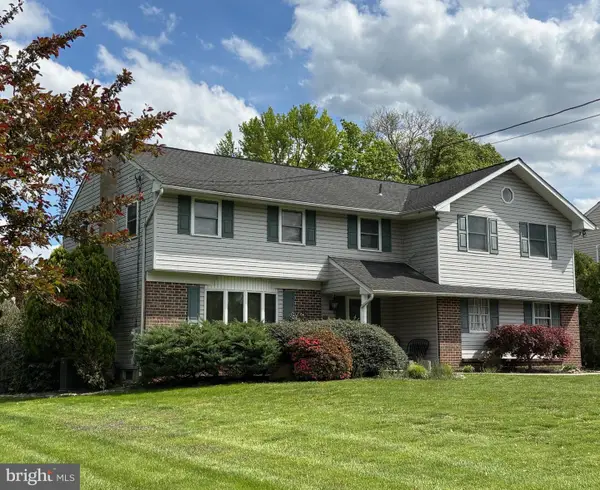 $672,000Active4 beds 4 baths3,021 sq. ft.
103 Quince Dr, HATBORO, PA 19040
MLS# PAMC2193372Listed by: COLDWELL BANKER HEARTHSIDE-LAHASKA - New
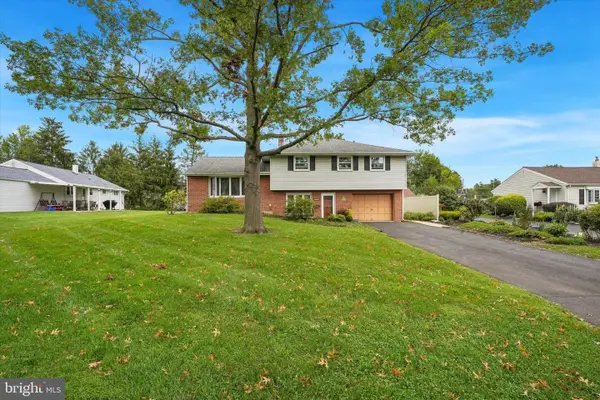 $475,500Active4 beds 2 baths1,964 sq. ft.
536 Sherwood Ln, HATBORO, PA 19040
MLS# PAMC2194252Listed by: RE/MAX CENTRE REALTORS - New
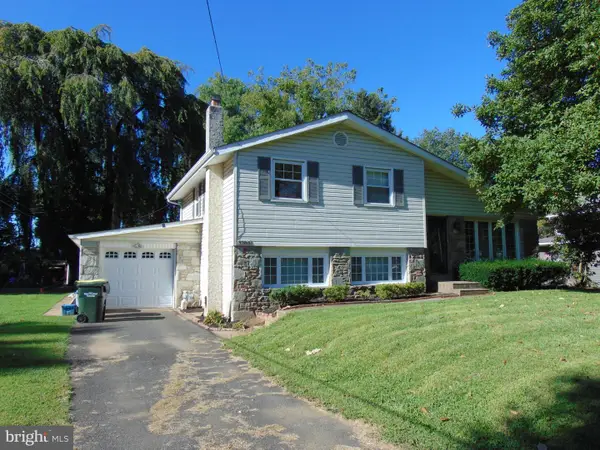 $509,000Active3 beds 3 baths1,863 sq. ft.
3700 W Mill Rd, HATBORO, PA 19040
MLS# PAMC2195160Listed by: KELLER WILLIAMS REAL ESTATE TRI-COUNTY - New
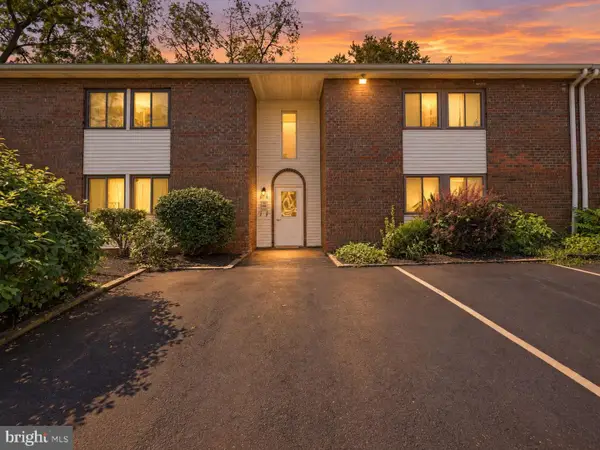 $241,000Active2 beds 1 baths919 sq. ft.
18 Hatters Ct, HATBORO, PA 19040
MLS# PAMC2195120Listed by: RE/MAX CENTRE REALTORS - Open Sun, 12 to 3pm
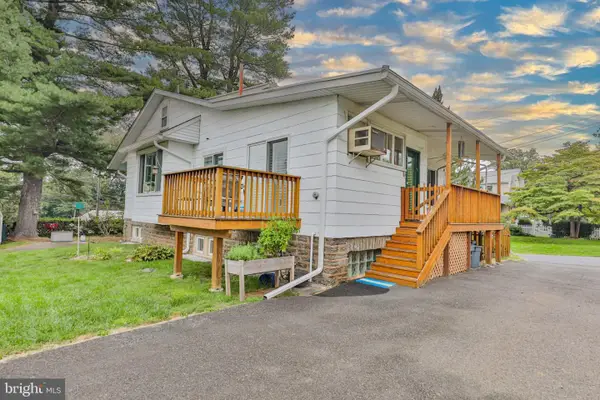 $450,000Active4 beds 2 baths2,126 sq. ft.
410 Continental Rd, HATBORO, PA 19040
MLS# PAMC2194430Listed by: WEICHERT REALTORS 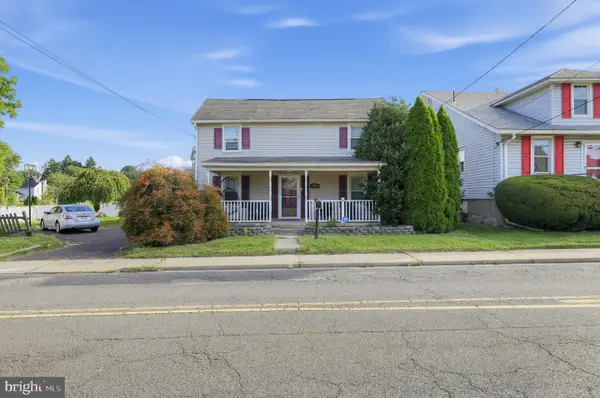 $450,000Active4 beds 2 baths2,260 sq. ft.
30 W Moreland Ave, HATBORO, PA 19040
MLS# PAMC2194750Listed by: KW EMPOWER


Protect your home and budget from life's surprises with an Assurant Home Warranty, backed by a partner that supports you through every step of homeownership. Explore Plans.
© 2023 - 2026 ERA Franchise Systems LLC. All rights reserved. ERA Franchise Systems LLC fully supports the principles of the Fair Housing Act and the Equal Opportunity Act. ERA, ERA Real Estate powered, and their respective logos are registered service marks of ERA Franchise Systems LLC. Each office is independently owned and operated.