
420 S York Rd #a135, Hatboro, PA 19040
Local realty services provided by:Pagoda Realty ERA Powered
420 S York Rd #a135,Hatboro, PA 19040
$407,000
- 2 Beds
- 2 Baths
- 1,704 sq. ft.
- Condominium
- Active
Upcoming open houses
- Sun, Oct 1101:00 pm - 03:00 pm
Listed by: jonathan minerick
Office: homecoin.com
MLS#:PAMC2195892
Source:BRIGHTMLS
Price summary
- Price:$407,000
- Price per sq. ft.:$238.85
- Monthly HOA dues:$168
About this home
Now is your chance to own a rarely offered 2-bedroom, 2-bathroom corner unit in the amenity-rich 55+ community of Victorian Village. Impeccably maintained by the original occupant, you will find a brand-new HVAC system and fresh paint and new carpet throughout this light-filled unit. Upon entering, you will be struck by all the space and storage you have starting with the double-coat closet in the welcoming foyer and the large laundry room off the entry. The smartly designed kitchen meets your cooking needs, and the breakfast room and countertop seating provide a variety of options for meals and gatherings. With the open floor plan of the living and dining areas, you are free to create the living space you desire. Options abound! Don’t miss the chance to take some time to enjoy your private balcony that has northeast exposure allowing for beautiful morning sunlight. The spacious primary bedroom includes a walk-in closet and en-suite bathroom with double sinks and a walk-in shower with accessibility handles. Bedroom two is located right next to the second bathroom which features a double sink and a full bath. This unit comes with dedicated parking space and a locked, separate storage area. All residents have access to an elegant community center with a fitness room, game room, billiards room, and kitchen. 24-hour security and an elevator provide peace of mind for this stage of your life. The location is unbeatable with quick access to downtown Hatboro, dining, shopping, and major roadways. Celebrate the holidays in your new home!...
Contact an agent
Home facts
- Year built:2012
- Subdivision & Development:VICTORIAN VILLAGE
- Listing ID #:PAMC2195892
- Added:1 day(s) ago
- Updated:October 02, 2026 at 02:16 PM
Rooms and interior
- Bedrooms:2
- Total bathrooms:2
- Full bathrooms:2
- Dining Description:Dining Room
- Bathrooms Description:Bathroom 1, Bathroom 2
- Kitchen Description:Dishwasher, Microwave, Refrigerator, Stove
- Living area:1,704 sq. ft.
Heating and cooling
- Cooling:Central A/C
- Heating:Electric, Forced Air
Structure and exterior
- Year built:2012
- Building area:1,704 sq. ft.
- Architectural Style:Transitional
- Construction Materials:Vinyl Siding
- Exterior Features:Balcony, Sidewalks, Street Lights, Water Fountains
- Levels:4 Story
Utilities
- Water:Community
- Sewer:Public Sewer
Finances and disclosures
- Price:$407,000
- Price per sq. ft.:$238.85
- Tax amount:$6,358 (2025)
Features and amenities
- Laundry features:Dryer, Dryer In Unit, Washer, Washer In Unit
- Amenities:24 hour security, Main Entrance Lock, Smoke Detector
Parking
- Parking description:Parking Lot
New listings near 420 S York Rd #a135
- Coming SoonOpen Sat, 11am to 1pm
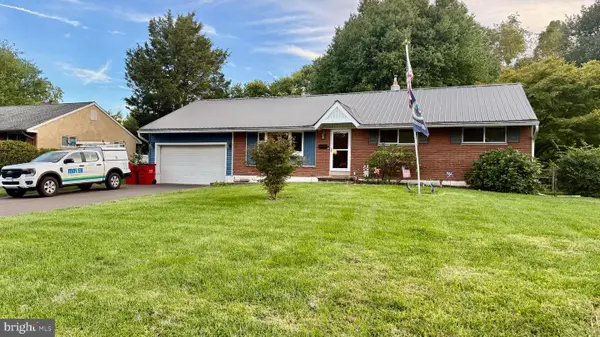 $450,000Coming Soon3 beds 1 baths1,204 sq. ft.
523 Sherwood Ln, HATBORO, PA 19040
MLS# PAMC2194926Listed by: KELLER WILLIAMS REAL ESTATE-BLUE BELL - Open Sat, 1 to 3pmNew
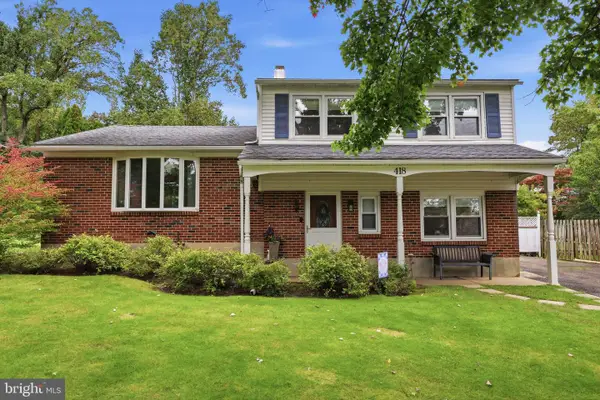 $589,900Active4 beds 3 baths2,200 sq. ft.
418 Moreland Ave W #, HATBORO, PA 19040
MLS# PAMC2196124Listed by: RE/MAX CENTRE REALTORS - Open Sun, 12 to 2pmNew
 $699,900Active4 beds 4 baths2,276 sq. ft.
340 Arionne Dr #, HATBORO, PA 19040
MLS# PAMC2196146Listed by: RE/MAX KEYSTONE - Open Sun, 1 to 4pmNew
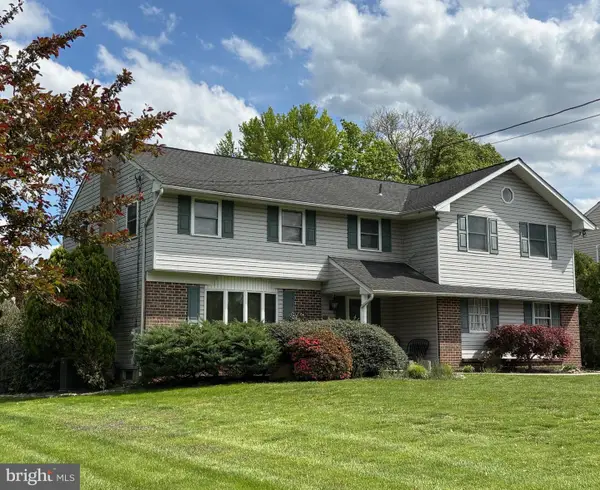 $672,000Active4 beds 4 baths3,021 sq. ft.
103 Quince Dr, HATBORO, PA 19040
MLS# PAMC2193372Listed by: COLDWELL BANKER HEARTHSIDE-LAHASKA - New
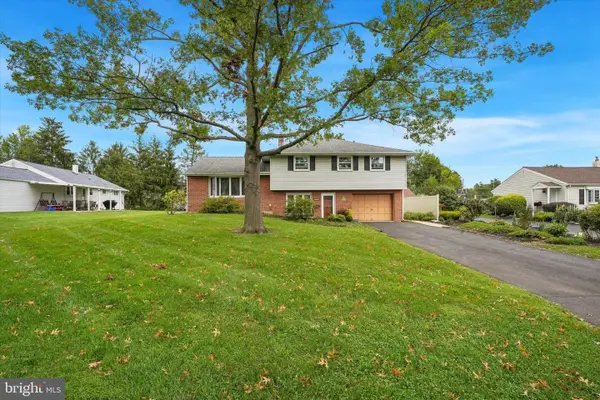 $475,500Active4 beds 2 baths1,964 sq. ft.
536 Sherwood Ln, HATBORO, PA 19040
MLS# PAMC2194252Listed by: RE/MAX CENTRE REALTORS - New
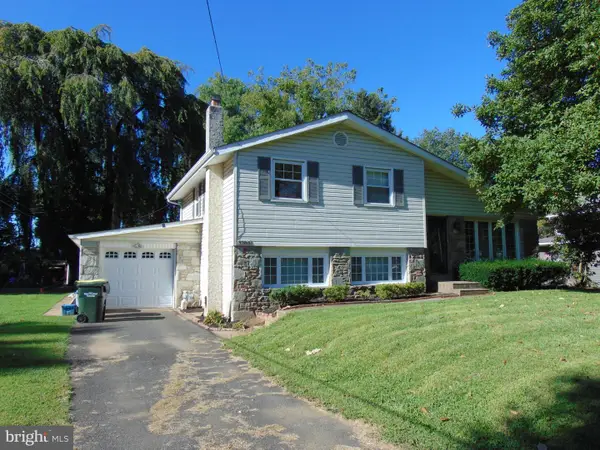 $509,000Active3 beds 3 baths1,863 sq. ft.
3700 W Mill Rd, HATBORO, PA 19040
MLS# PAMC2195160Listed by: KELLER WILLIAMS REAL ESTATE TRI-COUNTY 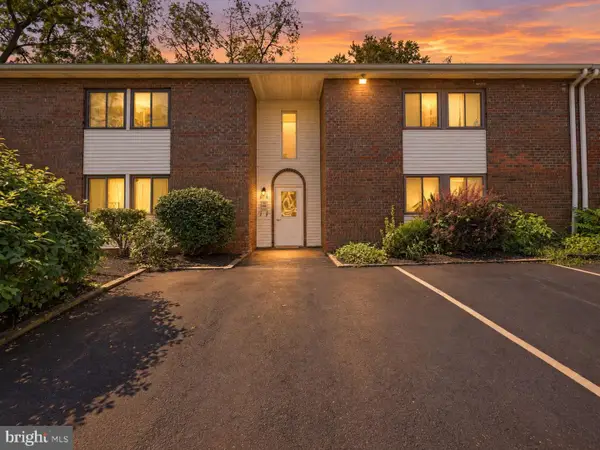 $241,000Active2 beds 1 baths919 sq. ft.
18 Hatters Ct, HATBORO, PA 19040
MLS# PAMC2195120Listed by: RE/MAX CENTRE REALTORS- Open Sun, 12 to 3pm
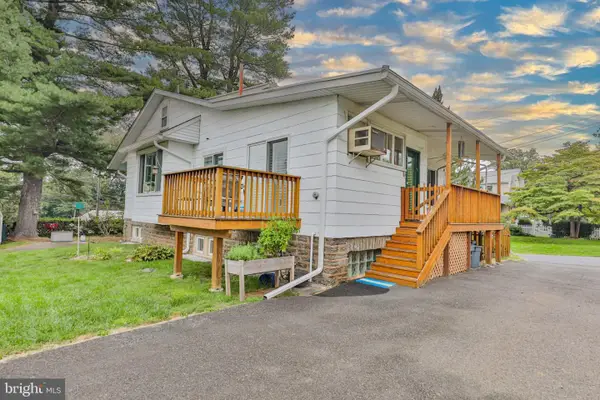 $450,000Active4 beds 2 baths2,126 sq. ft.
410 Continental Rd, HATBORO, PA 19040
MLS# PAMC2194430Listed by: WEICHERT REALTORS 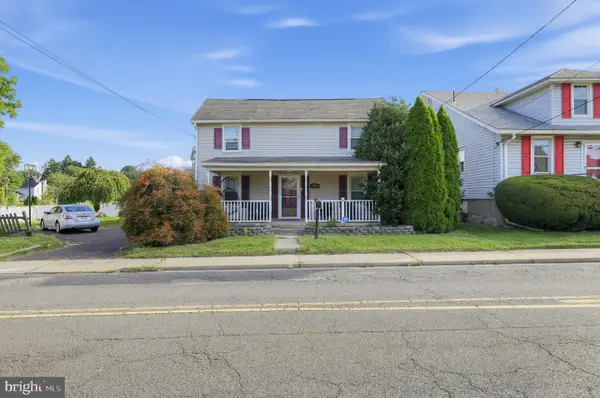 $450,000Active4 beds 2 baths2,260 sq. ft.
30 W Moreland Ave, HATBORO, PA 19040
MLS# PAMC2194750Listed by: KW EMPOWER


Protect your home and budget from life's surprises with an Assurant Home Warranty, backed by a partner that supports you through every step of homeownership. Explore Plans.
© 2023 - 2026 ERA Franchise Systems LLC. All rights reserved. ERA Franchise Systems LLC fully supports the principles of the Fair Housing Act and the Equal Opportunity Act. ERA, ERA Real Estate powered, and their respective logos are registered service marks of ERA Franchise Systems LLC. Each office is independently owned and operated.