
1011 Victoria Ct, Hatfield, PA 19440
Local realty services provided by:ERA Liberty Realty
1011 Victoria Ct,Hatfield, PA 19440
$649,900
- 3 Beds
- 3 Baths
- 2,276 sq. ft.
- Townhouse
- Pending
Listed by: james mccormick
Office: keller williams real estate-doylestown
MLS#:PAMC2187098
Source:BRIGHTMLS
Price summary
- Price:$649,900
- Price per sq. ft.:$285.54
- Monthly HOA dues:$381
About this home
Welcome to effortless luxury living in the highly sought-after **Del Webb North Penn** 55+ gated community. This beautifully upgraded 3-bedroom, 3-bath townhome offers the perfect blend of elegance, comfort, and convenience.
Step inside to discover a bright, open floor plan enhanced by soaring 9' ceilings that create an inviting sense of space. The well-appointed kitchen features stainless steel appliances, quality finishes, and flows seamlessly into the living and dining areas—ideal for entertaining or everyday living.
The spacious **first-floor owner's suite** provides the ease of single-level living and includes a generous walk-in closet and private bath. Thoughtful upgrades throughout the home add style and sophistication, while additional bedrooms offer flexible space for guests, a home office, or hobbies.
Enjoy a vibrant, maintenance-free lifestyle with exceptional community amenities including a clubhouse, fitness center, resort-style pool, and pickleball courts, all close by. Conveniently located near shopping, dining, and the train, this home offers easy access to everything you need while providing the security and peace of mind of a gated community.
Experience the best of active adult living in one of the area's most desirable 55+ communities—schedule your private tour today!...
Contact an agent
Home facts
- Year built:2024
- Subdivision & Development:DEL WEBB NORTH PENN
- Listing ID #:PAMC2187098
- Added:46 day(s) ago
- Updated:August 30, 2026 at 07:59 AM
Rooms and interior
- Bedrooms:3
- Total bathrooms:3
- Full bathrooms:3
- Rooms Total:7
- Flooring:Carpet, Ceramic Tile, Luxury Vinyl Plank
- Bathrooms Description:Primary Bath(s)
- Kitchen Description:Built-In Microwave, Built-In Range, Carpet, Kitchen - Gourmet, Kitchen - Island, Recessed Lighting, Stainless Steel Appliances
- Bedroom Description:Carpet, Walk In Closet(s)
- Living area:2,276 sq. ft.
Heating and cooling
- Cooling:Central A/C
- Heating:Central, Natural Gas
Structure and exterior
- Year built:2024
- Building area:2,276 sq. ft.
- Lot area:0.09 Acres
- Architectural Style:Contemporary
- Construction Materials:Vinyl Siding
- Foundation Description:Slab
- Levels:1 1/2 Story
Utilities
- Water:Public
- Sewer:Public Sewer
Finances and disclosures
- Price:$649,900
- Price per sq. ft.:$285.54
- Tax amount:$8,047 (2026)
Features and amenities
- Laundry features:Dryer, Washer
- Amenities:Cable TV, Carpet, Central Vaccum, Central Vacuum, Recessed Lighting, Sound System, Sprinkler System
Parking
- Parking description:Attached Garage, Garage - Front Entry, Inside Access, Paved Driveway
- Garage:Yes
- Garage spaces:2
New listings near 1011 Victoria Ct
- New
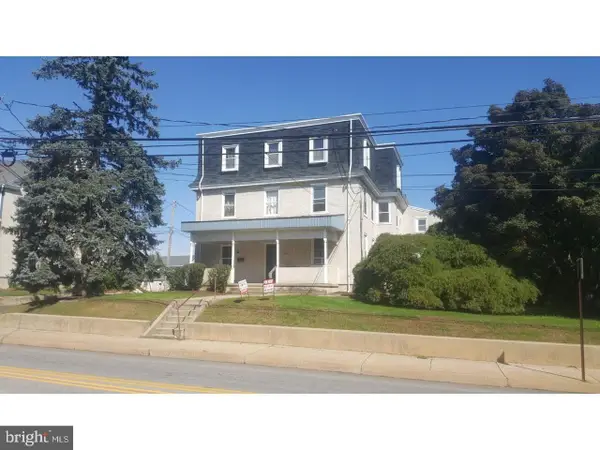 $1,700,000Active8 beds -- baths
529 S Main St, HATFIELD, PA 19440
MLS# PAMC2192436Listed by: REAL OF PENNSYLVANIA - New
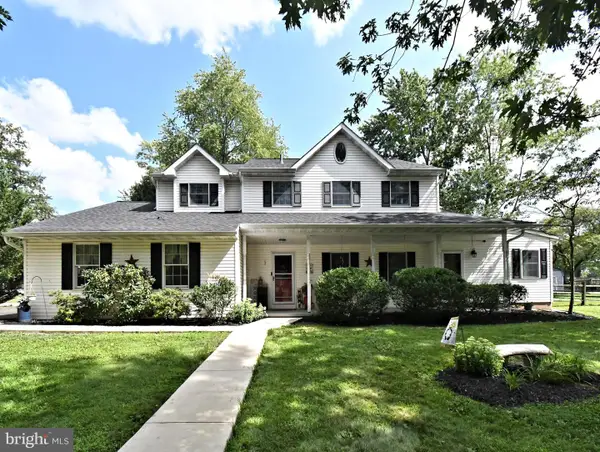 $695,000Active4 beds 3 baths3,102 sq. ft.
691 Pennfield Dr, HATFIELD, PA 19440
MLS# PAMC2192250Listed by: HOMESTARR REALTY 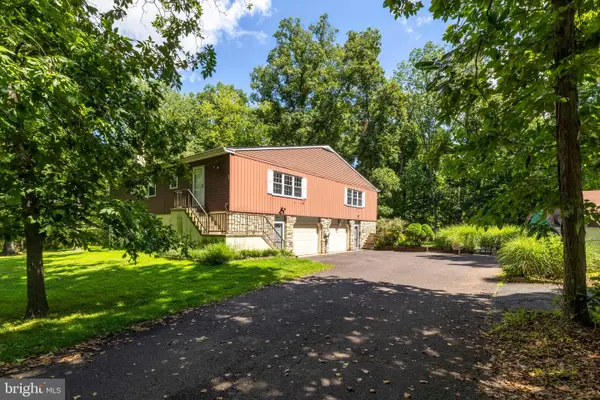 $614,900Pending6 beds -- baths2,430 sq. ft.
2073-2061 School Rd, HATFIELD, PA 19440
MLS# PAMC2190784Listed by: HOMESTARR REALTY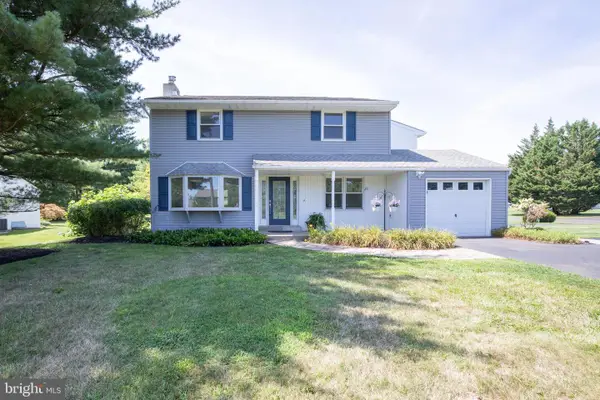 $635,000Active4 beds 3 baths3,352 sq. ft.
1118 Clymer Rd, HATFIELD, PA 19440
MLS# PAMC2183276Listed by: CLASS-HARLAN REAL ESTATE, LLC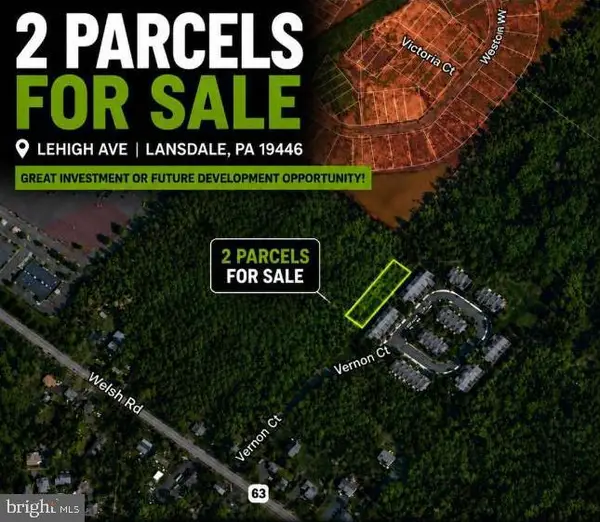 $20,000Active0.06 Acres
Lehigh Ave, HATFIELD, PA 19440
MLS# PAMC2191332Listed by: EXP REALTY, LLC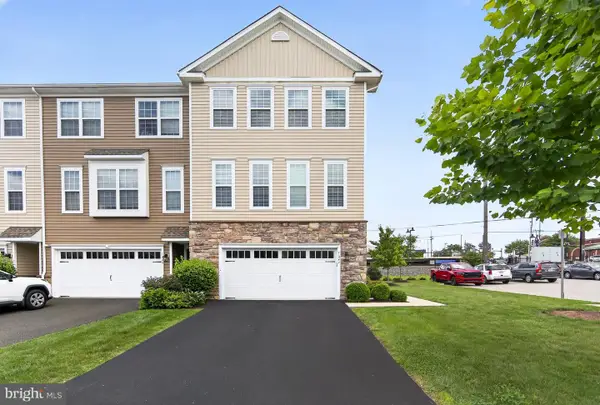 $494,900Active3 beds 4 baths2,360 sq. ft.
1047 Chapman Cir, HATFIELD, PA 19440
MLS# PAMC2189254Listed by: KELLER WILLIAMS REALTY DEVON-WAYNE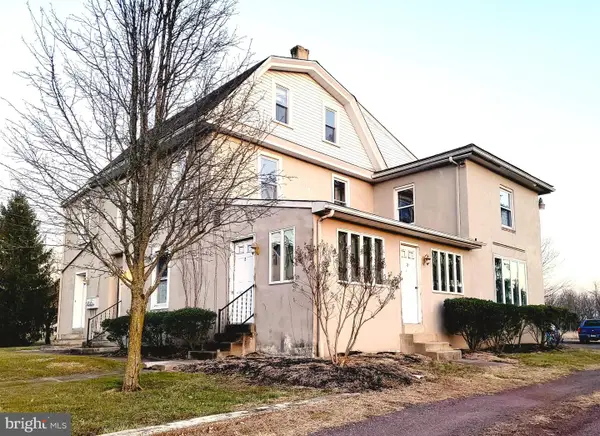 $519,900Pending6 beds -- baths3,108 sq. ft.
716 Fairhill Rd, HATFIELD, PA 19440
MLS# PABU2128516Listed by: RE/MAX 440 - PERKASIE $458,000Active3 beds 2 baths1,757 sq. ft.
151 Wyndham Woods Way, HATFIELD, PA 19440
MLS# PAMC2190262Listed by: ADDISON WOLFE REAL ESTATE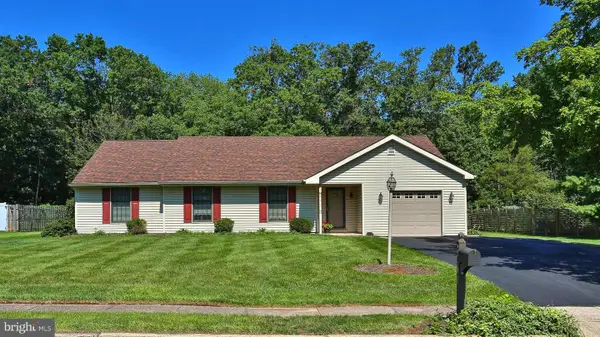 $525,000Pending3 beds 2 baths2,076 sq. ft.
2001 Foster Rd, HATFIELD, PA 19440
MLS# PAMC2190540Listed by: RE/MAX CENTRAL - LANSDALE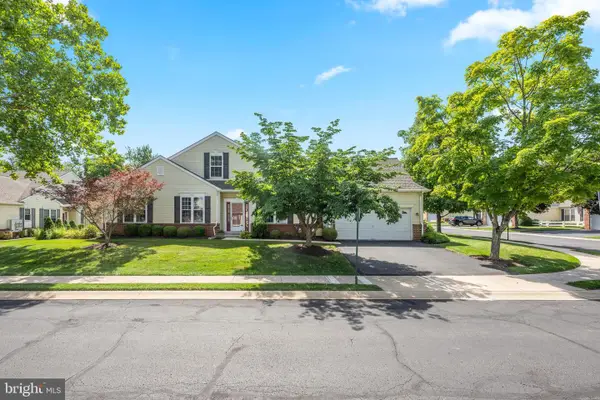 $485,000Pending2 beds 2 baths1,826 sq. ft.
100 Wyndham Woods Way, HATFIELD, PA 19440
MLS# PAMC2190452Listed by: COMPASS PENNSYLVANIA, LLC


Protect your home and budget from life's surprises with an Assurant Home Warranty, backed by a partner that supports you through every step of homeownership. Explore Plans.
© 2023 - 2026 ERA Franchise Systems LLC. All rights reserved. ERA Franchise Systems LLC fully supports the principles of the Fair Housing Act and the Equal Opportunity Act. ERA, ERA Real Estate powered, and their respective logos are registered service marks of ERA Franchise Systems LLC. Each office is independently owned and operated.