
504 Swartley Rd, Hatfield, PA 19440
Local realty services provided by:Mountain Realty ERA Powered
504 Swartley Rd,Hatfield, PA 19440
$549,800
- 4 Beds
- 2 Baths
- 2,285 sq. ft.
- Single family
- Active
Listed by: qing fang
Office: brightsky realty llc.
MLS#:PABU2121542
Source:BRIGHTMLS
Price summary
- Price:$549,800
- Price per sq. ft.:$240.61
About this home
Nested on aproximately 1 acre wooded land, back to the farmland. This updated Contemporary 4 bedroom 2 full bath home is a dream for country style quite living while conveniently located near major highways and cities. Close to Highway 309, Philadelphia, Interstate I476, I276. Public Water, with private well for garden faucet. Open kitchen, vaulted family room over look the wooded backyard with 3 sides tall glass windows.
Also available for sale as an turn key Airbnb business. $80-$90k gross income annually.
Contact an agent
Home facts
- Year built:1964
- Subdivision & Development:HILLTOWN
- Listing ID #:PABU2121542
- Added:94 day(s) ago
- Updated:August 21, 2026 at 01:53 PM
Rooms and interior
- Bedrooms:4
- Total bathrooms:2
- Full bathrooms:2
- Rooms Total:9
- Flooring:Ceramic Tile, Hardwood, Luxury Vinyl Plank
- Dining Description:Dining Area
- Kitchen Description:Kitchen - Island, Pantry, Upgraded Countertops
- Basement:Yes
- Basement Description:Full
- Living area:2,285 sq. ft.
Heating and cooling
- Cooling:Wall Unit, Window Unit(s)
- Heating:Hot Water, Oil
Structure and exterior
- Roof:Shingle
- Year built:1964
- Building area:2,285 sq. ft.
- Lot area:0.93 Acres
- Architectural Style:Contemporary
- Construction Materials:Frame
- Foundation Description:Block
- Levels:2 Stories
Schools
- High school:PENNRDIGE
- Middle school:PENNRIDGE CENTRAL
- Elementary school:GRASSE
Utilities
- Water:Public
- Sewer:On Site Septic
Finances and disclosures
- Price:$549,800
- Price per sq. ft.:$240.61
- Tax amount:$6,643 (2026)
Features and amenities
- Amenities:200+ Amp Service, Above Ground Utilities, Ceiling Fan(s), Skylight(s), Window Treatments
Parking
- Parking description:Attached Garage, Garage - Side Entry
- Garage:Yes
- Garage spaces:2
New listings near 504 Swartley Rd
- New
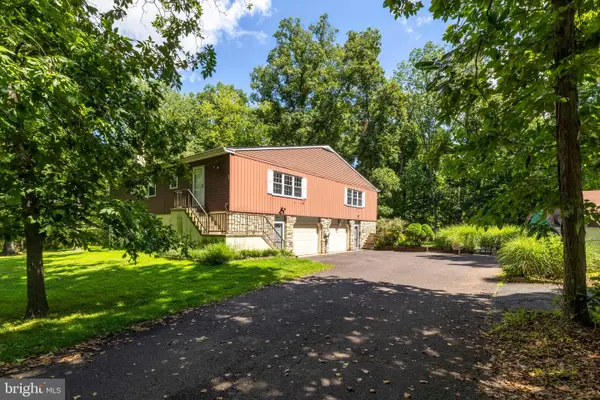 $564,900Active6 beds -- baths2,430 sq. ft.
2073-2061 School Rd, HATFIELD, PA 19440
MLS# PAMC2190784Listed by: HOMESTARR REALTY - Open Sat, 12 to 2pmNew
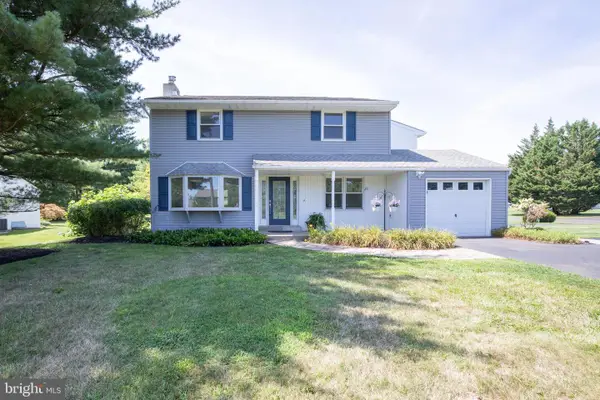 $635,000Active4 beds 3 baths3,352 sq. ft.
1118 Clymer Rd, HATFIELD, PA 19440
MLS# PAMC2183276Listed by: CLASS-HARLAN REAL ESTATE, LLC - New
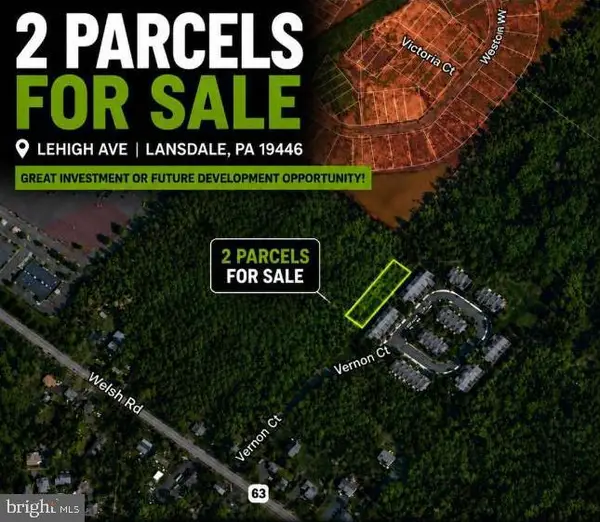 $20,000Active0.06 Acres
Lehigh Ave, HATFIELD, PA 19440
MLS# PAMC2191332Listed by: EXP REALTY, LLC - New
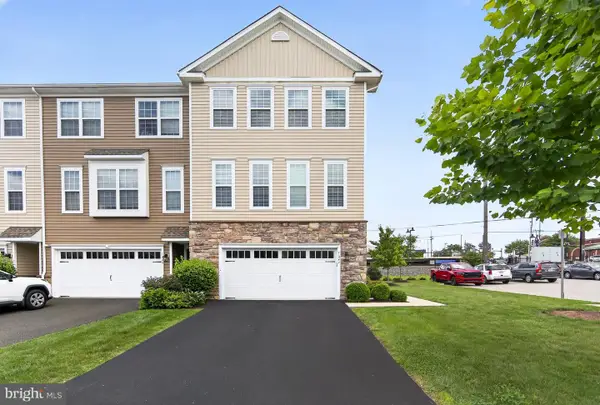 $494,900Active3 beds 4 baths2,360 sq. ft.
1047 Chapman Cir, HATFIELD, PA 19440
MLS# PAMC2189254Listed by: KELLER WILLIAMS REALTY DEVON-WAYNE 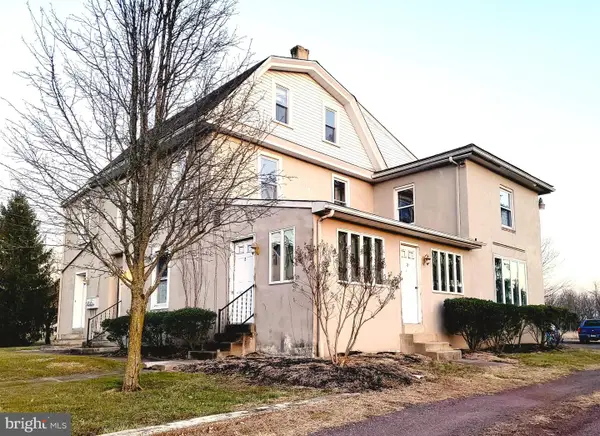 $519,900Pending6 beds -- baths3,108 sq. ft.
716 Fairhill Rd, HATFIELD, PA 19440
MLS# PABU2128516Listed by: RE/MAX 440 - PERKASIE- New
 $458,000Active3 beds 2 baths1,757 sq. ft.
151 Wyndham Woods Way, HATFIELD, PA 19440
MLS# PAMC2190262Listed by: ADDISON WOLFE REAL ESTATE 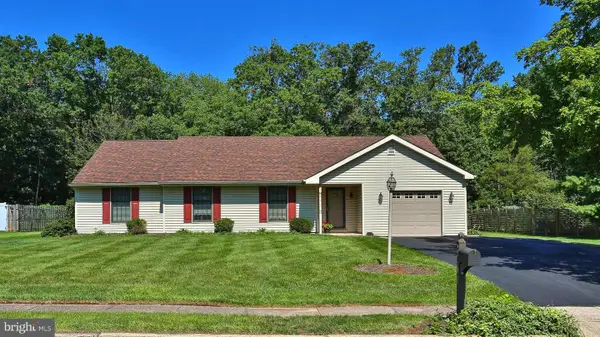 $525,000Pending3 beds 2 baths2,076 sq. ft.
2001 Foster Rd, HATFIELD, PA 19440
MLS# PAMC2190540Listed by: RE/MAX CENTRAL - LANSDALE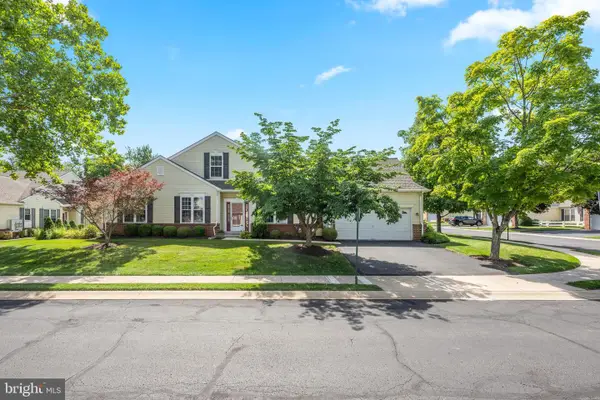 $485,000Pending2 beds 2 baths1,826 sq. ft.
100 Wyndham Woods Way, HATFIELD, PA 19440
MLS# PAMC2190452Listed by: COMPASS PENNSYLVANIA, LLC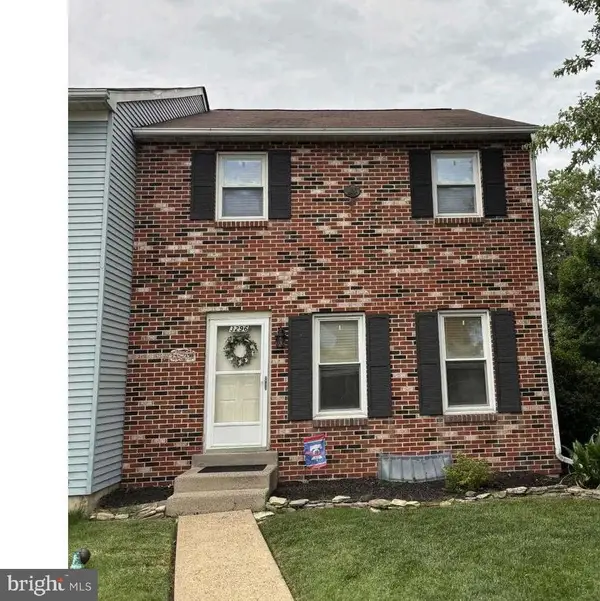 $410,000Pending3 beds 2 baths1,672 sq. ft.
3296 Roxbury Rd, HATFIELD, PA 19440
MLS# PAMC2188480Listed by: CG REALTY, LLC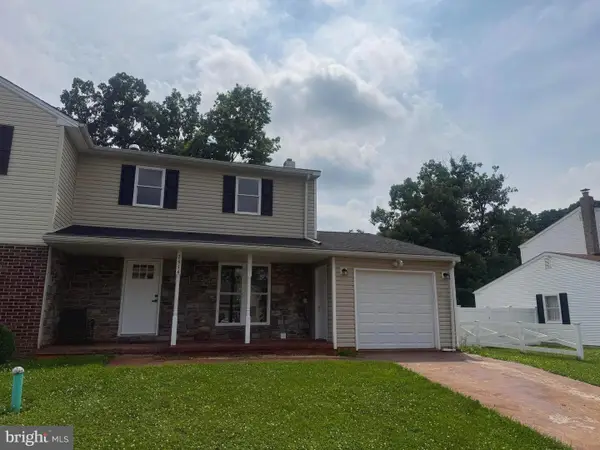 $429,000Active3 beds 2 baths1,456 sq. ft.
2914 Adams Dr, HATFIELD, PA 19440
MLS# PAMC2189846Listed by: RE/MAX CENTRE REALTORS


Protect your home and budget from life's surprises with an Assurant Home Warranty, backed by a partner that supports you through every step of homeownership. Explore Plans.
© 2023 - 2026 ERA Franchise Systems LLC. All rights reserved. ERA Franchise Systems LLC fully supports the principles of the Fair Housing Act and the Equal Opportunity Act. ERA, ERA Real Estate powered, and their respective logos are registered service marks of ERA Franchise Systems LLC. Each office is independently owned and operated.