
100 Llanalew Rd #g-5, Haverford, PA 19041
Local realty services provided by:ERA OakCrest Realty, Inc.
100 Llanalew Rd #g-5,Haverford, PA 19041
$599,000
- 3 Beds
- 3 Baths
- 2,391 sq. ft.
- Townhouse
- Coming Soon
Listed by: barbara b cranford
Office: bhhs fox & roach-haverford
MLS#:PAMC2200076
Source:BRIGHTMLS
Price summary
- Price:$599,000
- Price per sq. ft.:$250.52
About this home
Now available: a spacious 3-story, corner townhome offering approximately 2,400 square feet of comfortable living space in the highly desirable community of Llanalew, a boutique-feeling community comprised of only 14 units. The main level features an entry hall with an adjacent powder room, a comfortably sized living room, and a combined kitchen and dining area. The second level includes the primary suite with private bath and generously sized walk-in closet as well as a loft area, overlooking the living room below, adding flexibility for a secondary living space or at-home office. Enjoy the convenience of a laundry room on this floor too. The third level features two surprisingly large bedrooms, a full hall bath, and a mechanicals room. (Please note, the third level formerly offered three bedrooms but two were combined to create one larger bedroom.) Enjoy exceptional outdoor living space with walled patio lending itself to a private peaceful outdoor retreat, perfect for rest & relaxation as well as dining al fresco. Recent Improvements include a new hot water heater (2026) AND HVAC (heat and A/C) (2026). Enjoy strolling to endless shopping and dining destinations in Haverford, Bryn Mawr and Ardmore as well as R-5 SEPTA rail service for easy commuting to Center City Philadelphia as well as AMTRAK service (Ardmore) for commutability to NYC, DC and points beyond! Hurry! Opportunity is knocking for the next lucky homeowner....
Contact an agent
Home facts
- Year built:1977
- Subdivision & Development:NONE AVAILABLE
- Listing ID #:PAMC2200076
- Updated:November 18, 2026 at 12:44 PM
Rooms and interior
- Bedrooms:3
- Total bathrooms:3
- Full bathrooms:2
- Half bathrooms:1
- Rooms Total:7
- Flooring:Hardwood, Tile/Brick, Vinyl
- Dining Description:Dining Room
- Living area:2,391 sq. ft.
Heating and cooling
- Cooling:Central A/C
- Heating:Electric, Heat Pump - Electric BackUp
Structure and exterior
- Roof:Asphalt
- Year built:1977
- Building area:2,391 sq. ft.
- Lot area:0.05 Acres
- Architectural Style:Contemporary, French
- Construction Materials:Stucco
- Exterior Features:Patio(s)
- Foundation Description:Slab
- Levels:3 Story
Utilities
- Water:Public
- Sewer:Public Sewer
Finances and disclosures
- Price:$599,000
- Price per sq. ft.:$250.52
- Tax amount:$9,509 (2026)
Parking
- Parking description:Parking Garage, Underground
- Garage:Yes
- Garage spaces:1
New listings near 100 Llanalew Rd #g-5
- Coming Soon
 $569,900Coming Soon4 beds 2 baths1,370 sq. ft.
2540 Prescott Rd, HAVERTOWN, PA 19083
MLS# PADE2127770Listed by: BHHS FOX & ROACH-HAVERFORD - Coming SoonOpen Sun, 1 to 3pm
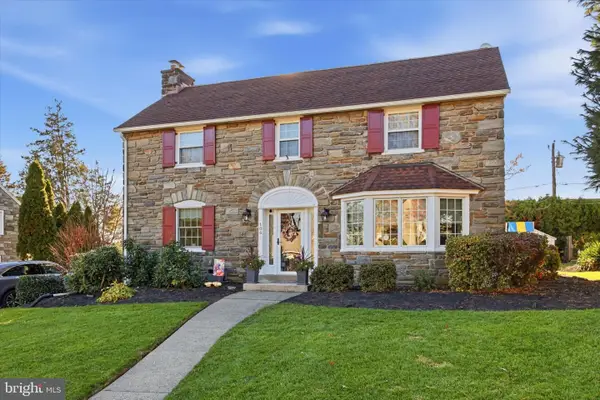 $895,000Coming Soon3 beds 4 baths2,492 sq. ft.
106 N Concord Ave, HAVERTOWN, PA 19083
MLS# PADE2127004Listed by: LONG & FOSTER REAL ESTATE, INC. - Coming Soon
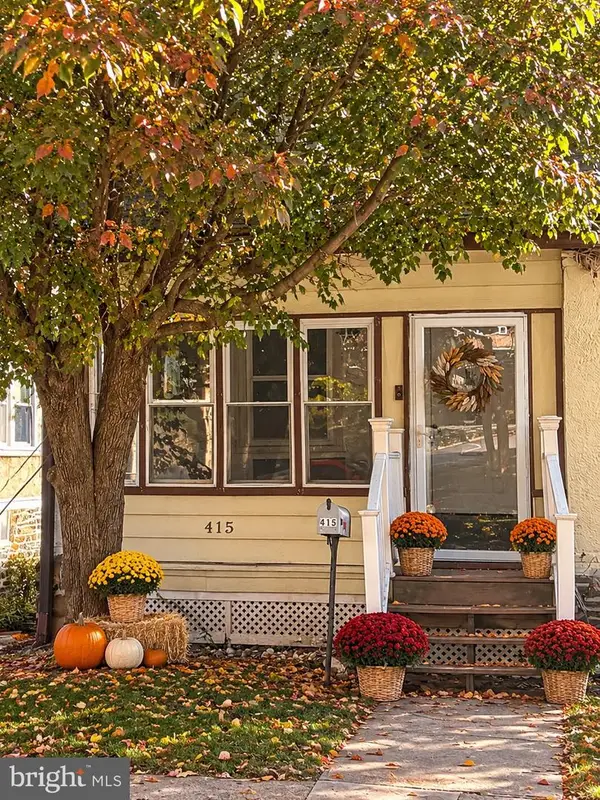 $410,000Coming Soon3 beds 2 baths1,316 sq. ft.
415 Spring Rd, HAVERTOWN, PA 19083
MLS# PADE2127756Listed by: COMPASS PENNSYLVANIA, LLC - Coming Soon
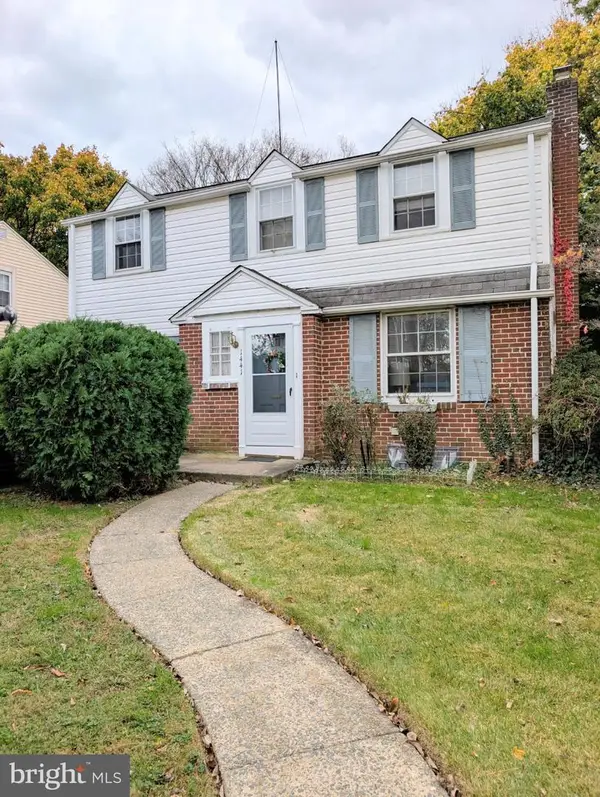 $390,000Coming Soon3 beds 1 baths1,168 sq. ft.
1441 Norman Rd, HAVERTOWN, PA 19083
MLS# PADE2127364Listed by: BHHS FOX&ROACH-NEWTOWN SQUARE - Coming Soon
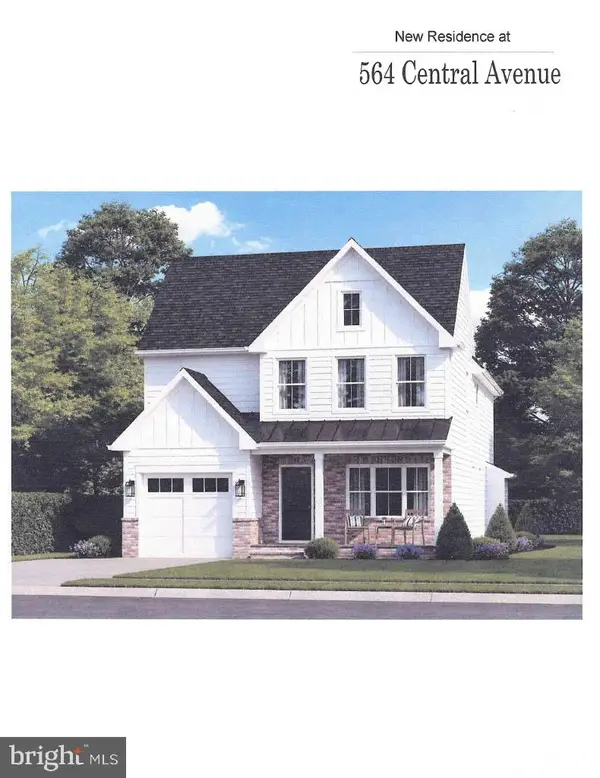 $1,200,000Coming Soon4 beds 4 baths2,772 sq. ft.
564 Central Ave, HAVERTOWN, PA 19083
MLS# PADE2126498Listed by: HOMESTEAD LAND SALES, LLC - Coming Soon
 $515,000Coming Soon3 beds 3 baths2,026 sq. ft.
633 Dayton Rd, BRYN MAWR, PA 19010
MLS# PADE2123604Listed by: CRESCENT REAL ESTATE - Coming Soon
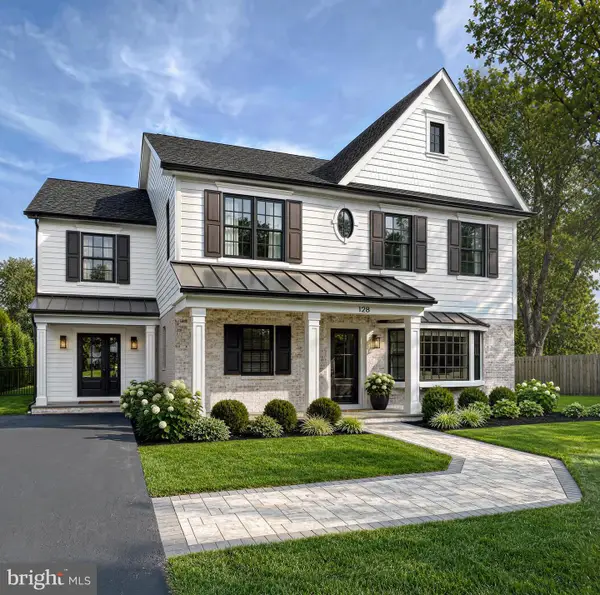 $1,750,000Coming Soon4 beds 5 baths4,600 sq. ft.
128 Clemson Rd, BRYN MAWR, PA 19010
MLS# PADE2121980Listed by: LONG & FOSTER REAL ESTATE, INC. - Open Thu, 11am to 1pmNew
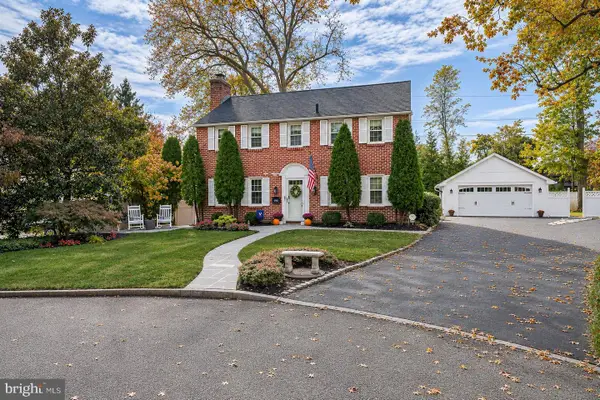 $1,085,000Active4 beds 3 baths2,577 sq. ft.
450 Booth Cir, HAVERFORD, PA 19041
MLS# PAMC2200354Listed by: COMPASS PENNSYLVANIA, LLC - New
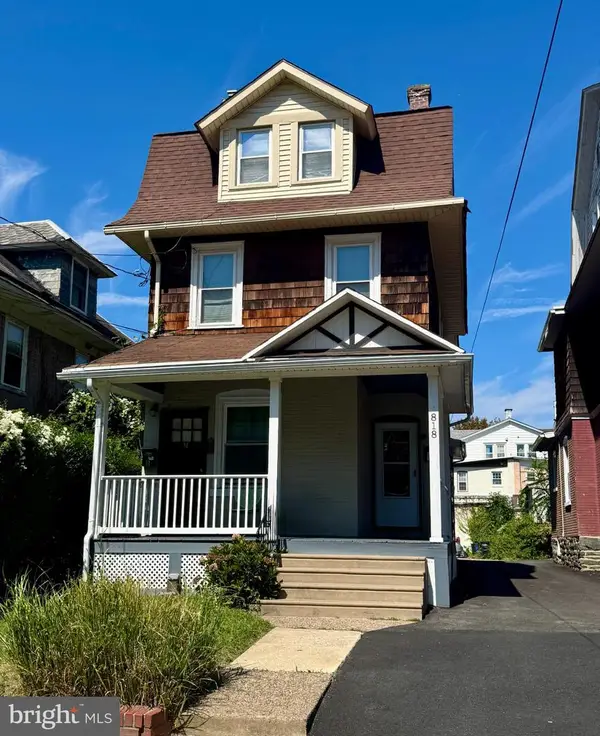 $560,000Active4 beds -- baths1,990 sq. ft.
818 Clifford Ave, ARDMORE, PA 19003
MLS# PADE2127670Listed by: SPACE & COMPANY


Protect your home and budget from life's surprises with an Assurant Home Warranty, backed by a partner that supports you through every step of homeownership. Explore Plans.
© 2023 - 2026 ERA Franchise Systems LLC. All rights reserved. ERA Franchise Systems LLC fully supports the principles of the Fair Housing Act and the Equal Opportunity Act. ERA, ERA Real Estate powered, and their respective logos are registered service marks of ERA Franchise Systems LLC. Each office is independently owned and operated.