
415 Spring Rd, Havertown, PA 19083
Local realty services provided by:ERA OakCrest Realty, Inc.
415 Spring Rd,Havertown, PA 19083
$410,000
- 3 Beds
- 2 Baths
- 1,316 sq. ft.
- Single family
- Coming Soon
Listed by: janice m brown, maureen defruscio
Office: compass pennsylvania, llc.
MLS#:PADE2127756
Source:BRIGHTMLS
Price summary
- Price:$410,000
- Price per sq. ft.:$311.55
About this home
There is a special kind of pride of ownership that shines through in this Havertown twin. Located in the Chatham Park neighborhood, this home manages to feel both solid and incredibly welcoming from the moment you step onto the enclosed front porch, the perfect spot for a quiet morning cup of coffee.
Inside, the open-concept floor plan creates an easy, natural flow that's great for day-to-day life. The kitchen is the true heart of the home, designed with a casual vibe and plenty of prep space for those who love to cook. The kitchen island serves as the central hub, where guests naturally gather to chat while you finish up a meal. When the weather is nice, the side door makes it simple to transition out to the deck. A convenient powder room completes the first floor.
Heading upstairs, you'll find a spacious primary bedroom along with two additional bedrooms and a hall bath that feels bright and welcoming. If you need extra room for your belongings, the walk-up attic offers great storage. The basement includes the laundry area and a walkout feature that adds a lot of functionality for hobbies and further storage.
The exterior includes a one-car garage and off-street parking, which is always a plus. You can also move in with peace of mind knowing the big-ticket items have been handled: the central air and roof were both updated in 2022, and the hot water heater is dated 2026. With easy access to Route 1 and Route 3, getting around is a breeze. This is a sweet, well-maintained home that is ready for its next chapter. Professional photos will be uploaded 11/21....
Contact an agent
Home facts
- Year built:1925
- Subdivision & Development:CHATHAM PARK
- Listing ID #:PADE2127756
- Updated:November 18, 2026 at 03:18 PM
Rooms and interior
- Bedrooms:3
- Total bathrooms:2
- Full bathrooms:1
- Half bathrooms:1
- Flooring:Carpet, Hardwood
- Dining Description:Combination Kitchen/Dining
- Kitchen Description:Built-In Microwave, Dishwasher, Kitchen - Island, Oven/Range - Electric, Refrigerator
- Basement:Yes
- Basement Description:Full, Walkout Level
- Living area:1,316 sq. ft.
Heating and cooling
- Cooling:Central A/C
- Heating:Hot Water, Oil
Structure and exterior
- Year built:1925
- Building area:1,316 sq. ft.
- Lot area:0.09 Acres
- Architectural Style:Colonial, Straight Thru
- Construction Materials:Frame, Masonry
- Foundation Description:Block, Stone
- Levels:2 Stories
Schools
- High school:HAVERFORD
- Middle school:HAVERFORD
Utilities
- Water:Public
- Sewer:Public Sewer
Finances and disclosures
- Price:$410,000
- Price per sq. ft.:$311.55
- Tax amount:$5,920 (2027)
Features and amenities
- Laundry features:Dryer, Washer
- Amenities:Attic, Ceiling Fan(s)
Parking
- Parking description:Attached Garage, Built In, Paved Driveway
- Garage:Yes
- Garage spaces:1
New listings near 415 Spring Rd
- Coming Soon
 $569,900Coming Soon4 beds 2 baths1,370 sq. ft.
2540 Prescott Rd, HAVERTOWN, PA 19083
MLS# PADE2127770Listed by: BHHS FOX & ROACH-HAVERFORD - Coming SoonOpen Sun, 1 to 3pm
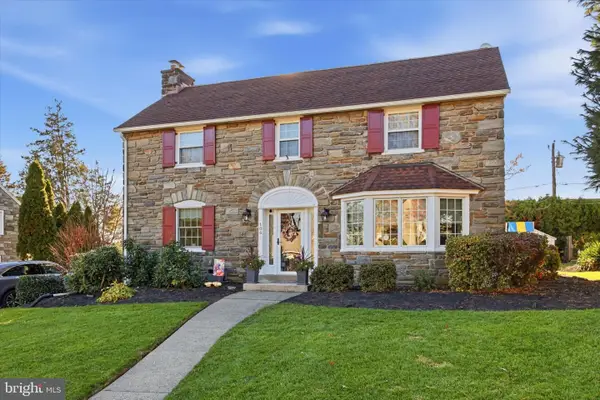 $895,000Coming Soon3 beds 4 baths2,492 sq. ft.
106 N Concord Ave, HAVERTOWN, PA 19083
MLS# PADE2127004Listed by: LONG & FOSTER REAL ESTATE, INC. - Coming Soon
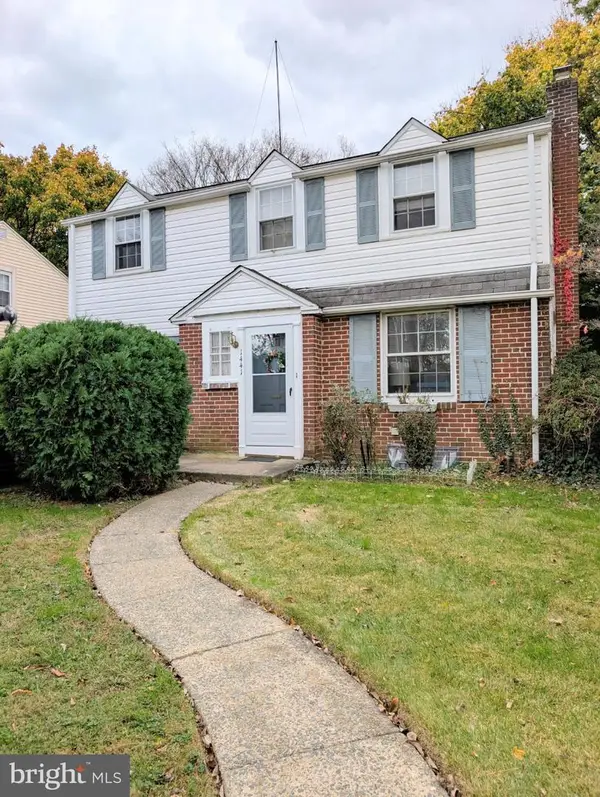 $390,000Coming Soon3 beds 1 baths1,168 sq. ft.
1441 Norman Rd, HAVERTOWN, PA 19083
MLS# PADE2127364Listed by: BHHS FOX&ROACH-NEWTOWN SQUARE - Coming Soon
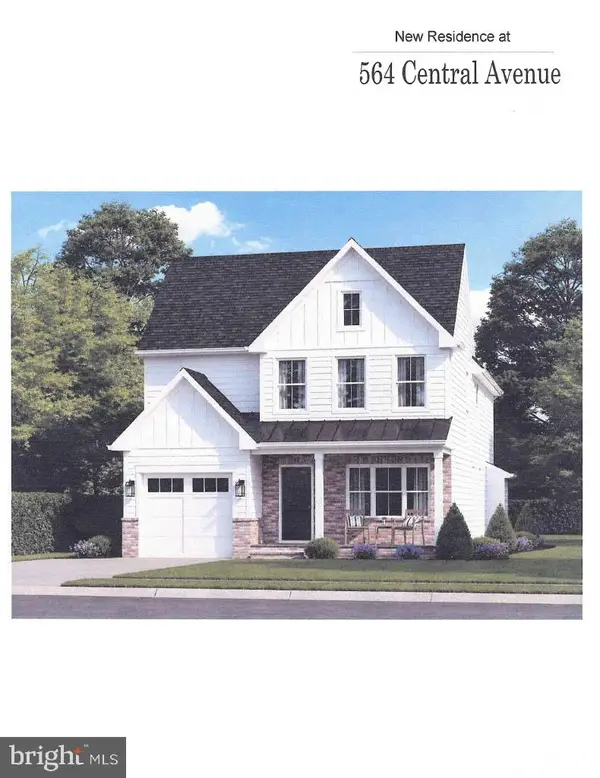 $1,200,000Coming Soon4 beds 4 baths2,772 sq. ft.
564 Central Ave, HAVERTOWN, PA 19083
MLS# PADE2126498Listed by: HOMESTEAD LAND SALES, LLC - Open Wed, 5 to 6pmNew
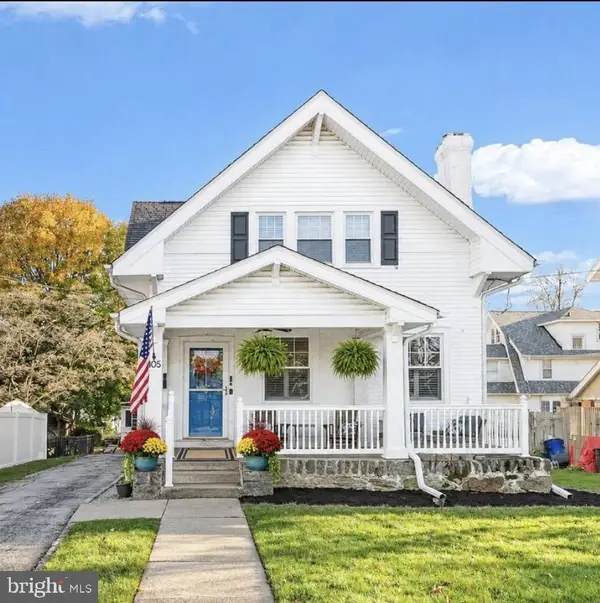 $720,000Active3 beds 3 baths2,000 sq. ft.
105 Pennsylvania Ave, HAVERTOWN, PA 19083
MLS# PADE2127212Listed by: KW EMPOWER 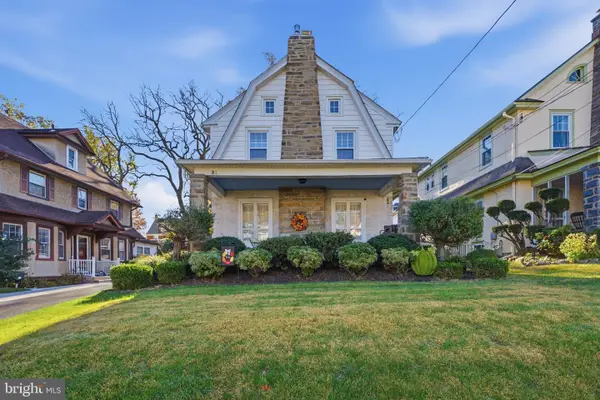 $699,000Pending3 beds 2 baths2,178 sq. ft.
21 E Langhorne Ave, HAVERTOWN, PA 19083
MLS# PADE2127566Listed by: KELLER WILLIAMS MAIN LINE- New
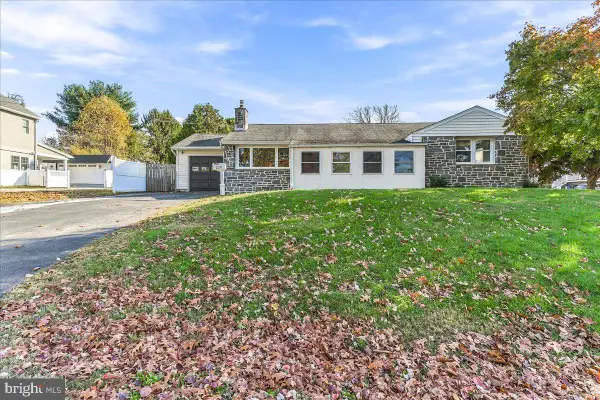 $525,000Active3 beds 3 baths1,419 sq. ft.
1319 Steel Rd, HAVERTOWN, PA 19083
MLS# PADE2127546Listed by: RE/MAX PREFERRED - NEWTOWN SQUARE - Open Fri, 4 to 6pmNew
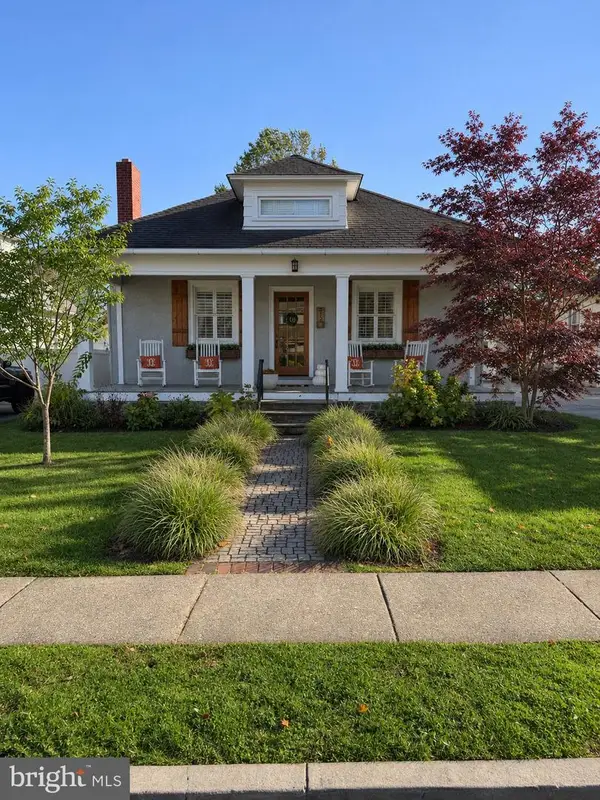 $625,000Active4 beds 2 baths1,722 sq. ft.
215 Washington Ave, HAVERTOWN, PA 19083
MLS# PADE2127476Listed by: KW EMPOWER - New
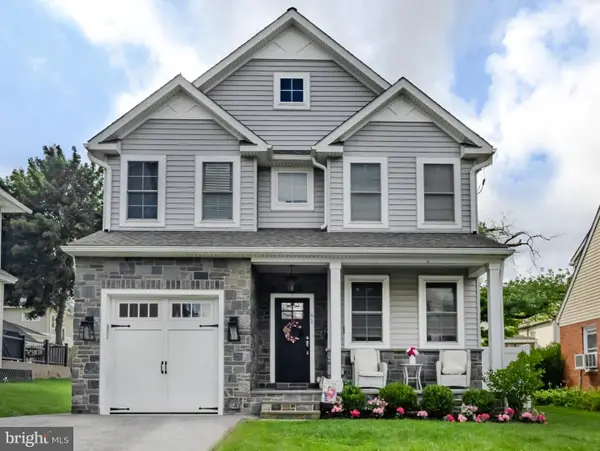 $1,195,000Active4 beds 4 baths3,719 sq. ft.
61 Harvard Rd, HAVERTOWN, PA 19083
MLS# PADE2127108Listed by: COMPASS PENNSYLVANIA, LLC


Protect your home and budget from life's surprises with an Assurant Home Warranty, backed by a partner that supports you through every step of homeownership. Explore Plans.
© 2023 - 2026 ERA Franchise Systems LLC. All rights reserved. ERA Franchise Systems LLC fully supports the principles of the Fair Housing Act and the Equal Opportunity Act. ERA, ERA Real Estate powered, and their respective logos are registered service marks of ERA Franchise Systems LLC. Each office is independently owned and operated.