
105 Pennsylvania Ave, Havertown, PA 19083
Local realty services provided by:ERA Martin Associates
Upcoming open houses
- Sat, Nov 1411:00 am - 01:00 pm
Listed by: chelsea coia
Office: kw empower
MLS#:PADE2127212
Source:BRIGHTMLS
Price summary
- Price:$720,000
- Price per sq. ft.:$360
About this home
Welcome to 105 Pennsylvania Avenue, where timeless Havertown charm meets beautifully executed modern renovations, exceptional walkability, and thoughtfully designed living spaces. Located in the highly sought-after Haverford Township School District, this beautifully updated 3-bedroom, 1-full-bath, 2-half-bath home offers the perfect blend of original character, custom finishes, and modern convenience, with a bathroom on every level.
At the heart of the home is a stunning, newly renovated kitchen featuring custom cabinetry, granite countertops, beautiful bamboo flooring, an oversized sink, and a dedicated coffee bar. The premium GE Café appliance package includes a Wi-Fi-enabled dual-fuel range with a gas cooktop, double electric ovens, convection cooking, and precision temperature controls, along with a new GE refrigerator. Designed with both everyday living and entertaining in mind, this kitchen brings together style and functionality.
Beautifully refinished original hardwood floors add warmth and character throughout, with the original hardwoods preserved on the upper level. Thoughtful modern upgrades include Wi-Fi-enabled lighting and smartphone-controlled dual-zone heating and cooling, providing comfort and convenience throughout the home.
The beautifully finished lower level, renovated in 2023, offers additional versatile living and entertaining space. Featuring a custom bar, updated half bath, and waterproof luxury vinyl plank flooring, this inviting retreat is ideal for hosting guests, enjoying movie nights, or simply relaxing.
Major improvements provide added peace of mind, including a new HVAC system and water heater installed in May 2023, both meticulously maintained and recently serviced in November 2026. Outdoor enhancements include refreshed grading, new privacy trees, new topsoil and sod installed in 2025, and a new irrigation system added in 2026. An outdoor electrical 80amp level 2 charging station adds another level of convenience and functionality.
Beyond the home itself, enjoy one of Havertown's most appealing lifestyle features: exceptional walkability. Haverford High School, Middle, and Elementary Schools are just a few minutes' walk away! The newly renovated Haverford Township Library, neighborhood restaurants, cafés, and shops are also just a short stroll away. Suburban Square, the Main Line, and major commuter routes are approximately a 10-minute drive away, offering convenient access to shopping, dining, and surrounding communities.
With its beautiful renovations, preserved original character, expanded living space, modern technology, and desirable location, 105 Pennsylvania Avenue presents a wonderful opportunity to experience the best of Havertown living.
Come experience it for yourself! Join us for our Open Houses this Saturday, November 14, from 11 AM to 1 PM, and Sunday, November 15, from 1 PM to 2 PM!...
Contact an agent
Home facts
- Year built:1921
- Subdivision & Development:CHATHAM PARK
- Listing ID #:PADE2127212
- Updated:November 12, 2026 at 07:03 PM
Rooms and interior
- Bedrooms:3
- Total bathrooms:3
- Full bathrooms:1
- Half bathrooms:2
- Flooring:Hardwood
- Dining Description:Dining Area
- Kitchen Description:Breakfast Area, Built-In Microwave, Built-In Range, Built-Ins, Cooktop, Dishwasher, Disposal, Exhaust Fan, Extra Refrigerator/Freezer, Icemaker, Oven - Double, Oven - Self Cleaning, Range Hood, Stainless Steel Appliances, Upgraded Countertops, Water Heater - High-Efficiency
- Basement:Yes
- Basement Description:Fully Finished
- Living area:2,000 sq. ft.
Heating and cooling
- Cooling:Central A/C
- Heating:Hot Water, Oil
Structure and exterior
- Year built:1921
- Building area:2,000 sq. ft.
- Lot area:0.14 Acres
- Architectural Style:Traditional
- Construction Materials:Stucco
- Exterior Features:Awning(s), Deck(s), Exterior Lighting, Gutter System, Underground Lawn Sprinkler
- Levels:2 Stories
Schools
- High school:HAVERFORD
- Middle school:HAVERFORD
- Elementary school:CHATHAM PARK
Utilities
- Water:Public
- Sewer:Public Sewer
Finances and disclosures
- Price:$720,000
- Price per sq. ft.:$360
- Tax amount:$5,726 (2026)
Features and amenities
- Laundry features:Dryer - Front Loading, Has Laundry, Washer - Front Loading
- Amenities:Attic, Bar, Built-Ins, Carbon Monoxide Detector(s), Ceiling Fan(s), Exterior Cameras, Fire Detection System, Sprinkler System, Surveillance Sys
New listings near 105 Pennsylvania Ave
- Coming Soon
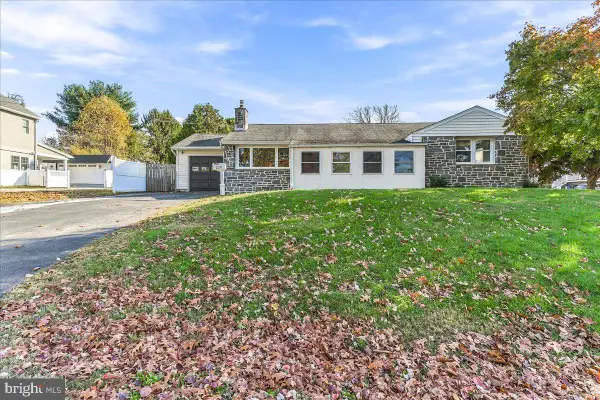 $525,000Coming Soon3 beds 3 baths1,419 sq. ft.
1319 Steel Rd, HAVERTOWN, PA 19083
MLS# PADE2127546Listed by: RE/MAX PREFERRED - NEWTOWN SQUARE - Coming SoonOpen Fri, 5 to 6pm
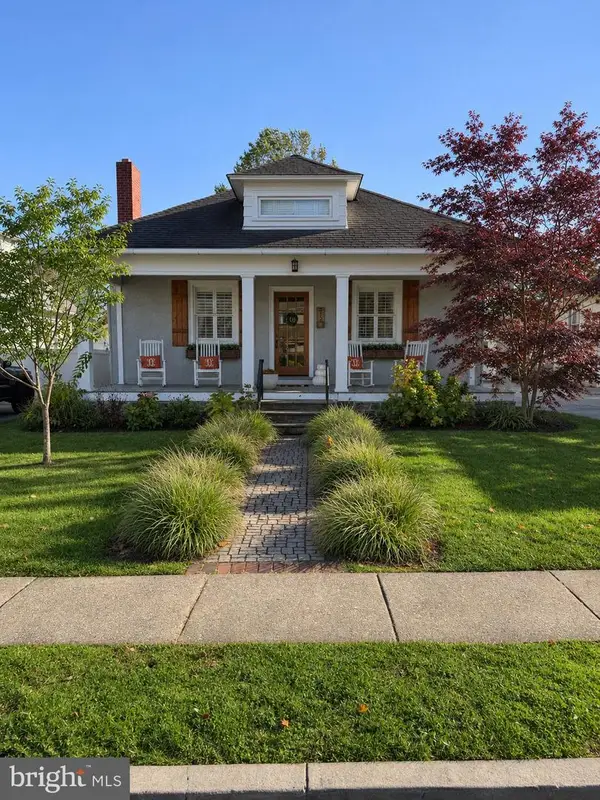 $625,000Coming Soon4 beds 2 baths1,722 sq. ft.
215 Washington Ave, HAVERTOWN, PA 19083
MLS# PADE2127476Listed by: KW EMPOWER - Coming Soon
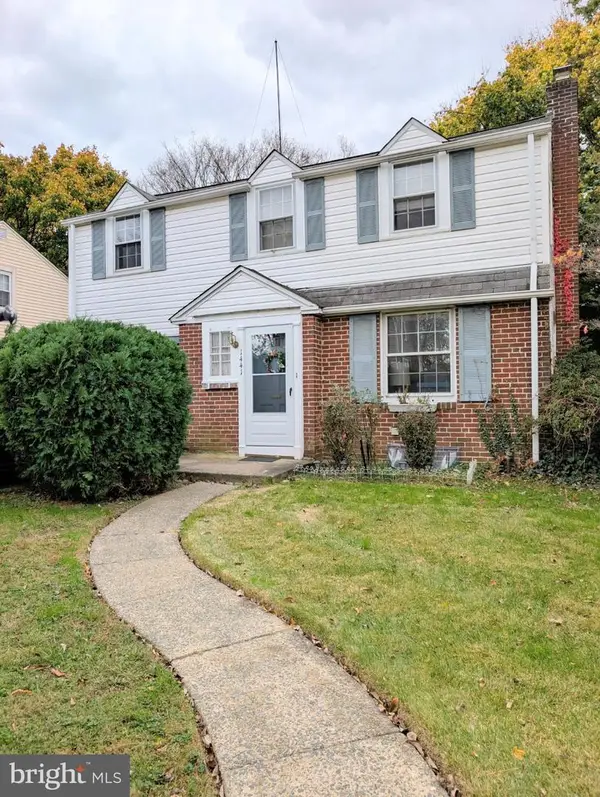 $390,000Coming Soon3 beds 1 baths1,168 sq. ft.
1441 Norman Rd, HAVERTOWN, PA 19083
MLS# PADE2127364Listed by: BHHS FOX&ROACH-NEWTOWN SQUARE - Coming Soon
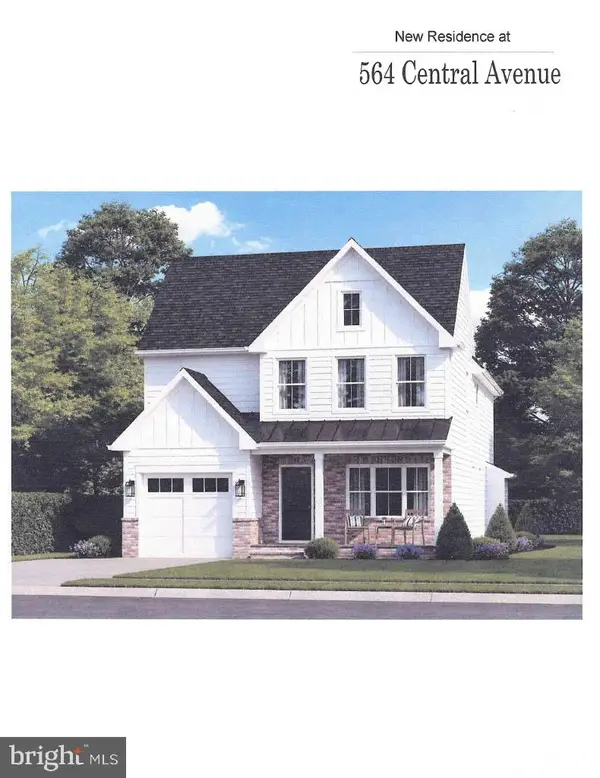 $1,200,000Coming Soon4 beds 4 baths2,772 sq. ft.
564 Central Ave, HAVERTOWN, PA 19083
MLS# PADE2126498Listed by: HOMESTEAD LAND SALES, LLC - New
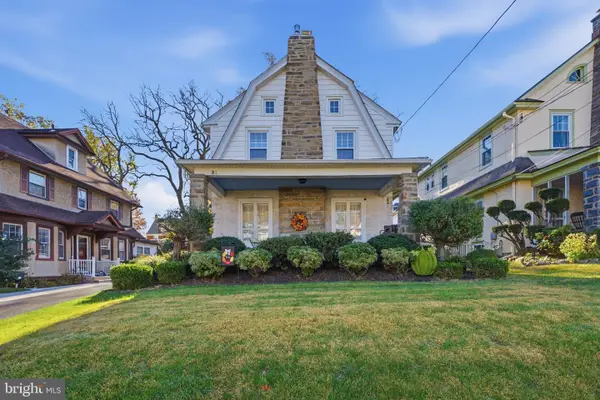 $699,000Active3 beds 2 baths2,178 sq. ft.
21 E Langhorne Ave, HAVERTOWN, PA 19083
MLS# PADE2127566Listed by: KELLER WILLIAMS MAIN LINE - Open Sat, 12 to 2pmNew
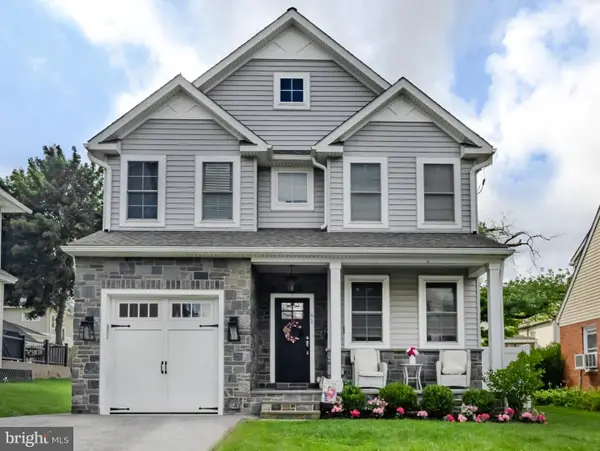 $1,195,000Active4 beds 4 baths3,719 sq. ft.
61 Harvard Rd, HAVERTOWN, PA 19083
MLS# PADE2127108Listed by: COMPASS PENNSYLVANIA, LLC - Open Thu, 4 to 6pmNew
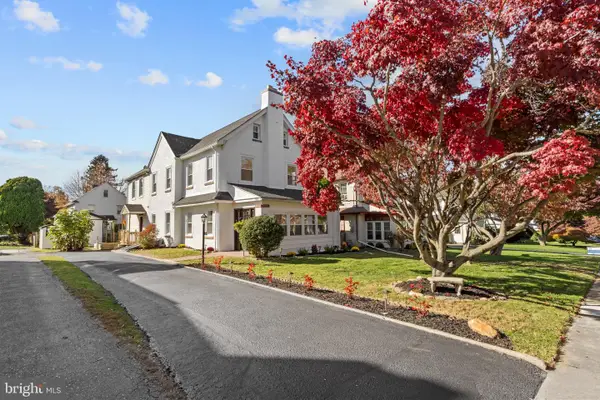 $849,900Active4 beds 4 baths3,298 sq. ft.
2412 Whitby Rd, HAVERTOWN, PA 19083
MLS# PADE2127298Listed by: KW EMPOWER 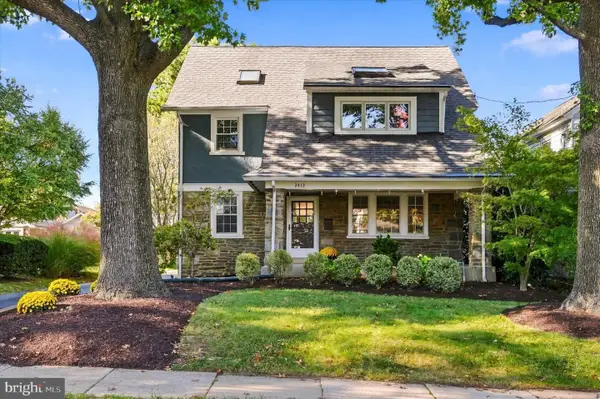 $805,000Pending5 beds 3 baths2,900 sq. ft.
2412 Merwood Ln, HAVERTOWN, PA 19083
MLS# PADE2127164Listed by: COMPASS PENNSYLVANIA, LLC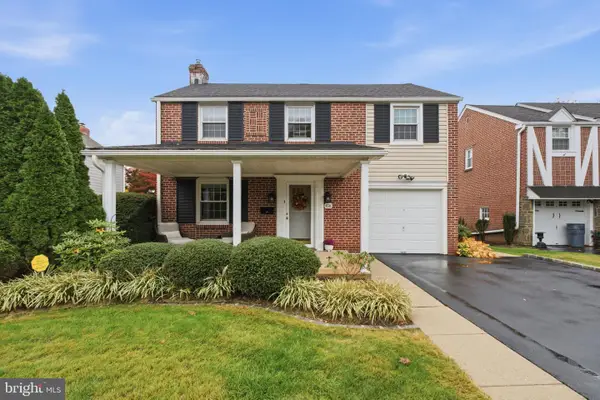 $749,000Pending4 beds 3 baths2,664 sq. ft.
408 Virginia Ave, HAVERTOWN, PA 19083
MLS# PADE2126618Listed by: KELLER WILLIAMS MAIN LINE


Protect your home and budget from life's surprises with an Assurant Home Warranty, backed by a partner that supports you through every step of homeownership. Explore Plans.
© 2023 - 2026 ERA Franchise Systems LLC. All rights reserved. ERA Franchise Systems LLC fully supports the principles of the Fair Housing Act and the Equal Opportunity Act. ERA, ERA Real Estate powered, and their respective logos are registered service marks of ERA Franchise Systems LLC. Each office is independently owned and operated.