
1319 Steel Rd, Havertown, PA 19083
Local realty services provided by:ERA Byrne Realty
1319 Steel Rd,Havertown, PA 19083
$525,000
- 3 Beds
- 3 Baths
- 1,419 sq. ft.
- Single family
- Coming Soon
Listed by: andrew j mariano, matthew martinelli
Office: re/max preferred - newtown square
MLS#:PADE2127546
Source:BRIGHTMLS
Price summary
- Price:$525,000
- Price per sq. ft.:$369.98
About this home
Amazing opportunity to own a 1 story, beautifully updated Ranch with fenced rear yard. This home is just across from Steel Field. Enclosed front porch entry, Living room with Electric Fireplace and chair-rail, new custom kitchen with rear entry, Master suite with full bath, 2 additional bedrooms, a common hall bath and pull down stairs to floored attic. Mostly finished basement with full bath, Laundry area, Bar and pool table (included). and recessed lighting. This home is conveniently located and just a short drive to major shopping, Routes 1, 3 and 476.
Contact an agent
Home facts
- Year built:1962
- Subdivision & Development:NONE AVAILABLE
- Listing ID #:PADE2127546
- Updated:November 12, 2026 at 03:13 PM
Rooms and interior
- Bedrooms:3
- Total bathrooms:3
- Full bathrooms:3
- Rooms Total:5
- Basement:Yes
- Basement Description:Improved, Partially Finished, Rear Entrance
- Living area:1,419 sq. ft.
Heating and cooling
- Cooling:Central A/C
- Heating:Baseboard - Hot Water, Natural Gas
Structure and exterior
- Year built:1962
- Building area:1,419 sq. ft.
- Lot area:0.2 Acres
- Lot Features:Irregular
- Architectural Style:Ranch/Rambler
- Construction Materials:Stone
- Foundation Description:Permanent
- Levels:1 Story
Schools
- High school:HAVERFORD SENIOR
- Middle school:HAVERFORD
Utilities
- Water:Public
- Sewer:Public Sewer
Finances and disclosures
- Price:$525,000
- Price per sq. ft.:$369.98
- Tax amount:$8,503 (2026)
Parking
- Parking description:Attached Garage, Garage - Front Entry
- Garage:Yes
- Garage spaces:1
New listings near 1319 Steel Rd
- Coming SoonOpen Sat, 11am to 1pm
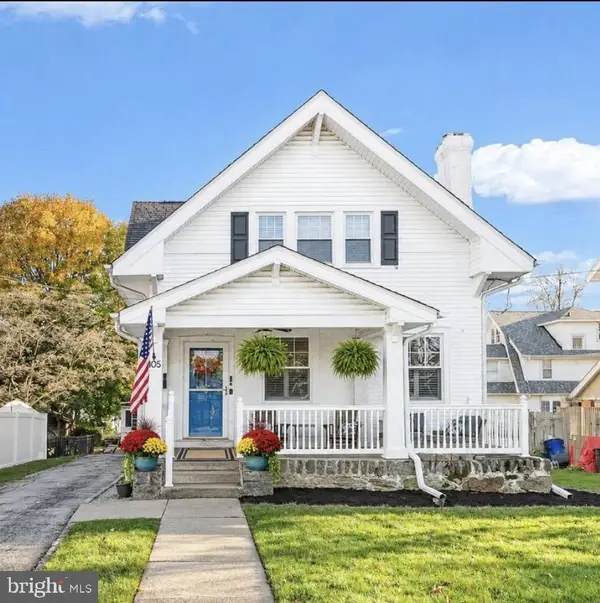 $720,000Coming Soon3 beds 3 baths2,000 sq. ft.
105 Pennsylvania Ave, HAVERTOWN, PA 19083
MLS# PADE2127212Listed by: KW EMPOWER - Coming SoonOpen Fri, 5 to 6pm
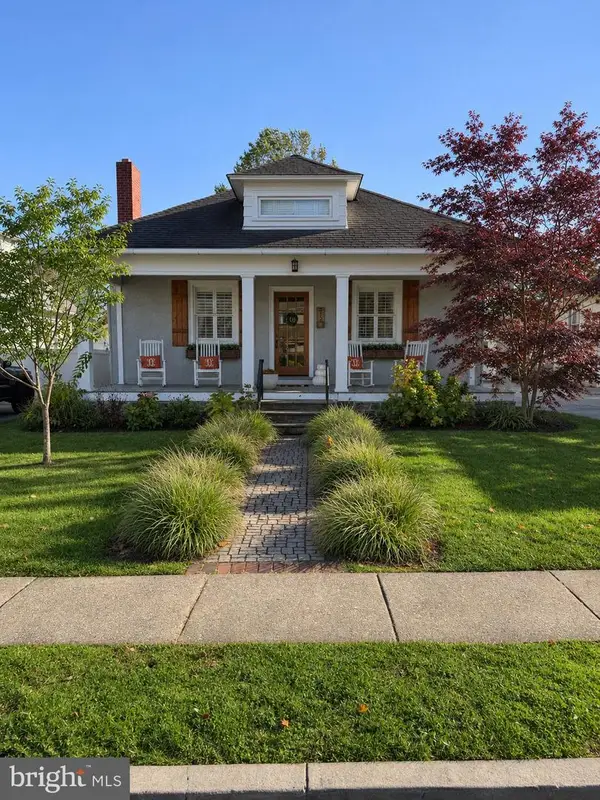 $625,000Coming Soon4 beds 2 baths1,722 sq. ft.
215 Washington Ave, HAVERTOWN, PA 19083
MLS# PADE2127476Listed by: KW EMPOWER - Coming Soon
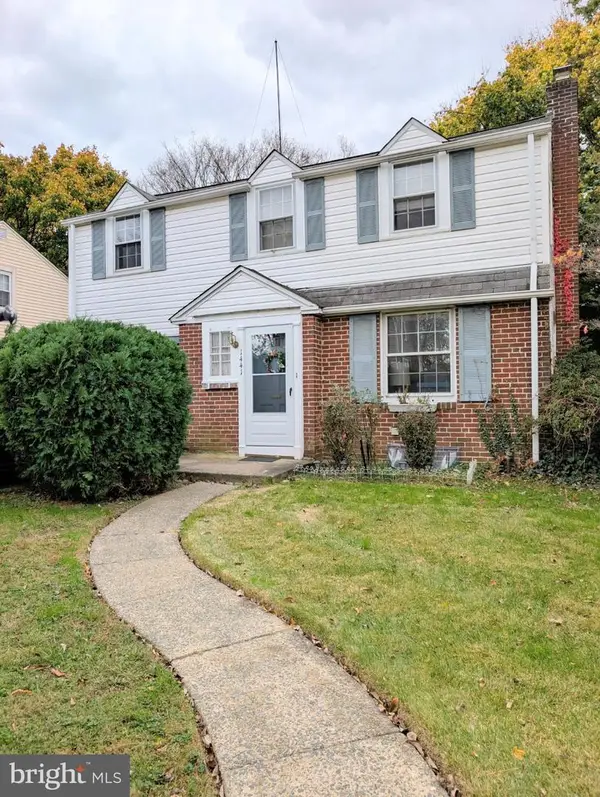 $390,000Coming Soon3 beds 1 baths1,168 sq. ft.
1441 Norman Rd, HAVERTOWN, PA 19083
MLS# PADE2127364Listed by: BHHS FOX&ROACH-NEWTOWN SQUARE - Coming Soon
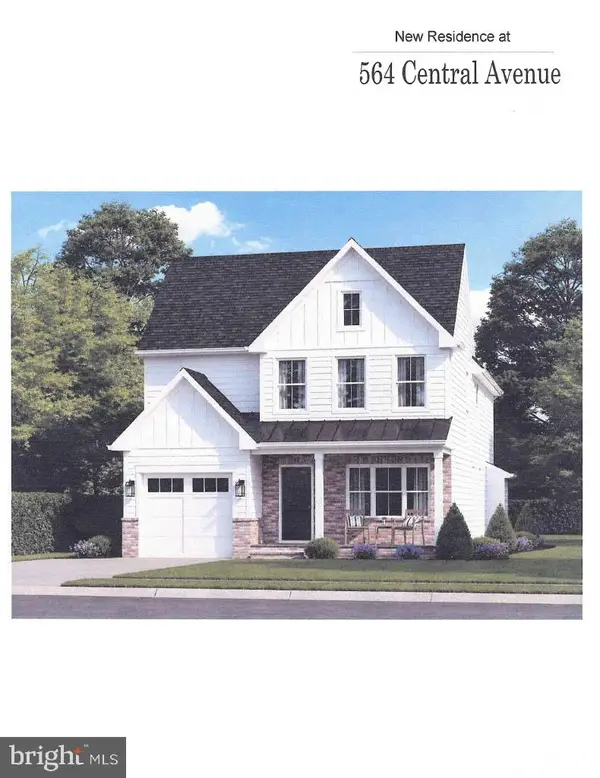 $1,200,000Coming Soon4 beds 4 baths2,772 sq. ft.
564 Central Ave, HAVERTOWN, PA 19083
MLS# PADE2126498Listed by: HOMESTEAD LAND SALES, LLC - New
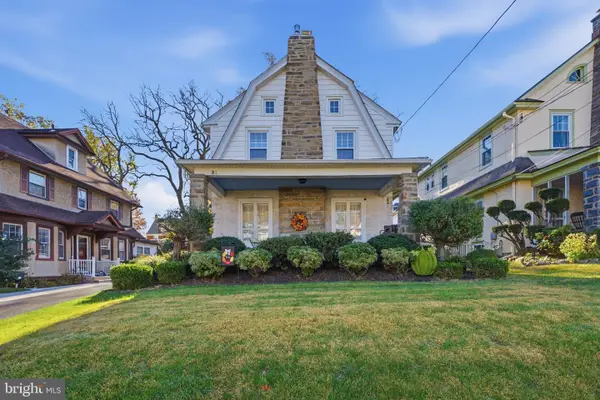 $699,000Active3 beds 2 baths2,178 sq. ft.
21 E Langhorne Ave, HAVERTOWN, PA 19083
MLS# PADE2127566Listed by: KELLER WILLIAMS MAIN LINE - Open Sat, 12 to 2pmNew
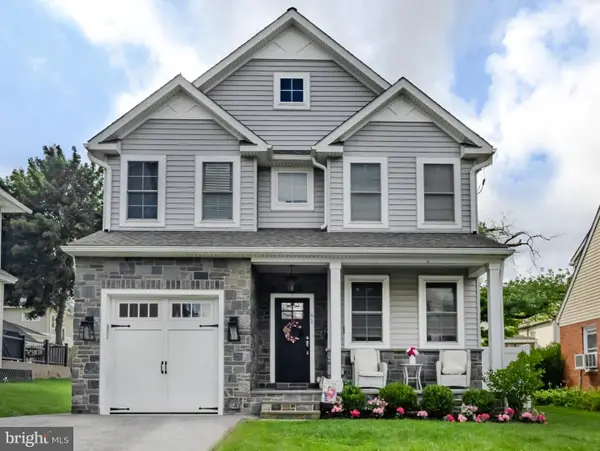 $1,195,000Active4 beds 4 baths3,719 sq. ft.
61 Harvard Rd, HAVERTOWN, PA 19083
MLS# PADE2127108Listed by: COMPASS PENNSYLVANIA, LLC - Open Thu, 4 to 6pmNew
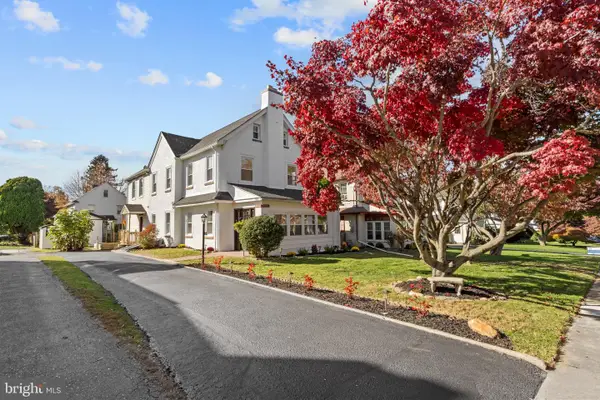 $849,900Active4 beds 4 baths3,298 sq. ft.
2412 Whitby Rd, HAVERTOWN, PA 19083
MLS# PADE2127298Listed by: KW EMPOWER 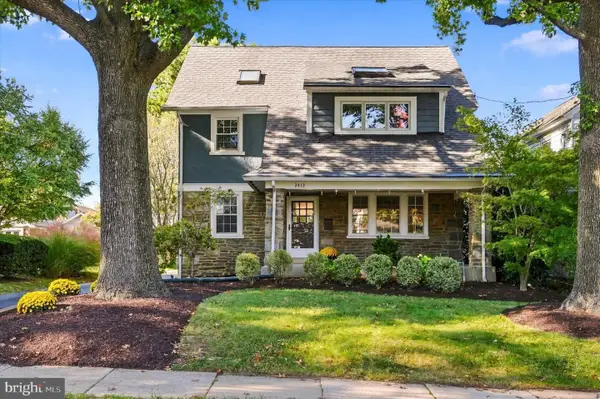 $805,000Pending5 beds 3 baths2,900 sq. ft.
2412 Merwood Ln, HAVERTOWN, PA 19083
MLS# PADE2127164Listed by: COMPASS PENNSYLVANIA, LLC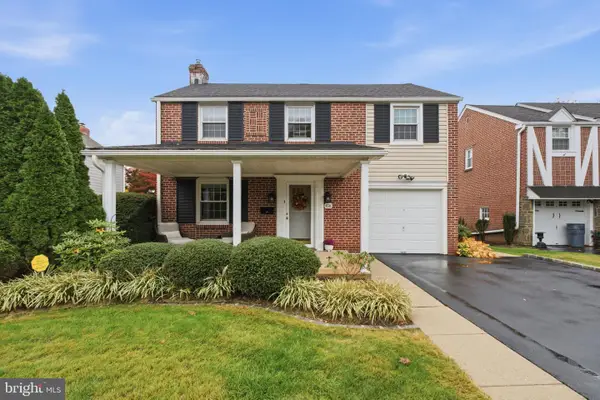 $749,000Pending4 beds 3 baths2,664 sq. ft.
408 Virginia Ave, HAVERTOWN, PA 19083
MLS# PADE2126618Listed by: KELLER WILLIAMS MAIN LINE


Protect your home and budget from life's surprises with an Assurant Home Warranty, backed by a partner that supports you through every step of homeownership. Explore Plans.
© 2023 - 2026 ERA Franchise Systems LLC. All rights reserved. ERA Franchise Systems LLC fully supports the principles of the Fair Housing Act and the Equal Opportunity Act. ERA, ERA Real Estate powered, and their respective logos are registered service marks of ERA Franchise Systems LLC. Each office is independently owned and operated.