
113 Rockland Rd, Havertown, PA 19083
Local realty services provided by:ERA Valley Realty
113 Rockland Rd,Havertown, PA 19083
$525,000
- 3 Beds
- 2 Baths
- 1,176 sq. ft.
- Single family
- Coming Soon
Listed by: john c fleming
Office: weichert, realtors - cornerstone
MLS#:PADE2125888
Source:BRIGHTMLS
Price summary
- Price:$525,000
- Price per sq. ft.:$446.43
About this home
Rockland Road, it's the best kept secret in Havertown. You're going to love living there. It's a great street that T intersections on both ends and has minimal traffic. This home is located a short walk to the Haverford Y, Paddock Farm Park, multiple restaurants and the walking trail. The Havertown CREC, walking trails and dog parks are about a ten minute ride. The Route 100 line is about a fifteen minute walk down Hathaway Lane. Need to take public transportation? There are plenty of bus stops in town and the Wynnewood train station is a ten minute ride up Eagle Road. Havertown is an active community with over twenty playing fields and parks, the Skatium and continuing education classes in the school system. Do you like to read? Stop by Cathy's Half Price books and the new Haverford Township Free Library. Do you need a haircut? Stop by Tony's on Eagle Road. Afterward walk around the corner to the Havertown Grille. Are you an aspiring firefighter? There are five volunteer fire companies in the township. There are two major areas to shop. The Manoa Shopping Center is on West Chester Pike. The Quarry shopping center is on Township Line. Both feature super markets (Giant or Acme), restaurants and specialty shops. Carlino's with take out, a bakery and an amazing Italian food selection is located on County Line Road. Try their store made lasagna. Do you need to ship or mail something there is a UPS on nearby Eagle Road and a US Post office on Township Line. Need a band aid or aspirin? There are three pharmacies and two urgent care centers in Havertown. Do you like playing sports? The Havertown Parks and Recreation Department has programs for everyone. Are you a gardener? Stop by Orner's or Taddeo's. The home itself has three nice sized bedrooms, living room, dining room and a basement laundry. The back yard is perfect for cookouts and entertaining. The detached garage sits at the end of the driveway and has plenty of room for storage. The front porch and rear deck are perfect to sit out on in the morning or evening and enjoy the beverage of your choice. Havertown Day the first Saturday of October on Darby Road. It's a great day with about two hundred vendors, bands, a 5K race/walk and lots of food. All in all Havertown is a great place to live. Please won't you join us....
Contact an agent
Home facts
- Year built:1950
- Subdivision & Development:PADDOCK FARMS
- Listing ID #:PADE2125888
- Updated:October 18, 2026 at 01:52 PM
Rooms and interior
- Bedrooms:3
- Total bathrooms:2
- Full bathrooms:1
- Half bathrooms:1
- Rooms Total:6
- Flooring:Hardwood
- Kitchen Description:Dishwasher, Kitchen - Table Space, Oven/Range - Gas, Refrigerator
- Basement:Yes
- Basement Description:Partially Finished, Walkout Stairs
- Living area:1,176 sq. ft.
Heating and cooling
- Cooling:Central A/C
- Heating:Forced Air, Natural Gas
Structure and exterior
- Roof:Architectural Shingle
- Year built:1950
- Building area:1,176 sq. ft.
- Lot area:0.15 Acres
- Lot Features:Front Yard, Rear Yard, Suburban
- Architectural Style:Cape Cod
- Construction Materials:Stucco
- Exterior Features:Sidewalks
- Foundation Description:Block
- Levels:2 Stories
Schools
- High school:HAVERFORD SENIOR
- Middle school:HAVERFORD
- Elementary school:COOPERTOWN
Utilities
- Water:Community
- Sewer:Public Sewer
Finances and disclosures
- Price:$525,000
- Price per sq. ft.:$446.43
- Tax amount:$6,586 (2026)
Features and amenities
- Laundry features:Dryer - Gas, Washer
- Amenities:100 Amp Service, Bar, Cable TV Available, Natural Gas Available
Parking
- Parking description:Asphalt Driveway, Detached Garage, Garage - Front Entry, On Street
- Garage:Yes
- Garage spaces:1
New listings near 113 Rockland Rd
- Coming Soon
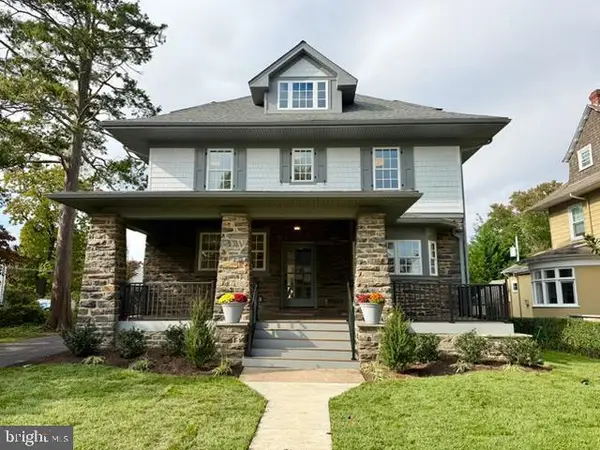 $1,750,000Coming Soon5 beds 6 baths3,875 sq. ft.
104 Tenby Rd, HAVERTOWN, PA 19083
MLS# PADE2125404Listed by: COMPASS PENNSYLVANIA, LLC - Coming SoonOpen Thu, 5 to 7pm
 $600,000Coming Soon3 beds 2 baths1,967 sq. ft.
205 Fairlamb Ave, HAVERTOWN, PA 19083
MLS# PADE2125682Listed by: KW GREATER WEST CHESTER - Open Sun, 11am to 1pmNew
 $875,000Active5 beds 4 baths2,026 sq. ft.
1 N Morgan Ave, HAVERTOWN, PA 19083
MLS# PADE2125886Listed by: COMPASS PENNSYLVANIA, LLC - Open Sun, 11am to 1pmNew
 $439,999Active4 beds 3 baths1,224 sq. ft.
503 Woodland Dr, HAVERTOWN, PA 19083
MLS# PADE2125722Listed by: KELLER WILLIAMS MAIN LINE - New
 $655,000Active3 beds 3 baths1,730 sq. ft.
406 Mill Rd, HAVERTOWN, PA 19083
MLS# PADE2125776Listed by: KELLER WILLIAMS REAL ESTATE - Open Sun, 11am to 1pmNew
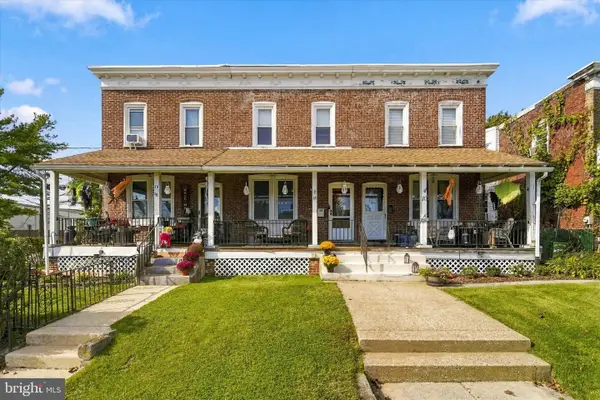 $365,000Active3 beds 2 baths1,404 sq. ft.
12 W Park Rd, HAVERTOWN, PA 19083
MLS# PADE2125812Listed by: KELLER WILLIAMS MAIN LINE - New
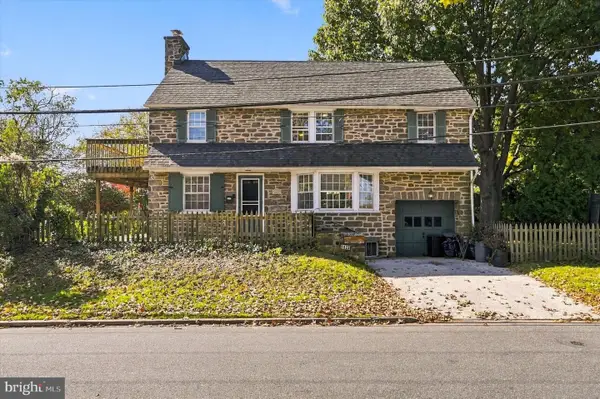 $549,000Active3 beds 2 baths1,840 sq. ft.
1822 Winton Ave, HAVERTOWN, PA 19083
MLS# PADE2125826Listed by: KELLER WILLIAMS MAIN LINE - Open Sun, 11am to 1pm
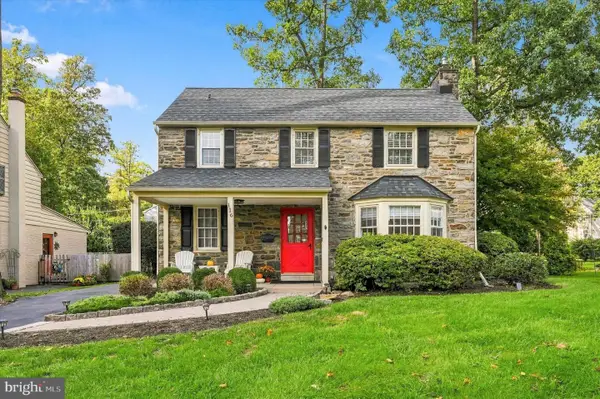 $799,000Pending4 beds 4 baths1,854 sq. ft.
116 Ellis Road, HAVERTOWN, PA 19083
MLS# PADE2125716Listed by: BHHS FOX & ROACH-ROSEMONT - New
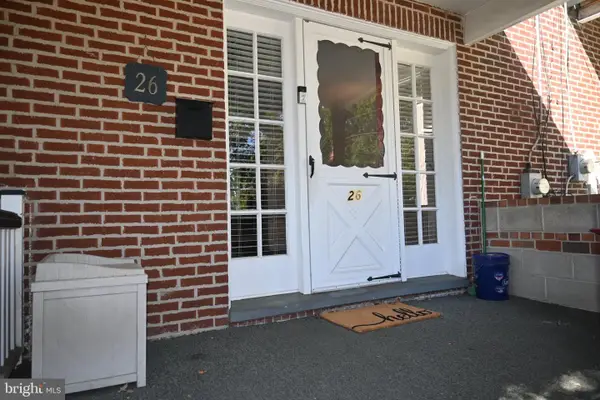 $324,900Active3 beds 1 baths1,096 sq. ft.
26 Vernon Rd, HAVERTOWN, PA 19083
MLS# PADE2125578Listed by: COLDWELL BANKER REALTY


Protect your home and budget from life's surprises with an Assurant Home Warranty, backed by a partner that supports you through every step of homeownership. Explore Plans.
© 2023 - 2026 ERA Franchise Systems LLC. All rights reserved. ERA Franchise Systems LLC fully supports the principles of the Fair Housing Act and the Equal Opportunity Act. ERA, ERA Real Estate powered, and their respective logos are registered service marks of ERA Franchise Systems LLC. Each office is independently owned and operated.