
205 Fairlamb Ave, Havertown, PA 19083
Local realty services provided by:ERA Martin Associates
Upcoming open houses
- Thu, Oct 2205:00 pm - 07:00 pm
- Fri, Oct 2304:00 pm - 06:00 pm
Listed by: nikhil raj manne
Office: kw greater west chester
MLS#:PADE2125682
Source:BRIGHTMLS
Price summary
- Price:$600,000
- Price per sq. ft.:$305.03
About this home
Beautifully Renovated and Expanded in 2024 – A Wonderful Opportunity in Havertown!
Welcome to this beautifully renovated and expanded home, ideally located in the desirable Westgate Hills neighborhood of Havertown in Haverford Township! Renovated in 2024, this home offers updated finishes, flexible living spaces, and a fantastic backyard that provides the perfect setting for relaxing, entertaining, gardening, and outdoor enjoyment.
Step inside to discover attractive vinyl flooring and a thoughtfully designed first floor featuring two separate living areas, offering plenty of room for everyday living and entertaining. The inviting living space includes a fireplace, adding warmth and character to the home. The fully updated kitchen features modern finishes and ample functionality, with a convenient adjoining dining area that creates a natural gathering place for family and friends. Three skylights in the kitchen, dining area, and bathroom bring additional natural light into the home.
The first floor also includes a beautifully renovated full bathroom with a walk-in shower, along with an additional flexible-use room created from the former garage space. This versatile area offers possibilities for a home office, hobby room, recreation space, or additional living area, depending on your needs. A convenient side entrance provides easy access to the kitchen and backyard.
Upstairs, you'll find three bedrooms and a second fully renovated bathroom featuring a walk-in shower. The home also offers multiple heating and cooling systems, including separate first-floor systems, a dedicated split system for the additional room, and a heat pump serving the second floor. This multi-zone setup allows for greater flexibility in managing comfort throughout the home.
The backyard is truly a standout feature! Step through the sliding glass door from the dining area onto the outdoor porch, complete with a durable concrete floor and plenty of room to enjoy the outdoors. The spacious backyard offers endless possibilities for entertaining, outdoor activities, gardening, play space, or simply relaxing. Two large storage sheds provide additional room for tools, equipment, seasonal items, and recreational gear. A concrete walkway along the side of the home adds convenience and accessibility to the outdoor space. A private driveway provides off-street parking.
Located in the Westgate Hills community, residents can enjoy neighborhood activities and the benefits of an active civic association. The home is also conveniently situated near local parks, shopping, restaurants, and major roadways, making everyday errands and commuting more convenient.
With its extensive 2024 updates, versatile living spaces, multiple heating and cooling systems, and exceptional outdoor space, this home offers a wonderful opportunity to enjoy comfortable living in the heart of Havertown. Come see all that this special property has to offer!...
Contact an agent
Home facts
- Year built:1940
- Subdivision & Development:WESTGATE HILLS
- Listing ID #:PADE2125682
- Updated:October 18, 2026 at 01:52 PM
Rooms and interior
- Bedrooms:3
- Total bathrooms:2
- Full bathrooms:2
- Rooms Total:10
- Flooring:Ceramic Tile, Luxury Vinyl Plank
- Dining Description:Combination Kitchen/Dining, Dining Area, Formal/Separate Dining Room
- Kitchen Description:Built-In Range, Dishwasher, Disposal, Exhaust Fan, Icemaker, Kitchen - Galley, Oven - Self Cleaning, Oven/Range - Gas, Range Hood, Recessed Lighting, Refrigerator, Stainless Steel Appliances, Upgraded Countertops, Water Heater
- Basement:Yes
- Basement Description:Connecting Stairway, Daylight, Interior Access, Partial, Unfinished, Windows
- Living area:1,967 sq. ft.
Heating and cooling
- Cooling:Ceiling Fan(s), Central A/C, Ductless/Mini-Split
- Heating:Electric, Forced Air, Heat Pump(s), Natural Gas, Programmable Thermostat, Zoned
Structure and exterior
- Roof:Asphalt
- Year built:1940
- Building area:1,967 sq. ft.
- Lot area:0.17 Acres
- Lot Features:Front Yard, Landscaping, Level, Middle Of Block, Rear Yard, SideYard(s)
- Architectural Style:Cape Cod
- Construction Materials:Brick, Vinyl Siding
- Exterior Features:Chimney Cap(s), Patio(s)
- Foundation Description:Slab
- Levels:2 Stories
Schools
- High school:HAVERFORD
- Middle school:HAVERFORD
- Elementary school:LYNNEWOOD
Utilities
- Water:Public
- Sewer:Public Sewer
Finances and disclosures
- Price:$600,000
- Price per sq. ft.:$305.03
- Tax amount:$9,174 (2026)
Features and amenities
- Laundry features:Dryer, Has Laundry, Hookup, Washer
- Amenities:200+ Amp Service, Attic, Carbon Monoxide Detector(s), Ceiling Fan(s), Double Pane Windows, Recessed Lighting, Security System, Skylight(s), Smoke Detector
Parking
- Parking description:Asphalt Driveway
New listings near 205 Fairlamb Ave
- Coming Soon
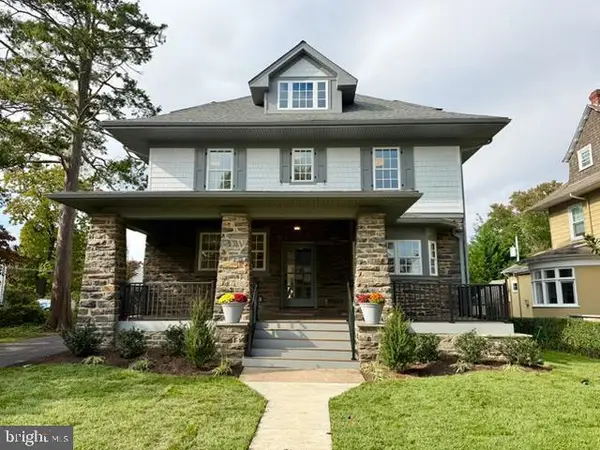 $1,750,000Coming Soon5 beds 6 baths3,875 sq. ft.
104 Tenby Rd, HAVERTOWN, PA 19083
MLS# PADE2125404Listed by: COMPASS PENNSYLVANIA, LLC - Coming Soon
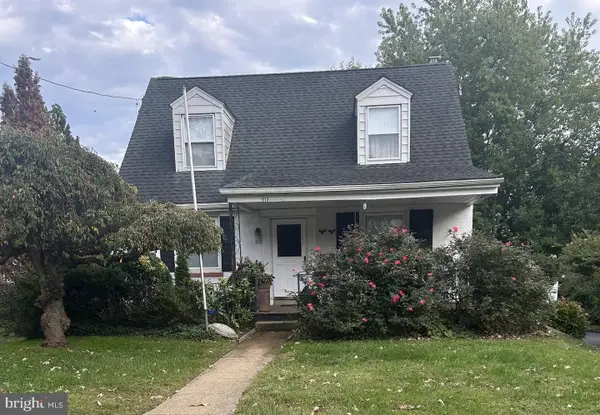 $525,000Coming Soon3 beds 2 baths1,176 sq. ft.
113 Rockland Rd, HAVERTOWN, PA 19083
MLS# PADE2125888Listed by: WEICHERT, REALTORS - CORNERSTONE - Open Sun, 11am to 1pmNew
 $875,000Active5 beds 4 baths2,026 sq. ft.
1 N Morgan Ave, HAVERTOWN, PA 19083
MLS# PADE2125886Listed by: COMPASS PENNSYLVANIA, LLC - Open Sun, 11am to 1pmNew
 $439,999Active4 beds 3 baths1,224 sq. ft.
503 Woodland Dr, HAVERTOWN, PA 19083
MLS# PADE2125722Listed by: KELLER WILLIAMS MAIN LINE - New
 $655,000Active3 beds 3 baths1,730 sq. ft.
406 Mill Rd, HAVERTOWN, PA 19083
MLS# PADE2125776Listed by: KELLER WILLIAMS REAL ESTATE - Open Sun, 11am to 1pmNew
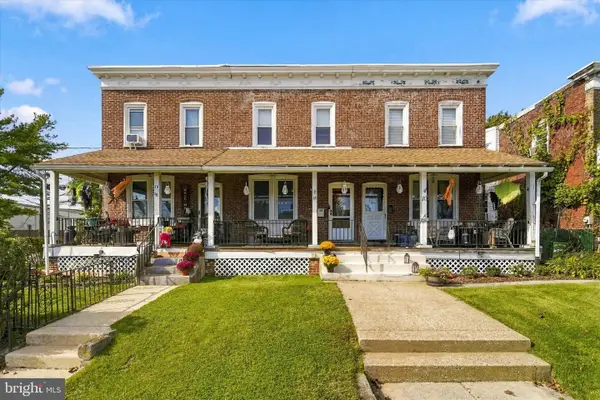 $365,000Active3 beds 2 baths1,404 sq. ft.
12 W Park Rd, HAVERTOWN, PA 19083
MLS# PADE2125812Listed by: KELLER WILLIAMS MAIN LINE - New
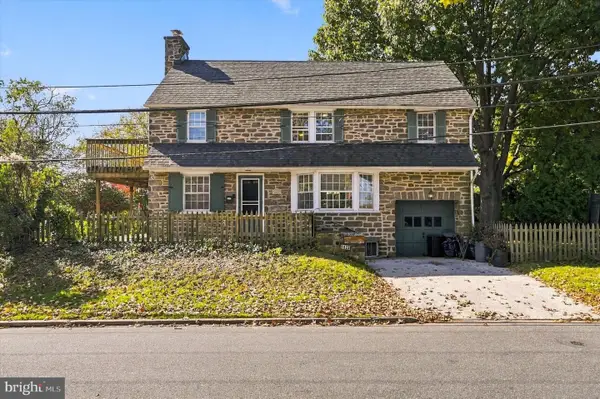 $549,000Active3 beds 2 baths1,840 sq. ft.
1822 Winton Ave, HAVERTOWN, PA 19083
MLS# PADE2125826Listed by: KELLER WILLIAMS MAIN LINE - Open Sun, 11am to 1pm
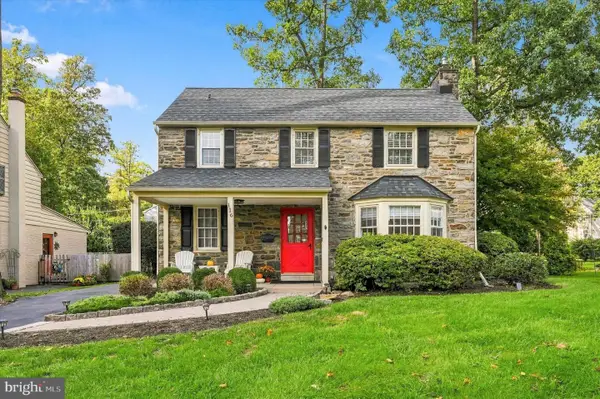 $799,000Pending4 beds 4 baths1,854 sq. ft.
116 Ellis Road, HAVERTOWN, PA 19083
MLS# PADE2125716Listed by: BHHS FOX & ROACH-ROSEMONT - New
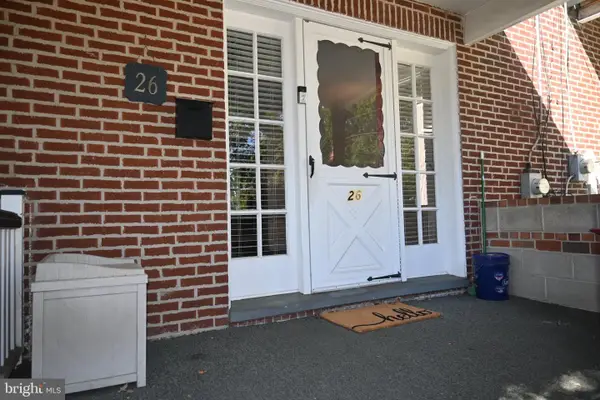 $324,900Active3 beds 1 baths1,096 sq. ft.
26 Vernon Rd, HAVERTOWN, PA 19083
MLS# PADE2125578Listed by: COLDWELL BANKER REALTY


Protect your home and budget from life's surprises with an Assurant Home Warranty, backed by a partner that supports you through every step of homeownership. Explore Plans.
© 2023 - 2026 ERA Franchise Systems LLC. All rights reserved. ERA Franchise Systems LLC fully supports the principles of the Fair Housing Act and the Equal Opportunity Act. ERA, ERA Real Estate powered, and their respective logos are registered service marks of ERA Franchise Systems LLC. Each office is independently owned and operated.