
2419 Hollis Rd, Havertown, PA 19083
Local realty services provided by:Pagoda Realty ERA Powered
2419 Hollis Rd,Havertown, PA 19083
$749,900
- 5 Beds
- 2 Baths
- 2,149 sq. ft.
- Single family
- Active
Listed by: mitchell p harris
Office: tesla realty group, llc.
MLS#:PADE2123062
Source:BRIGHTMLS
Price summary
- Price:$749,900
- Price per sq. ft.:$348.95
About this home
2419 Hollis Rd is the home you’ve been dreaming of in the heart of Havertown. This charming 1930 Dutch Colonial has plenty of original character while also offering many modern updates. The updated sunroom welcomes you into the home with new windows, a ceiling fan, and low-maintenance luxury vinyl flooring. The living room has refinished hardwood floors and a stone fireplace, making it a cozy place to relax on chilly fall and winter evenings. At the center of the home is a brand-new gourmet kitchen with quartz countertops, a custom tile backsplash, stainless steel appliances, and plenty of custom cabinets with soft-close doors and drawers. The kitchen also has a peninsula with seating for three. The spacious dining room is perfect for family meals and holiday gatherings. The first floor also includes a newly finished den or bedroom and a convenient powder room. Upstairs, you’ll find three large bedrooms and a beautifully renovated bathroom. The third floor adds a fourth bedroom along with extra bonus space. There have been many important updates throughout the home, including a brand-new roof, a new three-zone HVAC system, a new hot water heater, and more. The basement provides additional potential and could be turned into a home gym, craft room, playroom. Outside, there is a nicely landscaped front yard and a large, flat backyard that offers plenty of space to enjoy the outdoors. The location is hard to beat. You’re just a short walk from schools, restaurants, coffee shops, bars, and fitness and yoga studios. There is also a nearby walking path that connects to Ardmore Junction Train Station and Merwood Park, making it a great spot for families, kids, and neighbors to enjoy. The path is also used for popular Havertown events like the Music Festival and Irish Festival. St. Denis Parish and its annual May Fair are also within walking distance. 2419 Hollis Rd offers much more than a beautiful home-it puts you in the middle of a welcoming Havertown community where families can grow, neighbors can connect, and lasting memories can be made. Owner is a PA Licensed Realtor. Hurry this home won't last!...
Contact an agent
Home facts
- Year built:1930
- Subdivision & Development:MERWOOD PARK
- Listing ID #:PADE2123062
- Added:4 day(s) ago
- Updated:September 06, 2026 at 02:21 PM
Rooms and interior
- Bedrooms:5
- Total bathrooms:2
- Full bathrooms:1
- Half bathrooms:1
- Flooring:Carpet, Hardwood
- Kitchen Description:Built-In Microwave, Dishwasher, ENERGY STAR Refrigerator, Oven/Range - Gas, Recessed Lighting
- Basement:Yes
- Basement Description:Full
- Living area:2,149 sq. ft.
Heating and cooling
- Cooling:Central A/C
- Heating:90% Forced Air, Central, Natural Gas, Zoned
Structure and exterior
- Roof:Architectural Shingle
- Year built:1930
- Building area:2,149 sq. ft.
- Lot area:0.14 Acres
- Architectural Style:Colonial
- Construction Materials:Stucco
- Foundation Description:Stone
- Levels:3 Story
Utilities
- Water:Public
- Sewer:Public Sewer
Finances and disclosures
- Price:$749,900
- Price per sq. ft.:$348.95
- Tax amount:$8,541 (2026)
Features and amenities
- Amenities:200+ Amp Service, Ceiling Fan(s), Recessed Lighting
Parking
- Parking description:Off Street
New listings near 2419 Hollis Rd
- Coming SoonOpen Sat, 12 to 2pm
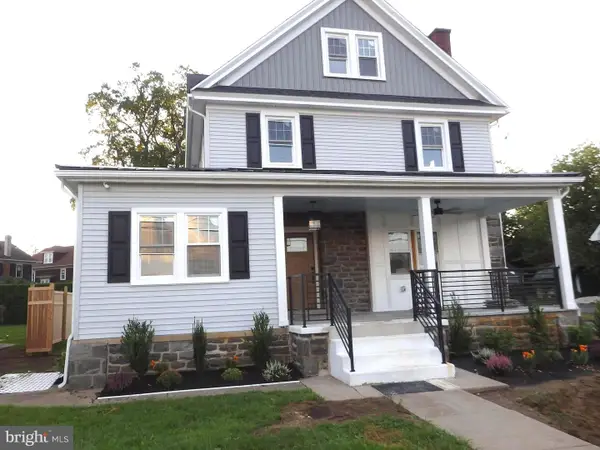 $1,265,000Coming Soon5 beds 4 baths3,600 sq. ft.
1216 Darby Rd, HAVERTOWN, PA 19083
MLS# PADE2122174Listed by: KELLER WILLIAMS MAIN LINE - Coming Soon
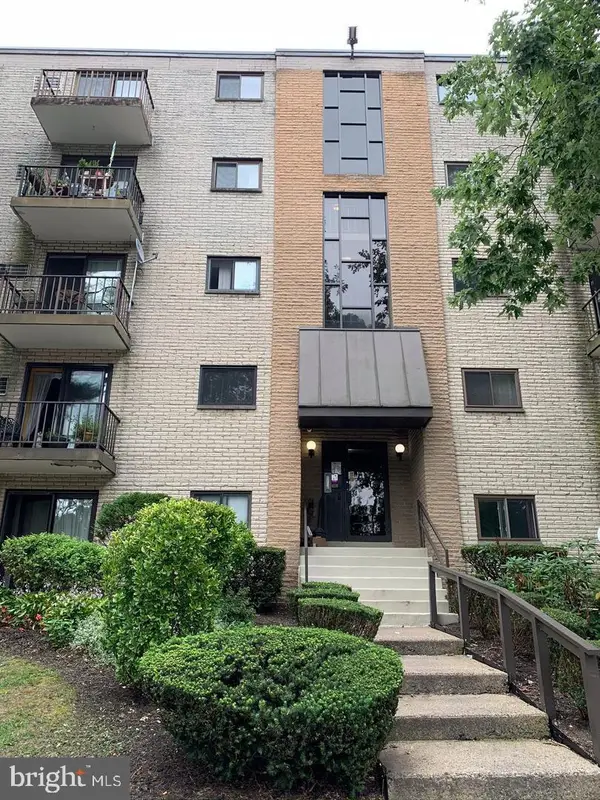 $290,000Coming Soon2 beds 2 baths1,288 sq. ft.
400 Glendale Rd #i-50, HAVERTOWN, PA 19083
MLS# PADE2121912Listed by: OPUS ELITE REAL ESTATE - New
 $424,900Active3 beds 2 baths1,252 sq. ft.
21 W Langhorne Ave, HAVERTOWN, PA 19083
MLS# PADE2123276Listed by: EXP REALTY, LLC - Open Sun, 12 to 2pmNew
 $850,000Active3 beds 4 baths3,345 sq. ft.
404 Upland Rd, HAVERTOWN, PA 19083
MLS# PADE2123024Listed by: COMPASS PENNSYLVANIA, LLC - Open Sun, 11:30am to 1pmNew
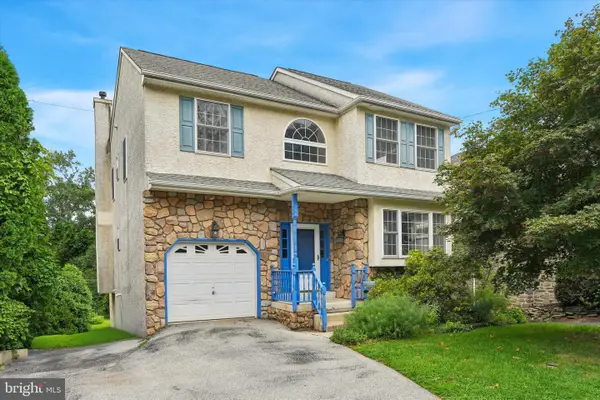 $599,000Active4 beds 2 baths2,534 sq. ft.
754 Lawson Ave, HAVERTOWN, PA 19083
MLS# PADE2122748Listed by: KELLER WILLIAMS MAIN LINE 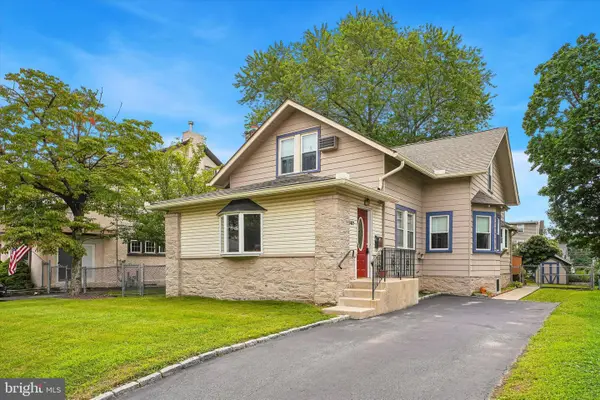 $499,000Pending3 beds 2 baths1,890 sq. ft.
537 Brookline Blvd, HAVERTOWN, PA 19083
MLS# PADE2122418Listed by: LONG & FOSTER REAL ESTATE, INC.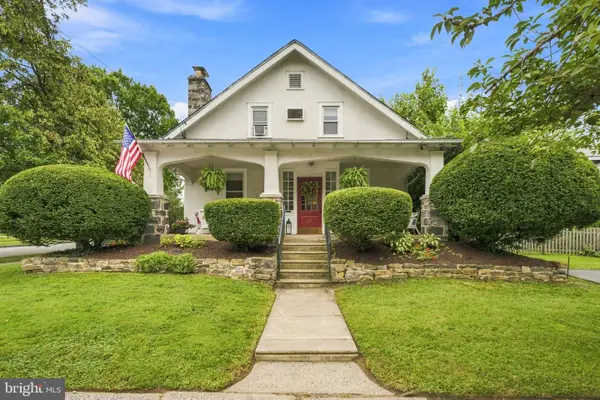 $674,900Pending4 beds 2 baths2,124 sq. ft.
145 Kathmere Rd, HAVERTOWN, PA 19083
MLS# PADE2122474Listed by: KELLER WILLIAMS MAIN LINE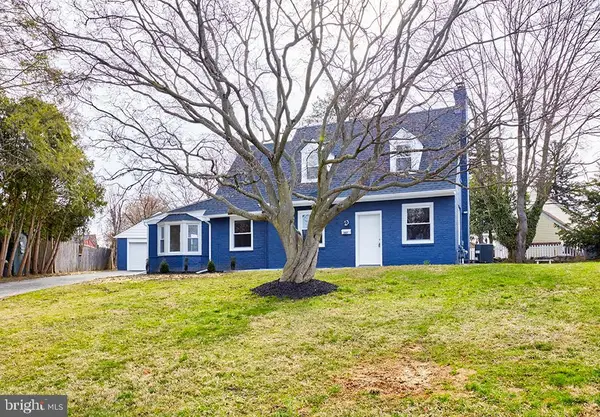 $549,900Active3 beds 2 baths1,766 sq. ft.
107 Ivy Rock Ln, HAVERTOWN, PA 19083
MLS# PADE2122146Listed by: REALTY MARK ASSOCIATES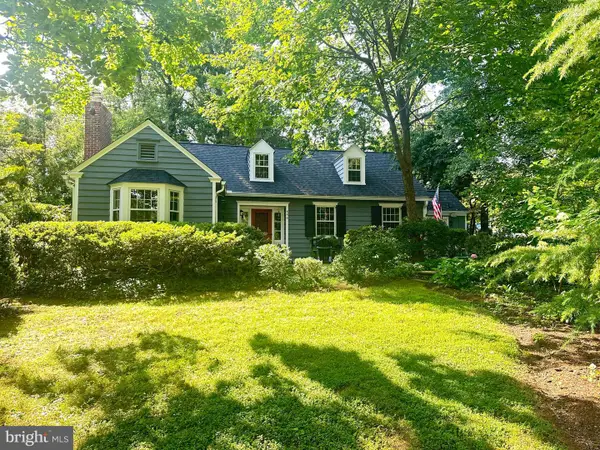 $700,000Pending3 beds 2 baths1,835 sq. ft.
646 Beechwood Dr, HAVERTOWN, PA 19083
MLS# PADE2121968Listed by: BHHS FOX & ROACH-WEST CHESTER


Protect your home and budget from life's surprises with an Assurant Home Warranty, backed by a partner that supports you through every step of homeownership. Explore Plans.
© 2023 - 2026 ERA Franchise Systems LLC. All rights reserved. ERA Franchise Systems LLC fully supports the principles of the Fair Housing Act and the Equal Opportunity Act. ERA, ERA Real Estate powered, and their respective logos are registered service marks of ERA Franchise Systems LLC. Each office is independently owned and operated.