
276 Ellis Rd, Havertown, PA 19083
Local realty services provided by:O'BRIEN REALTY ERA POWERED
276 Ellis Rd,Havertown, PA 19083
$670,000
- 2 Beds
- 3 Baths
- 2,322 sq. ft.
- Single family
- Pending
Listed by: kathryn a molloy
Office: long & foster real estate, inc.
MLS#:PADE2118878
Source:BRIGHTMLS
Price summary
- Price:$670,000
- Price per sq. ft.:$288.54
About this home
Enjoy glorious views of the Merion West Golf course in this rare opportunity to own a stunning Stone single-level home just steps from the West course. A beautiful flagstone patio welcomes you into a inviting center hall entry. From there, step into the expansive living room, anchored by a gorgeous stone fireplace. The heart of the home is the beautifully remodeled kitchen (2023), boasting premium granite countertops, a generous central island, newer stainless-steel appliances, double oven, and gleaming hardwood floors. To the left of the center hall, you will find a convenient powder room alongside a private wing containing two large bedrooms sharing a completely renovated full bathroom. Off the primary bedroom, a wonderful three-season sunroom serves as the perfect family room or home office, offering direct access to an outdoor patio.
The living space extends to the lower level, which features a spacious recreation room with a second stone fireplace, an additional powder room, plus a large, separate utility and laundry room. Freshly painted throughout, this turn-key property also includes a two-car garage with a spacious loft for extra storage. Rest easy knowing major updates are already taken care of, including a new roof installed in 2024 and a new heating system from 2018....
Contact an agent
Home facts
- Year built:1950
- Subdivision & Development:MERION GOLF MANOR
- Listing ID #:PADE2118878
- Added:51 day(s) ago
- Updated:August 24, 2026 at 08:24 AM
Rooms and interior
- Bedrooms:2
- Total bathrooms:3
- Full bathrooms:1
- Half bathrooms:2
- Flooring:Hardwood
- Bathrooms Description:Bathroom 1, Bathroom 2
- Basement:Yes
- Basement Description:Partially Finished
- Living area:2,322 sq. ft.
Heating and cooling
- Cooling:Central A/C
- Heating:Hot Water, Natural Gas
Structure and exterior
- Year built:1950
- Building area:2,322 sq. ft.
- Lot area:0.27 Acres
- Architectural Style:Ranch/Rambler
- Construction Materials:Stone, Stucco
- Foundation Description:Stone
- Levels:1 Story
Schools
- High school:HAVERFORD SENIOR
- Middle school:HAVERFORD
Utilities
- Water:Public
- Sewer:Public Sewer
Finances and disclosures
- Price:$670,000
- Price per sq. ft.:$288.54
- Tax amount:$12,020 (2025)
Parking
- Parking description:Additional Storage Area, Attached Garage, Garage Door Opener, Inside Access
- Garage:Yes
- Garage spaces:2
New listings near 276 Ellis Rd
- Coming Soon
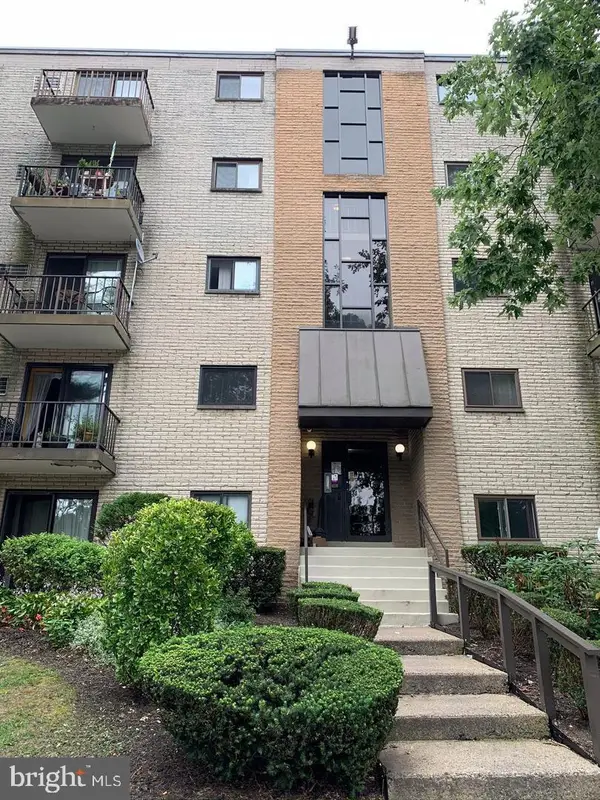 $290,000Coming Soon2 beds 2 baths1,288 sq. ft.
400 Glendale Rd #i-50, HAVERTOWN, PA 19083
MLS# PADE2121912Listed by: OPUS ELITE REAL ESTATE - Coming Soon
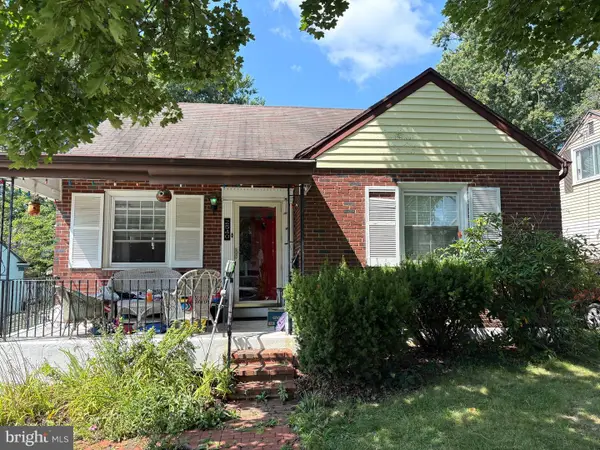 $450,000Coming Soon4 beds 2 baths1,370 sq. ft.
2540 Prescott Rd, HAVERTOWN, PA 19083
MLS# PADE2121152Listed by: BHHS FOX & ROACH-HAVERFORD - New
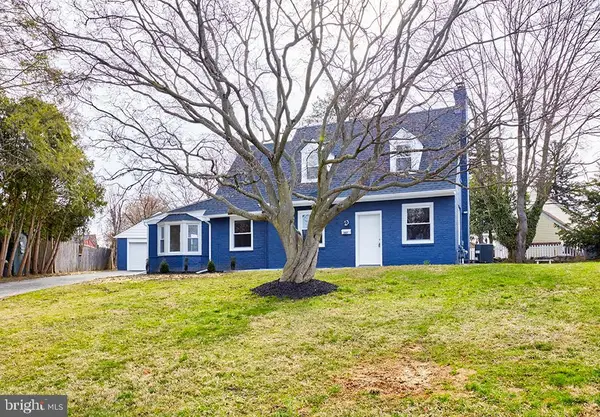 $549,900Active3 beds 2 baths1,766 sq. ft.
107 Ivy Rock Ln, HAVERTOWN, PA 19083
MLS# PADE2122146Listed by: REALTY MARK ASSOCIATES - New
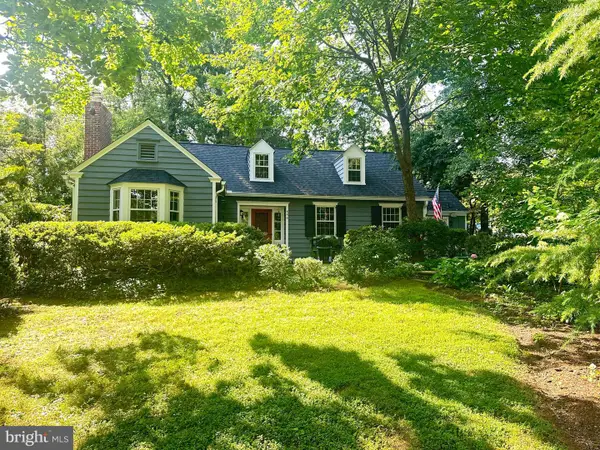 $700,000Active3 beds 2 baths1,835 sq. ft.
646 Beechwood Dr, HAVERTOWN, PA 19083
MLS# PADE2121968Listed by: BHHS FOX & ROACH-WEST CHESTER - New
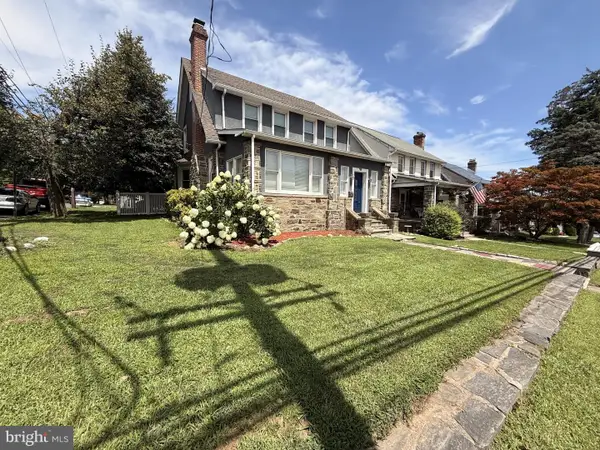 $675,000Active4 beds 4 baths3,715 sq. ft.
300 E Township Line Rd, HAVERTOWN, PA 19083
MLS# PADE2121730Listed by: CROWN HOMES REAL ESTATE  $1,249,000Active6 beds 4 baths3,700 sq. ft.
145 Sycamore, HAVERTOWN, PA 19083
MLS# PADE2121646Listed by: HOMESTEAD LAND SALES, LLC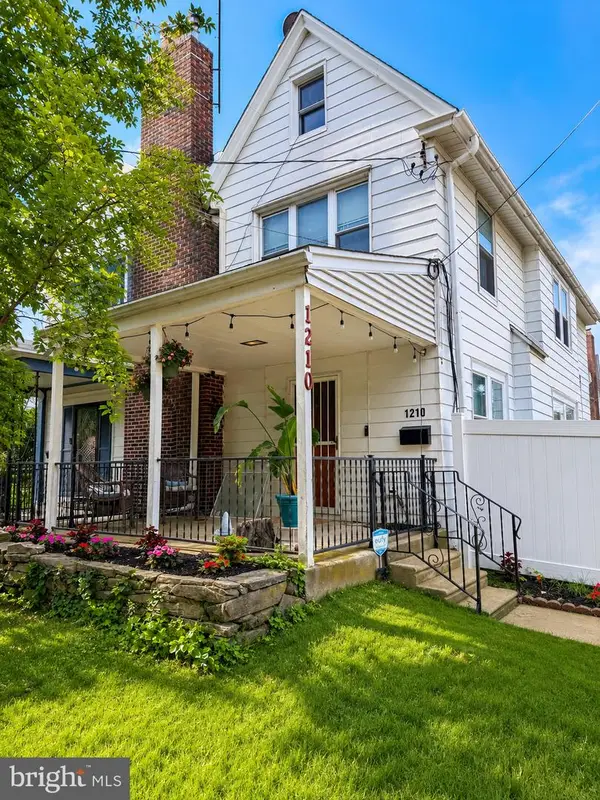 $315,000Active3 beds 2 baths1,489 sq. ft.
1210 Hollywood Ave, HAVERTOWN, PA 19083
MLS# PADE2120574Listed by: KELLER WILLIAMS REAL ESTATE-LANGHORNE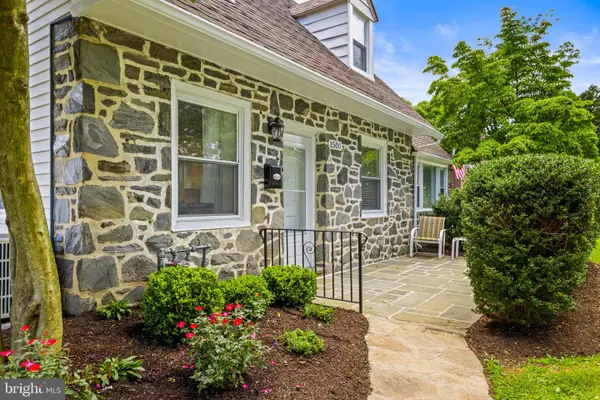 $585,000Active4 beds 4 baths1,950 sq. ft.
1500 W Chester Pike, HAVERTOWN, PA 19083
MLS# PADE2121456Listed by: BHHS FOX & ROACH MALVERN-PAOLI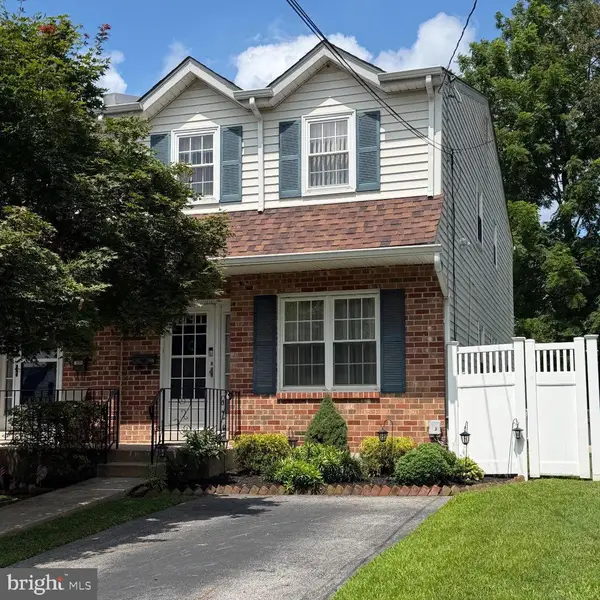 $400,000Pending3 beds 3 baths2,112 sq. ft.
18a W Mercer Ave, HAVERTOWN, PA 19083
MLS# PADE2121516Listed by: EXP REALTY, LLC $385,000Active3 beds 2 baths1,328 sq. ft.
3 Waverly Rd, HAVERTOWN, PA 19083
MLS# PADE2121402Listed by: COMPASS PENNSYLVANIA, LLC


Protect your home and budget from life's surprises with an Assurant Home Warranty, backed by a partner that supports you through every step of homeownership. Explore Plans.
© 2023 - 2026 ERA Franchise Systems LLC. All rights reserved. ERA Franchise Systems LLC fully supports the principles of the Fair Housing Act and the Equal Opportunity Act. ERA, ERA Real Estate powered, and their respective logos are registered service marks of ERA Franchise Systems LLC. Each office is independently owned and operated.