
103 Water View Drive, Hawley, PA 18428
Local realty services provided by:ERA One Source Realty
Listed by: alex v. camaerei
Office: vra realty
MLS#:783769
Source:PA_LVAR
Price summary
- Price:$299,900
- Price per sq. ft.:$176.41
- Monthly HOA dues:$42.5
About this home
Welcome to 103 Water View Dr — where comfort, space, and community come together! Set on 1.29 acres in the desirable Tink Wig subdivision, this charming bi-level home offers approximately 1,700 sq. ft. of heated living space and 2,160 sq. ft. of total building area. Inside, you’ll find 2 bedrooms, 2 bathrooms, a spacious living room, kitchen, dining area, and a bright sunroom. The lower level adds even more room to enjoy with a large recreation room, laundry area, half bath, and attached 1-car garage. Step outside and enjoy the deck, screened porch, and additional storage shed, perfect for relaxing or entertaining. Plus, association amenities include a clubhouse, pool, garbage service, and snow plowing for added convenience. With plenty of space, desirable amenities, and a great location near the lake, 103 Water View Dr is ready to welcome you home!
Contact an agent
Home facts
- Year built:1984
- Subdivision & Development:Tink Wig
- Listing ID #:783769
- Added:4 day(s) ago
- Updated:September 06, 2026 at 03:12 PM
Rooms and interior
- Bedrooms:2
- Total bathrooms:2
- Full bathrooms:2
- Rooms Total:8
- Flooring:Carpet
- Dining Description:Dining Area, Separate Formal Dining Room
- Kitchen Description:Dishwasher, Electric Oven, Microwave, Refrigerator
- Basement:Yes
- Basement Description:Concrete
- Living area:1,700 sq. ft.
Heating and cooling
- Cooling:Wall Window Units
- Heating:Baseboard, Coal Stove, Electric
Structure and exterior
- Roof:Other
- Year built:1984
- Building area:1,700 sq. ft.
- Lot area:1.29 Acres
- Architectural Style:BiLevel
- Construction Materials:Wood Siding
- Exterior Features:Deck, Porch, Screened
- Foundation Description:Basement
- Levels:1 Story
Schools
- High school:Wallenpaupack Area High School
- Middle school:Wallenpaupack Area Middle School
- Elementary school:Wallenpaupack Primary School
Utilities
- Water:Well
- Sewer:Septic Tank
Finances and disclosures
- Price:$299,900
- Price per sq. ft.:$176.41
- Tax amount:$2,885
Features and amenities
- Appliances:Dishwasher, Electric Oven, Microwave, Refrigerator, Washer
- Laundry features:Washer
Parking
- Parking description:Garage, Off Street
- Garage:Yes
- Garage spaces:1
New listings near 103 Water View Drive
- New
 $399,000Active4 beds 2 baths2,788 sq. ft.
532 Atkinson Street, Hawley, PA 18428
MLS# PW263098Listed by: CENTURY 21 COUNTRY LAKE HOMES - HAWLEY - New
 $99,000Active-- beds -- baths814 sq. ft.
225 Bellemonte Avenue, Hawley, PA 18428
MLS# PW263102Listed by: CENTURY 21 COUNTRY LAKE HOMES - HAWLEY - New
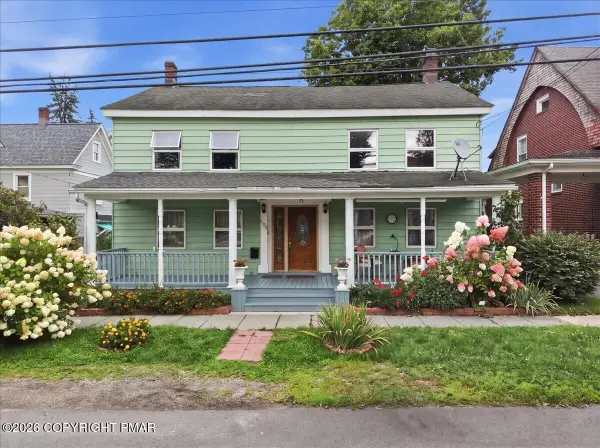 $329,000Active6 beds 3 baths2,972 sq. ft.
205 Maple Avenue, Hawley, PA 18428
MLS# PM-144254Listed by: EXP REALTY, LLC - PHILADELPHIA  $379,000Pending9 beds 4 baths4,316 sq. ft.
101 Falls Avenue, Hawley, PA 18428
MLS# SC264015Listed by: C21 JACK RUDDY REAL ESTATE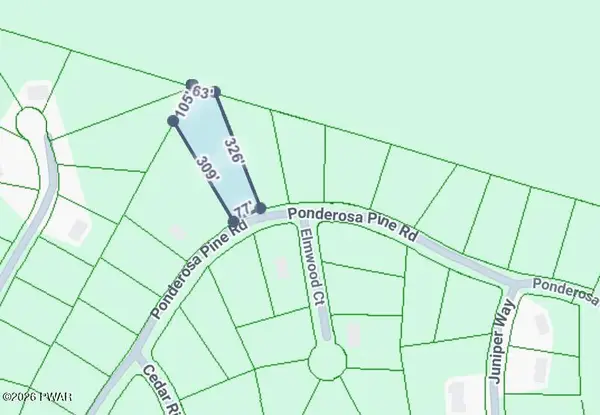 $12,000Active0.81 Acres
22 Ponderosa, Hawley, PA 18428
MLS# PW262798Listed by: DAVIS R. CHANT - LAKE WALLENPAUPACK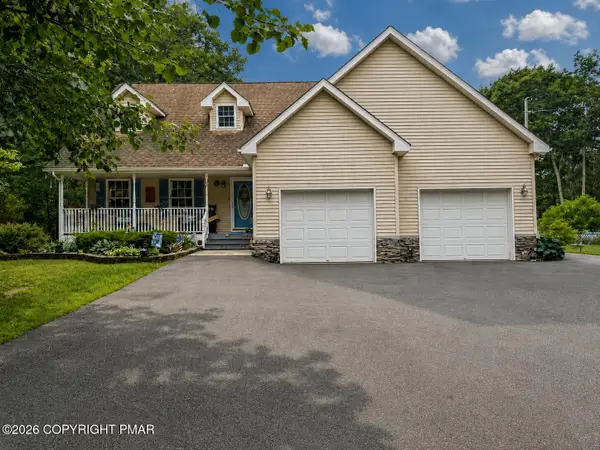 $490,000Active3 beds 3 baths1,886 sq. ft.
215 Maple Ridge Drive, Hawley, PA 18428
MLS# PM-143772Listed by: EXP REALTY, LLC - PHILADELPHIA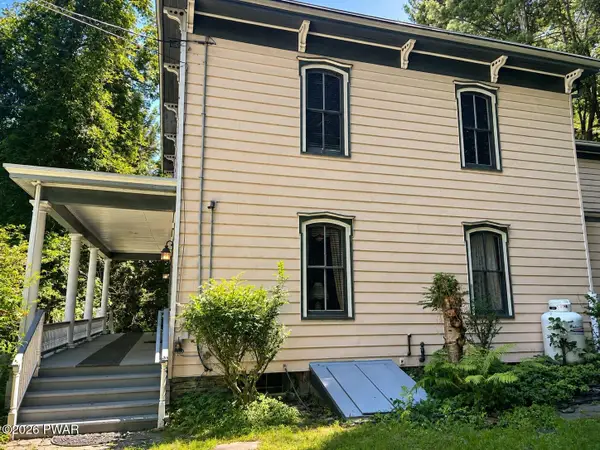 $499,000Active4 beds 2 baths2,788 sq. ft.
532 Atkinson Street, Hawley, PA 18428
MLS# PW262649Listed by: CENTURY 21 COUNTRY LAKE HOMES - HAWLEY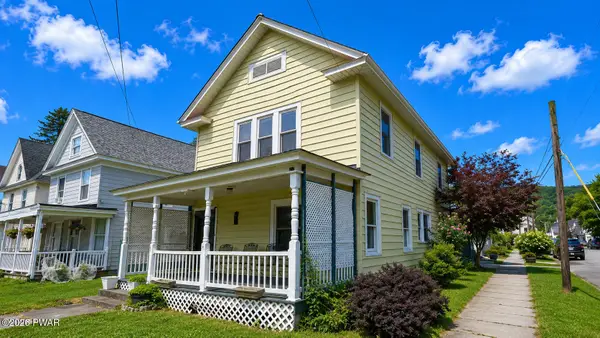 $219,000Pending3 beds 2 baths1,440 sq. ft.
404 River Street, Hawley, PA 18428
MLS# PW262582Listed by: IRON VALLEY R E INNOVATE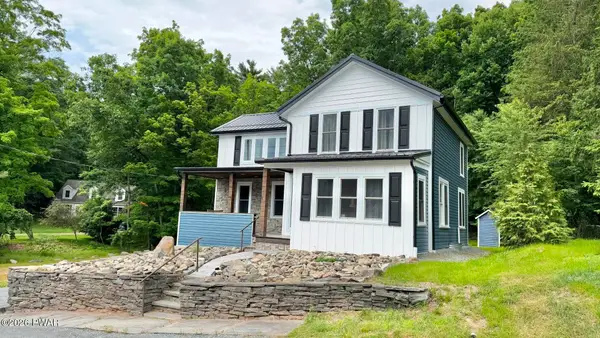 $350,000Active3 beds 2 baths1,535 sq. ft.
207 Highland Street, Hawley, PA 18428
MLS# PW262092Listed by: COLDWELL BANKER LAKEVIEW REALTORS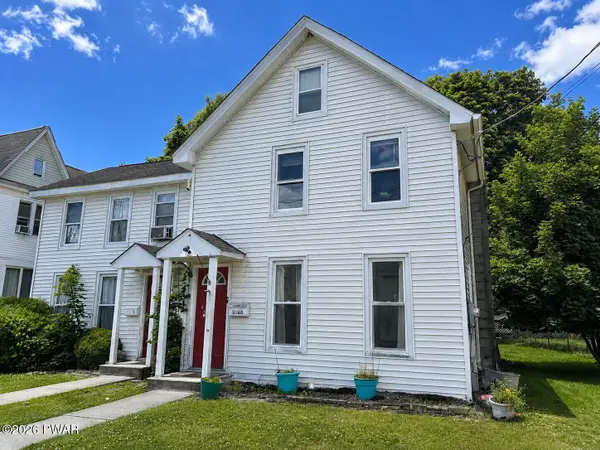 $249,000Active4 beds 3 baths1,400 sq. ft.
302 Chestnut Avenue, Hawley, PA 18428
MLS# PW262078Listed by: CENTURY 21 COUNTRY LAKE HOMES - HAWLEY


Protect your home and budget from life's surprises with an Assurant Home Warranty, backed by a partner that supports you through every step of homeownership. Explore Plans.
© 2023 - 2026 ERA Franchise Systems LLC. All rights reserved. ERA Franchise Systems LLC fully supports the principles of the Fair Housing Act and the Equal Opportunity Act. ERA, ERA Real Estate powered, and their respective logos are registered service marks of ERA Franchise Systems LLC. Each office is independently owned and operated.