
116 Saddlebrook Lane, Hawley, PA 18428
Local realty services provided by:ERA One Source Realty
116 Saddlebrook Lane,Hawley, PA 18428
$689,000
- 3 Beds
- 2 Baths
- 2,618 sq. ft.
- Single family
- Active
Listed by: nicole monahan
Office: realty executives exceptional hawley
MLS#:PW263310
Source:PA_PWAR
Price summary
- Price:$689,000
- Price per sq. ft.:$263.18
- Monthly HOA dues:$249.58
About this home
Welcome to this stunning recently renovated lakefront retreat nestled in the highly sought-after Hemlock Farms community! From the moment you arrive this exceptional home captivates with its dramatic architecture, soaring vaulted wood ceilings, exposed beams, and an abundance of skylights and expansive windows that flood this home with natural light and breathtaking wooded lakefront views.The heart of this home is the magnificent great room -- a showstopping space featuring soaring cathedral ceilings, a dramatic statement chandelier, and a wall of windows and sliding doors that seamlessly connect indoor living to the stunning natural surroundings outside. The open concept floor plan flows effortlessly into the curated kitchen featuring a large center island with seating, sage green cabinetry, white quartz countertops, stainless steel appliances, white subway tile backsplash, and open shelving. The adjacent dining area impresses with its own vaulted wood ceiling and striking chandelier -- perfect for gathering with family and friends.Offering 3 bedrooms, 2 full bathrooms, flexible bonus space ideal for a home office, and hardwood floors throughout -- this home lives larger than you might expect. Step outside to your expansive deck and private dock -- direct lake access for swimming, kayaking, and everything the lakefront lifestyle has to offer!All of this within the amenity-rich Hemlock Farms community -- pools, tennis, clubhouse, security, trails and so much more. A rare opportunity for lakefront living in Pike County PA!...
Contact an agent
Home facts
- Year built:1972
- Subdivision & Development:Hemlock Farms
- Listing ID #:PW263310
- Added:9 day(s) ago
- Updated:October 01, 2026 at 07:19 PM
Rooms and interior
- Bedrooms:3
- Total bathrooms:2
- Full bathrooms:2
- Rooms Total:9
- Flooring:Hardwood, Tile
- Kitchen Description:Dishwasher, Oven, Refrigerator
- Living area:2,618 sq. ft.
Heating and cooling
- Cooling:Multi Units
- Heating:Baseboard, Electric, Heat Pump, Radiant Floor
Structure and exterior
- Year built:1972
- Building area:2,618 sq. ft.
- Lot area:1.22 Acres
- Lot Features:Views, Wooded Lot
- Exterior Features:Deck
Utilities
- Water:Comm Central
Finances and disclosures
- Price:$689,000
- Price per sq. ft.:$263.18
- Tax amount:$4,617
Features and amenities
- Appliances:Dishwasher, Dryer, Oven, Refrigerator, Washer
- Laundry features:Dryer, Washer
- Amenities:Entrance Foyer, Open Floorplan, Tennis Court(s)
Parking
- Garage:Yes
- Garage spaces:2
New listings near 116 Saddlebrook Lane
- New
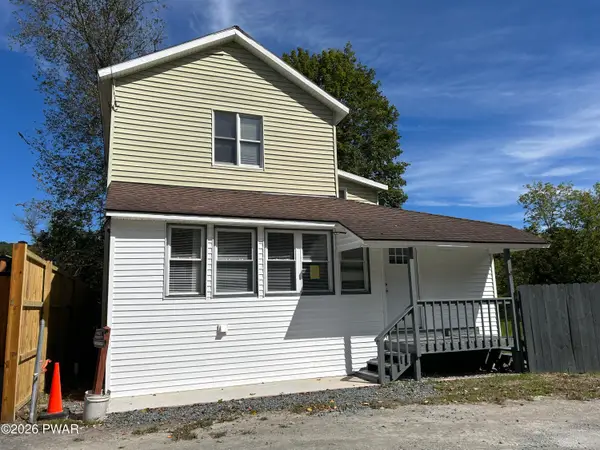 $259,000Active4 beds 2 baths1,400 sq. ft.
111 Pike Street, Hawley, PA 18428
MLS# PW263326Listed by: KELLER WILLIAMS RE HAWLEY  $399,000Active4 beds 2 baths2,788 sq. ft.
532 Atkinson Street, Hawley, PA 18428
MLS# PW263098Listed by: CENTURY 21 COUNTRY LAKE HOMES - HAWLEY $99,000Active-- beds -- baths814 sq. ft.
225 Bellemonte Avenue, Hawley, PA 18428
MLS# PW263102Listed by: CENTURY 21 COUNTRY LAKE HOMES - HAWLEY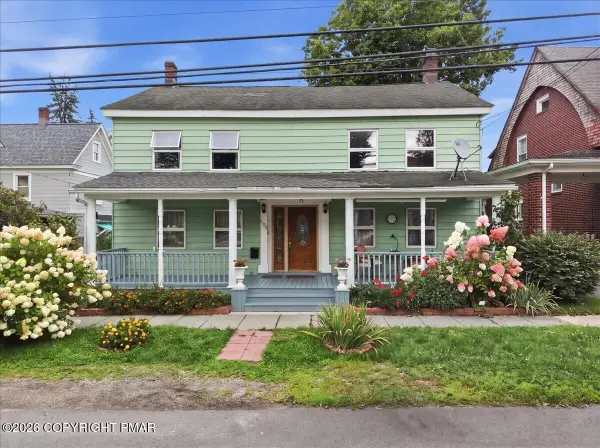 $329,000Active6 beds 3 baths2,972 sq. ft.
205 Maple Avenue, Hawley, PA 18428
MLS# PM-144254Listed by: EXP REALTY, LLC - PHILADELPHIA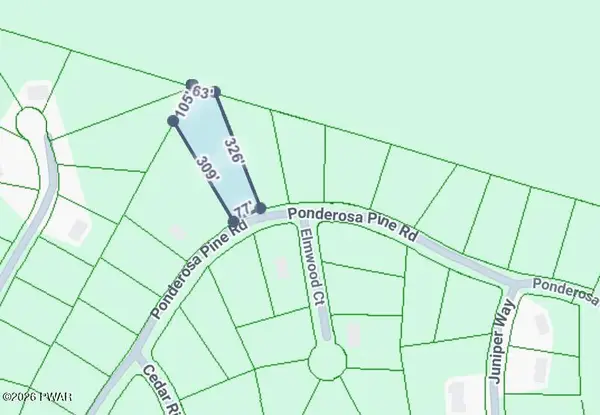 $12,000Active0.81 Acres
22 Ponderosa, Hawley, PA 18428
MLS# PW262798Listed by: DAVIS R. CHANT - LAKE WALLENPAUPACK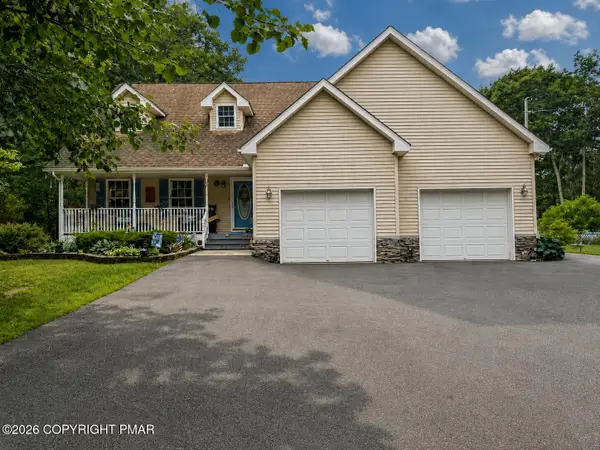 $480,000Active3 beds 3 baths1,886 sq. ft.
215 Maple Ridge Drive, Hawley, PA 18428
MLS# PM-143772Listed by: EXP REALTY, LLC - PHILADELPHIA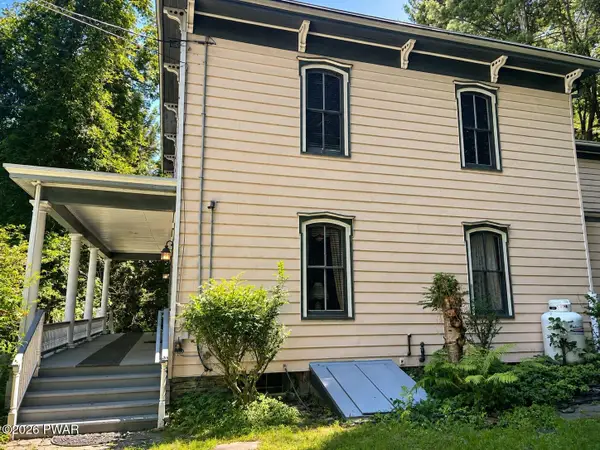 $499,000Active4 beds 2 baths2,788 sq. ft.
532 Atkinson Street, Hawley, PA 18428
MLS# PW262649Listed by: CENTURY 21 COUNTRY LAKE HOMES - HAWLEY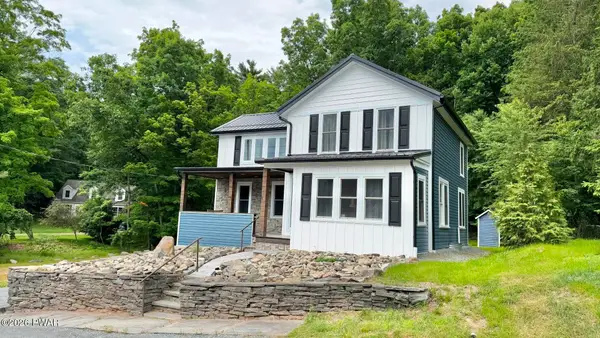 $350,000Pending3 beds 2 baths1,535 sq. ft.
207 Highland Street, Hawley, PA 18428
MLS# PW262092Listed by: CENTURY 21 COUNTRY LAKE HOMES - HAWLEY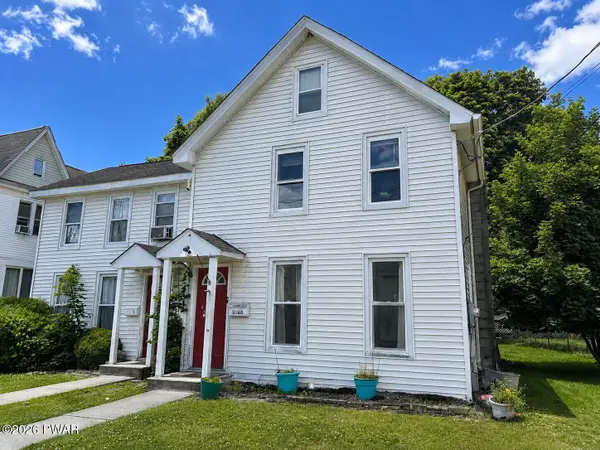 $249,000Pending4 beds 3 baths1,400 sq. ft.
302 Chestnut Avenue, Hawley, PA 18428
MLS# PW262078Listed by: CENTURY 21 COUNTRY LAKE HOMES - HAWLEY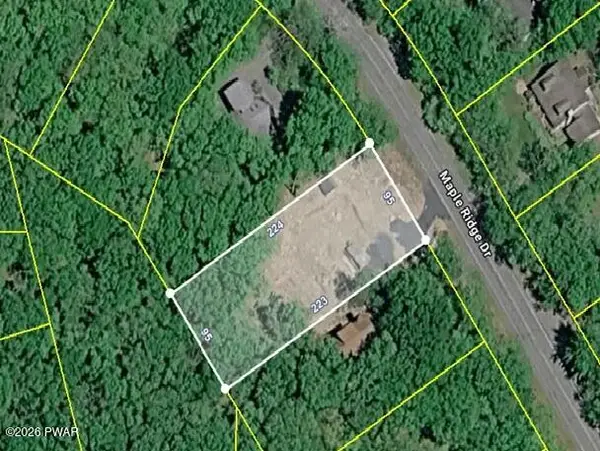 $99,000Active0.5 Acres
402 Maple Ridge Drive, Lords Valley, PA 18428
MLS# PW261811Listed by: SERVICE WORLD REALTY


Protect your home and budget from life's surprises with an Assurant Home Warranty, backed by a partner that supports you through every step of homeownership. Explore Plans.
© 2023 - 2026 ERA Franchise Systems LLC. All rights reserved. ERA Franchise Systems LLC fully supports the principles of the Fair Housing Act and the Equal Opportunity Act. ERA, ERA Real Estate powered, and their respective logos are registered service marks of ERA Franchise Systems LLC. Each office is independently owned and operated.