
120 Tiffany Road, Hawley, PA 18428
Local realty services provided by:ERA One Source Realty
120 Tiffany Road,Hawley, PA 18428
$365,000
- 3 Beds
- 1 Baths
- 1,953 sq. ft.
- Single family
- Active
Listed by: teresa valente
Office: century 21 geba realty
MLS#:PW263294
Source:PA_PWAR
Price summary
- Price:$365,000
- Price per sq. ft.:$186.89
- Monthly HOA dues:$75
About this home
Welcome to this beautifully fully renovated raised ranch nestled in the desirable Paupackan Lake Estates! Set on .58 of an acre, this exceptional property offers privacy, elegant landscaping, and a warm, inviting atmosphere that will make you feel at home the moment you enter. The spacious layout features a separate entrance to the lower level, offering added flexibility for guests, or additional living space. The generously sized primary suite is a true retreat, featuring a cozy fireplace and a charming sitting area, all beautifully appointed with elegant finishes. Outside, enjoy the thoughtfully designed landscaping, double-gazebo driveway, and peaceful surroundings. A new roof installed in 2023 adds even more value to this impressive home. Conveniently located just a short distance from historic Hawley, where you can enjoy charming shops, restaurants, and local attractions. Whether you're looking for a full-time residence or a private Pocono getaway, this beautifully renovated home is ready to welcome you. Schedule your appointment today and come experience it for yourself!...
Contact an agent
Home facts
- Year built:1978
- Subdivision & Development:Paupackan Lake Estates
- Listing ID #:PW263294
- Added:11 day(s) ago
- Updated:October 01, 2026 at 07:19 PM
Rooms and interior
- Bedrooms:3
- Total bathrooms:1
- Full bathrooms:1
- Rooms Total:6
- Flooring:wood
- Kitchen Description:Dishwasher, Microwave, Refrigerator
- Basement:Yes
- Basement Description:FInished, Full, Walk-Out Access
- Living area:1,953 sq. ft.
Heating and cooling
- Heating:Baseboard, Electric, Hot Water, Propane
Structure and exterior
- Roof:Asphalt
- Year built:1978
- Building area:1,953 sq. ft.
- Lot area:0.58 Acres
- Lot Features:Cleared, Level
- Architectural Style:Raised Ranch
- Exterior Features:Deck, Patio, Private Yard
Utilities
- Water:Comm Central
Finances and disclosures
- Price:$365,000
- Price per sq. ft.:$186.89
- Tax amount:$2,591
Features and amenities
- Appliances:Dishwasher, Dryer, Microwave, Refrigerator, Washer
- Laundry features:Dryer, Washer
Parking
- Parking description:Driveway
New listings near 120 Tiffany Road
- New
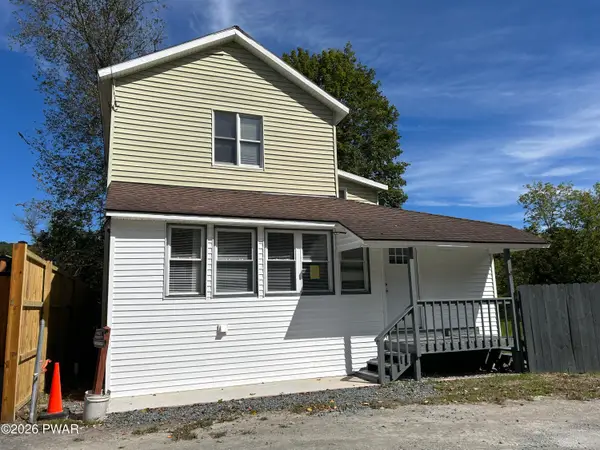 $259,000Active4 beds 2 baths1,400 sq. ft.
111 Pike Street, Hawley, PA 18428
MLS# PW263326Listed by: KELLER WILLIAMS RE HAWLEY  $399,000Active4 beds 2 baths2,788 sq. ft.
532 Atkinson Street, Hawley, PA 18428
MLS# PW263098Listed by: CENTURY 21 COUNTRY LAKE HOMES - HAWLEY $99,000Active-- beds -- baths814 sq. ft.
225 Bellemonte Avenue, Hawley, PA 18428
MLS# PW263102Listed by: CENTURY 21 COUNTRY LAKE HOMES - HAWLEY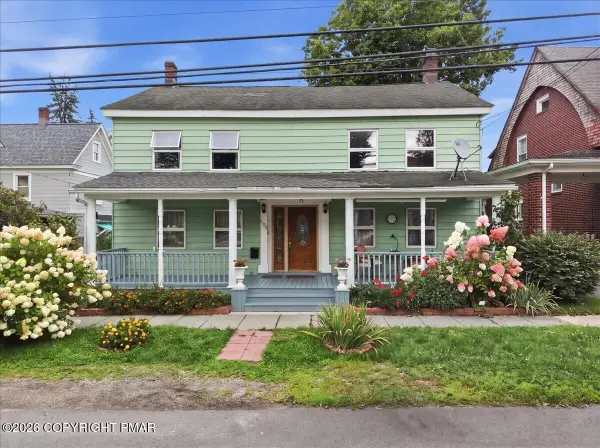 $329,000Active6 beds 3 baths2,972 sq. ft.
205 Maple Avenue, Hawley, PA 18428
MLS# PM-144254Listed by: EXP REALTY, LLC - PHILADELPHIA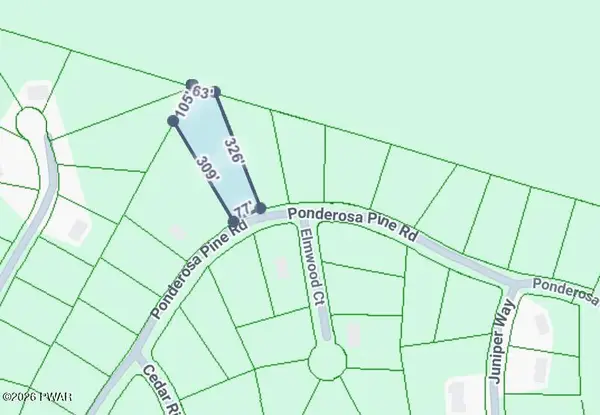 $12,000Active0.81 Acres
22 Ponderosa, Hawley, PA 18428
MLS# PW262798Listed by: DAVIS R. CHANT - LAKE WALLENPAUPACK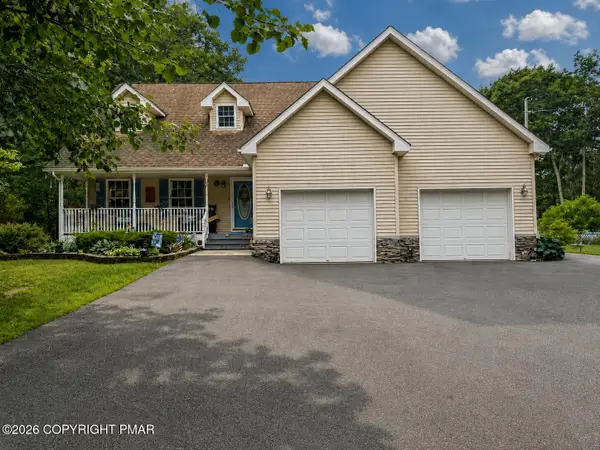 $480,000Active3 beds 3 baths1,886 sq. ft.
215 Maple Ridge Drive, Hawley, PA 18428
MLS# PM-143772Listed by: EXP REALTY, LLC - PHILADELPHIA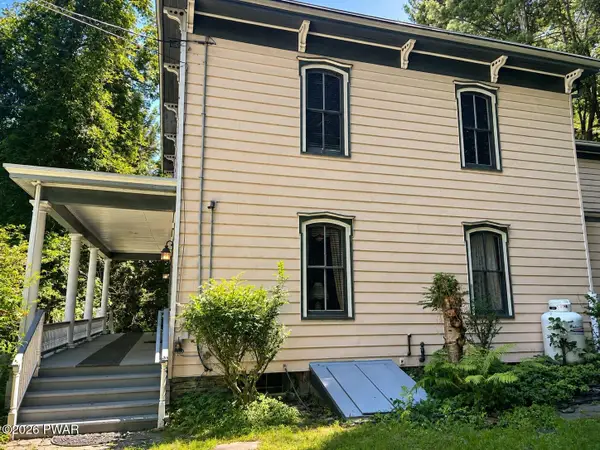 $499,000Active4 beds 2 baths2,788 sq. ft.
532 Atkinson Street, Hawley, PA 18428
MLS# PW262649Listed by: CENTURY 21 COUNTRY LAKE HOMES - HAWLEY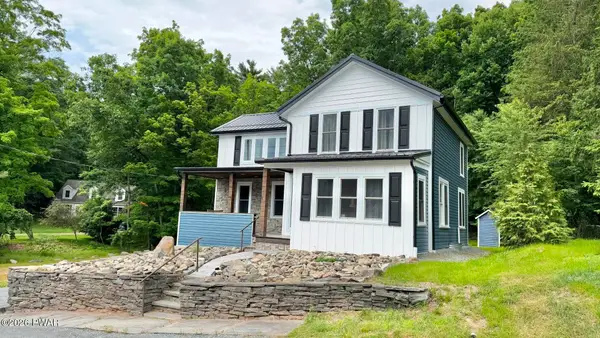 $350,000Pending3 beds 2 baths1,535 sq. ft.
207 Highland Street, Hawley, PA 18428
MLS# PW262092Listed by: CENTURY 21 COUNTRY LAKE HOMES - HAWLEY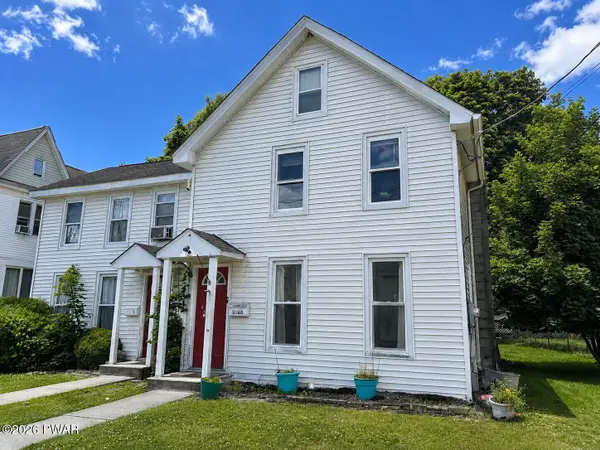 $249,000Pending4 beds 3 baths1,400 sq. ft.
302 Chestnut Avenue, Hawley, PA 18428
MLS# PW262078Listed by: CENTURY 21 COUNTRY LAKE HOMES - HAWLEY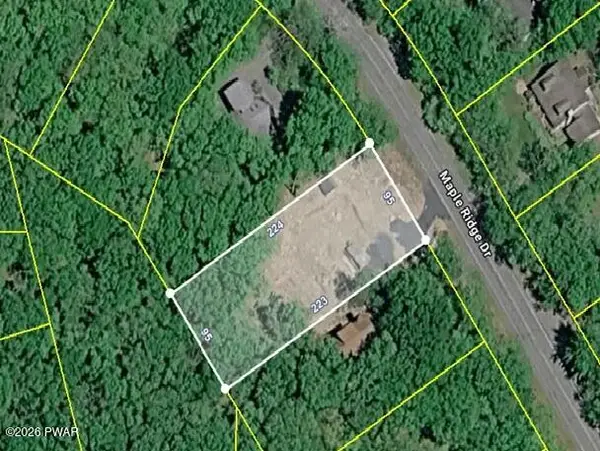 $99,000Active0.5 Acres
402 Maple Ridge Drive, Lords Valley, PA 18428
MLS# PW261811Listed by: SERVICE WORLD REALTY


Protect your home and budget from life's surprises with an Assurant Home Warranty, backed by a partner that supports you through every step of homeownership. Explore Plans.
© 2023 - 2026 ERA Franchise Systems LLC. All rights reserved. ERA Franchise Systems LLC fully supports the principles of the Fair Housing Act and the Equal Opportunity Act. ERA, ERA Real Estate powered, and their respective logos are registered service marks of ERA Franchise Systems LLC. Each office is independently owned and operated.