
121 Goldrush Drive, Hawley, PA 18428
Local realty services provided by:ERA One Source Realty
121 Goldrush Drive,Hawley, PA 18428
$499,000
- 3 Beds
- 2 Baths
- 2,074 sq. ft.
- Single family
- Active
Listed by: elena quinn
Office: keller williams re milford
MLS#:PW263385
Source:PA_PWAR
Price summary
- Price:$499,000
- Price per sq. ft.:$240.6
- Monthly HOA dues:$252.92
About this home
RANCH HOME in Hemlock Farms! Welcome to this beautifully maintained 3-Bedroom, 2-Bath Ranch home located in the desirable Hemlock Farms Community and within the Wallenpaupack School District. This move-in-ready home features refinished hardwood floors and a stunning new custom kitchen with over $30K in upgrades.Enjoy year-round comfort with custom blinds throughout, a bright and inviting 3-season room, and a heating system, central air, and hot water heater which are only 7 years old! The 2-car garage has newly painted walls and floors along with storage bins, while the paved driveway adds convenience and curb appeal.You'll love this fantastic Ranch home with everything on one floor which includes a Ramp off of the outside deck!Hemlock Farms offers an exceptional lifestyle with amenities including: indoor/oudoor pools, pickleball and tennis courts, exercise facilities, dog park, beach rights, teen center, senior center, game room, security, and trash collection.Whether you are looking for a full-time residence or a weekend retreat, this home combines modern updates, comfortable living, and resort-style amenities in one exceptional package! Schedule your appointment today. $499,000...
Contact an agent
Home facts
- Year built:2003
- Subdivision & Development:Hemlock Farms
- Listing ID #:PW263385
- Added:3 day(s) ago
- Updated:October 01, 2026 at 07:19 PM
Rooms and interior
- Bedrooms:3
- Total bathrooms:2
- Full bathrooms:2
- Rooms Total:6
- Flooring:Ceramic Tile, wood
- Kitchen Description:Dishwasher, Refrigerator
- Basement:Yes
- Basement Description:Crawl Space
- Living area:2,074 sq. ft.
Heating and cooling
- Cooling:Central Air
- Heating:Electric, Heat Pump
- Central air:Yes
Structure and exterior
- Roof:Asphalt
- Year built:2003
- Building area:2,074 sq. ft.
- Lot area:0.5 Acres
- Architectural Style:Ranch
- Exterior Features:Deck
Utilities
- Water:Comm Central
Finances and disclosures
- Price:$499,000
- Price per sq. ft.:$240.6
- Tax amount:$4,526
Features and amenities
- Appliances:Dishwasher, Electric Oven, Refrigerator
- Amenities:Teen Center, Tennis Court(s), Trash, Walk-In Closet(s)
Parking
- Garage:Yes
New listings near 121 Goldrush Drive
- New
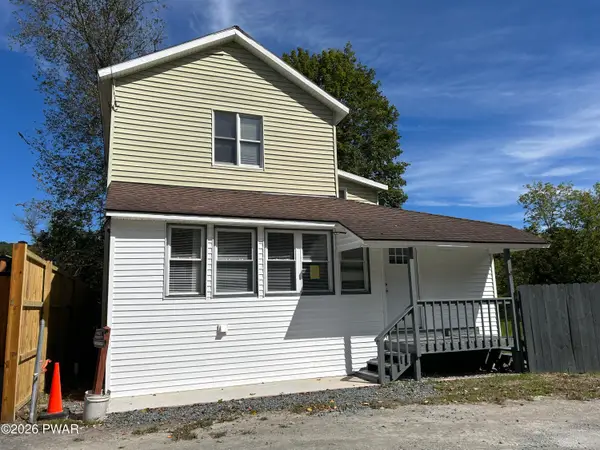 $259,000Active4 beds 2 baths1,400 sq. ft.
111 Pike Street, Hawley, PA 18428
MLS# PW263326Listed by: KELLER WILLIAMS RE HAWLEY  $399,000Active4 beds 2 baths2,788 sq. ft.
532 Atkinson Street, Hawley, PA 18428
MLS# PW263098Listed by: CENTURY 21 COUNTRY LAKE HOMES - HAWLEY $99,000Active-- beds -- baths814 sq. ft.
225 Bellemonte Avenue, Hawley, PA 18428
MLS# PW263102Listed by: CENTURY 21 COUNTRY LAKE HOMES - HAWLEY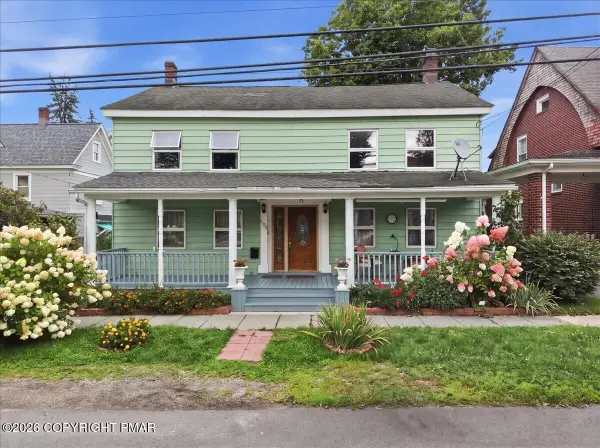 $329,000Active6 beds 3 baths2,972 sq. ft.
205 Maple Avenue, Hawley, PA 18428
MLS# PM-144254Listed by: EXP REALTY, LLC - PHILADELPHIA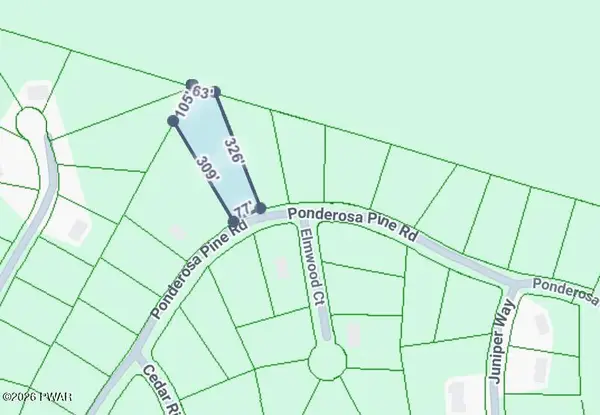 $12,000Active0.81 Acres
22 Ponderosa, Hawley, PA 18428
MLS# PW262798Listed by: DAVIS R. CHANT - LAKE WALLENPAUPACK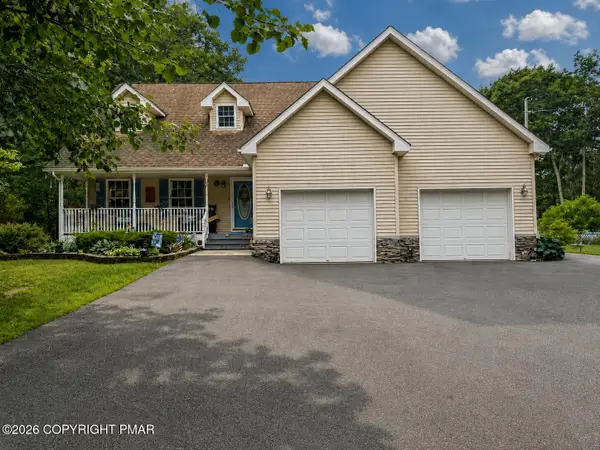 $480,000Active3 beds 3 baths1,886 sq. ft.
215 Maple Ridge Drive, Hawley, PA 18428
MLS# PM-143772Listed by: EXP REALTY, LLC - PHILADELPHIA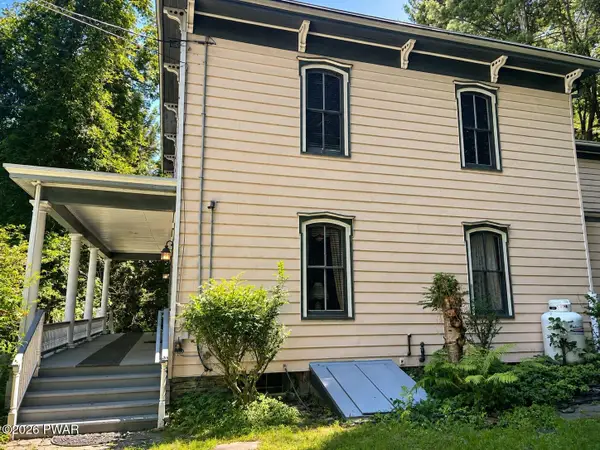 $499,000Active4 beds 2 baths2,788 sq. ft.
532 Atkinson Street, Hawley, PA 18428
MLS# PW262649Listed by: CENTURY 21 COUNTRY LAKE HOMES - HAWLEY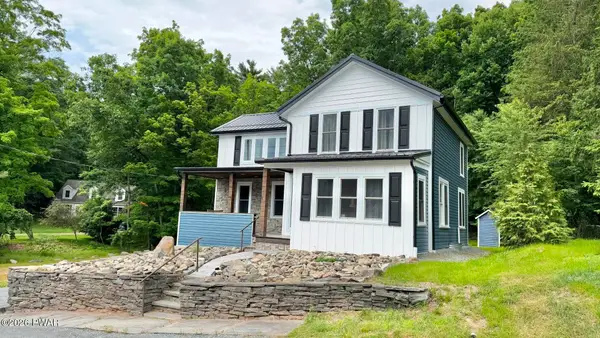 $350,000Pending3 beds 2 baths1,535 sq. ft.
207 Highland Street, Hawley, PA 18428
MLS# PW262092Listed by: CENTURY 21 COUNTRY LAKE HOMES - HAWLEY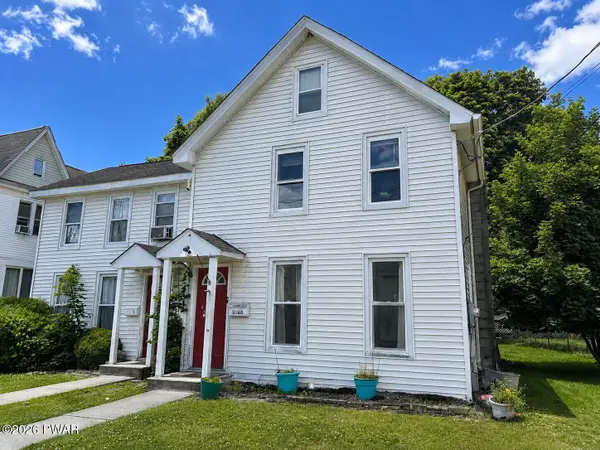 $249,000Pending4 beds 3 baths1,400 sq. ft.
302 Chestnut Avenue, Hawley, PA 18428
MLS# PW262078Listed by: CENTURY 21 COUNTRY LAKE HOMES - HAWLEY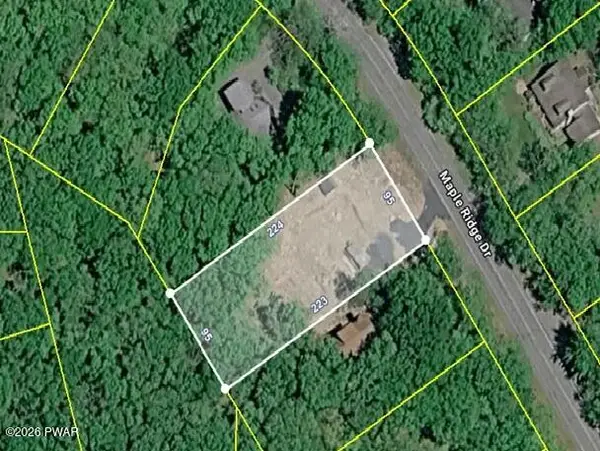 $99,000Active0.5 Acres
402 Maple Ridge Drive, Lords Valley, PA 18428
MLS# PW261811Listed by: SERVICE WORLD REALTY


Protect your home and budget from life's surprises with an Assurant Home Warranty, backed by a partner that supports you through every step of homeownership. Explore Plans.
© 2023 - 2026 ERA Franchise Systems LLC. All rights reserved. ERA Franchise Systems LLC fully supports the principles of the Fair Housing Act and the Equal Opportunity Act. ERA, ERA Real Estate powered, and their respective logos are registered service marks of ERA Franchise Systems LLC. Each office is independently owned and operated.