
121 Ledgeview Drive, Hawley, PA 18428
Local realty services provided by:ERA One Source Realty
121 Ledgeview Drive,Hawley, PA 18428
$255,900
- 2 Beds
- 2 Baths
- 1,350 sq. ft.
- Single family
- Active
Listed by: david dellert
Office: re/max of lake wallenpaupack - greentown
MLS#:PW262346
Source:PA_PWAR
Price summary
- Price:$255,900
- Price per sq. ft.:$158.35
- Monthly HOA dues:$160.92
About this home
Escape to your own Pocono retreat in the sought-after Fawn Lake Forest community, where every weekend feels like a vacation. Perfect as a second home, this charming chalet is tucked away on a large, private lot surrounded by peaceful forest, offering the ideal blend of rustic charm, comfort, and outdoor adventure. Just a short walk to the community lake, pool, and tennis courts, you'll enjoy an inviting enclosed porch for morning coffee and wildlife watching, a spacious kitchen, an open living and dining area with exposed beam accents, a sun-filled four-season room, and two generous upstairs bedrooms, including a primary suite with sliders leading to a private elevated deck. Set back from the road with a long paved driveway and plenty of yard space for entertaining or simply unwinding, this property is designed for making lasting memories. Fawn Lake Forest offers resort-style amenities including two scenic lakes for swimming, fishing, kayaking, canoeing, sailing, and boating, along with indoor and outdoor pools, a fitness center, clubhouse, tennis, pickleball, basketball, miniature golf, hiking trails, and year-round community events. Located less than 30 minutes from Lake Wallenpaupack and close to Shohola Falls, Hawley Silk Mill, Three Hammers Winery, PA Rail Bike, Woodloch Springs, and countless other Pocono attractions, this inviting getaway is the perfect place to relax, recharge, and enjoy everything Northeast Pennsylvania has to offer....
Contact an agent
Home facts
- Year built:1978
- Subdivision & Development:Fawn Lake
- Listing ID #:PW262346
- Added:50 day(s) ago
- Updated:September 03, 2026 at 02:42 PM
Rooms and interior
- Bedrooms:2
- Total bathrooms:2
- Full bathrooms:2
- Rooms Total:7
- Flooring:Carpet, Tile, wood
- Kitchen Description:Dishwasher, Electric Range, Refrigerator
- Basement:Yes
- Basement Description:Crawl Space
- Living area:1,350 sq. ft.
Heating and cooling
- Cooling:Heat Pump
- Heating:Electric
Structure and exterior
- Year built:1978
- Building area:1,350 sq. ft.
- Lot area:0.65 Acres
- Lot Features:Wooded Lot
Utilities
- Water:Comm Central
Finances and disclosures
- Price:$255,900
- Price per sq. ft.:$158.35
- Tax amount:$2,298
Features and amenities
- Appliances:Dishwasher, Electric Oven, Electric Range, Refrigerator, Washer
- Laundry features:Washer
- Amenities:Powered Boats Allowed, Tennis Court(s)
Parking
- Parking description:Driveway
New listings near 121 Ledgeview Drive
- New
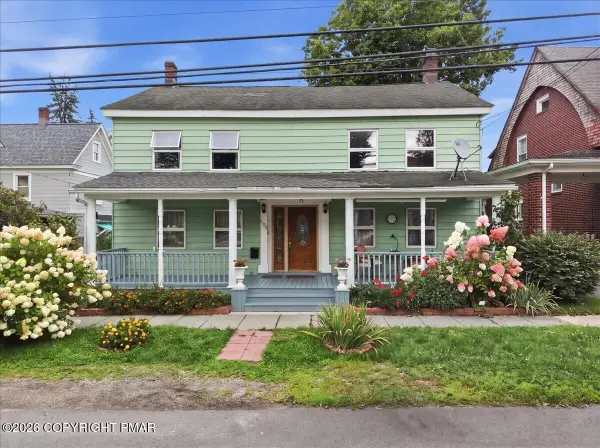 $329,000Active6 beds 3 baths2,972 sq. ft.
205 Maple Avenue, Hawley, PA 18428
MLS# PM-144254Listed by: EXP REALTY, LLC - PHILADELPHIA  $379,000Pending9 beds 4 baths4,316 sq. ft.
101 Falls Avenue, Hawley, PA 18428
MLS# SC264015Listed by: C21 JACK RUDDY REAL ESTATE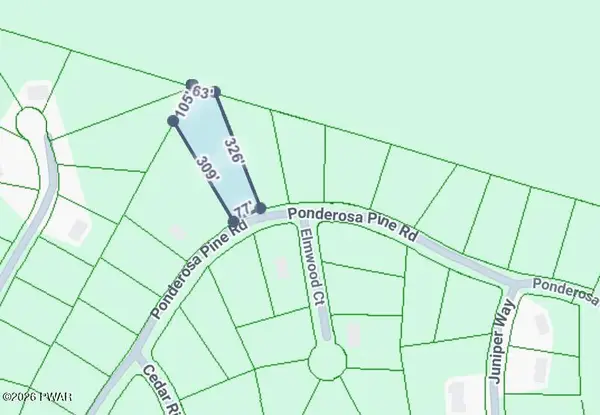 $12,000Active0.81 Acres
22 Ponderosa, Hawley, PA 18428
MLS# PW262798Listed by: DAVIS R. CHANT - LAKE WALLENPAUPACK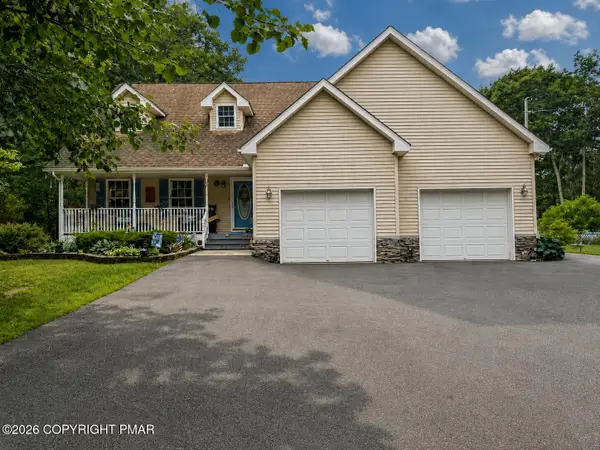 $490,000Active3 beds 3 baths1,886 sq. ft.
215 Maple Ridge Drive, Hawley, PA 18428
MLS# PM-143772Listed by: EXP REALTY, LLC - PHILADELPHIA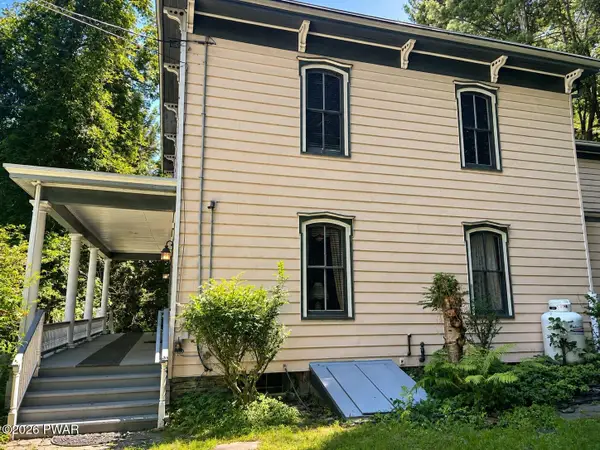 $549,000Active4 beds 2 baths2,788 sq. ft.
532 Atkinson Street, Hawley, PA 18428
MLS# PW262649Listed by: CENTURY 21 COUNTRY LAKE HOMES - HAWLEY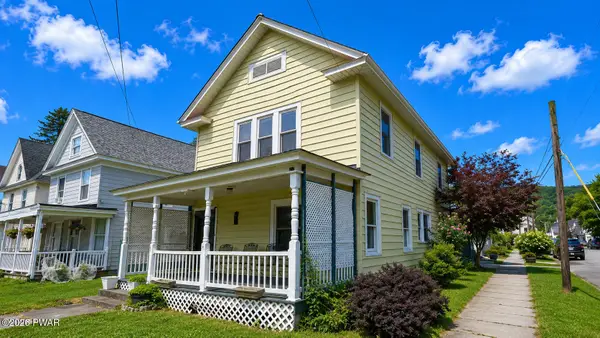 $219,000Pending3 beds 2 baths1,440 sq. ft.
404 River Street, Hawley, PA 18428
MLS# PW262582Listed by: IRON VALLEY R E INNOVATE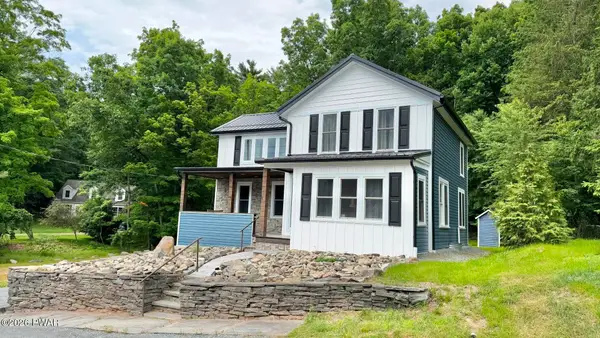 $350,000Active3 beds 2 baths1,535 sq. ft.
207 Highland Street, Hawley, PA 18428
MLS# PW262092Listed by: COLDWELL BANKER LAKEVIEW REALTORS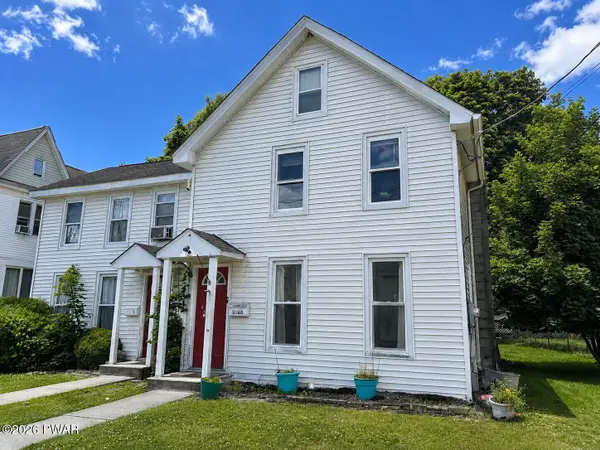 $249,000Active4 beds 3 baths1,400 sq. ft.
302 Chestnut Avenue, Hawley, PA 18428
MLS# PW262078Listed by: CENTURY 21 COUNTRY LAKE HOMES - HAWLEY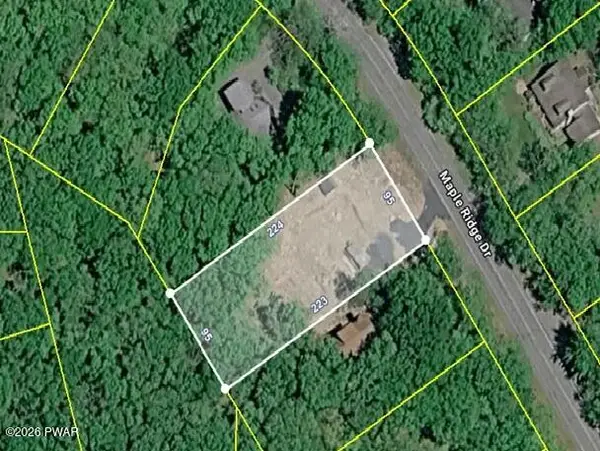 $99,000Active0.5 Acres
402 Maple Ridge Drive, Lords Valley, PA 18428
MLS# PW261811Listed by: SERVICE WORLD REALTY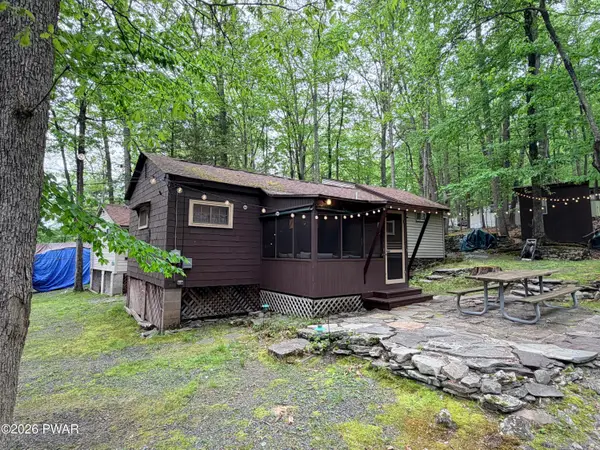 $129,900Active3 beds 1 baths555 sq. ft.
624 Hog Road, Hawley, PA 18428
MLS# PW261604Listed by: DAVIS R. CHANT - LAKE WALLENPAUPACK


Protect your home and budget from life's surprises with an Assurant Home Warranty, backed by a partner that supports you through every step of homeownership. Explore Plans.
© 2023 - 2026 ERA Franchise Systems LLC. All rights reserved. ERA Franchise Systems LLC fully supports the principles of the Fair Housing Act and the Equal Opportunity Act. ERA, ERA Real Estate powered, and their respective logos are registered service marks of ERA Franchise Systems LLC. Each office is independently owned and operated.