
125 Franklin Drive, Hawley, PA 18428
Local realty services provided by:ERA One Source Realty
125 Franklin Drive,Hawley, PA 18428
$529,000
- 3 Beds
- 3 Baths
- 3,080 sq. ft.
- Single family
- Active
Listed by: liza rombousek
Office: realty executives exceptional milford
MLS#:PW263235
Source:PA_PWAR
Price summary
- Price:$529,000
- Price per sq. ft.:$143.75
- Monthly HOA dues:$249.58
About this home
Beautiful large, Newley constructed Home, featuring three plus bedrooms, a private office, plus an additional bonus room. Three full tiled bathrooms, and a spacious entertainment room. Enjoy an open and modern design with luxury vinyl flooring, stone countertops, custom cabinetry , ultra modern fixtures, and electric fireplace in living room, and two mini splits for cooling. Two car garage and large deck overlooking desirable corner lot. Located in amenity filled, gated community. amenities included lakes, indoor and outdoor pools, fitness center, fire and EMT, basketball, tennis and pickle ball courts. You can also join Counrty club with qn 18 hole championship golf course. Community also offers water and garbage service. Located near major highways, close to NY and NJ boarders, nearby shopping and restaurants. Luxury, space, and resort stay living all in one
Contact an agent
Home facts
- Year built:2026
- Subdivision & Development:Hemlock Farms
- Listing ID #:PW263235
- Added:15 day(s) ago
- Updated:October 01, 2026 at 07:19 PM
Rooms and interior
- Bedrooms:3
- Total bathrooms:3
- Full bathrooms:3
- Rooms Total:4
- Kitchen Description:Dishwasher, Microwave, Refrigerator, Self Cleaning Oven
- Living area:3,080 sq. ft.
Heating and cooling
- Cooling:Ceiling Fan(S)
- Heating:Baseboard
Structure and exterior
- Roof:Fiberglass
- Year built:2026
- Building area:3,080 sq. ft.
- Lot area:0.56 Acres
- Lot Features:Corner Lot
- Construction Materials:Frame, Vinyl siding
- Exterior Features:Deck, Private Yard, Tennis Court(s)
Utilities
- Water:Comm Central
- Sewer:Septic Tank
Finances and disclosures
- Price:$529,000
- Price per sq. ft.:$143.75
- Tax amount:$65
Features and amenities
- Appliances:Dishwasher, Electric Oven, Microwave, Refrigerator, Self Cleaning Oven
- Amenities:Tennis Court(s), Trash
Parking
- Total parking spaces:6
- Parking description:Attached
- Garage:Yes
- Garage spaces:2
New listings near 125 Franklin Drive
- New
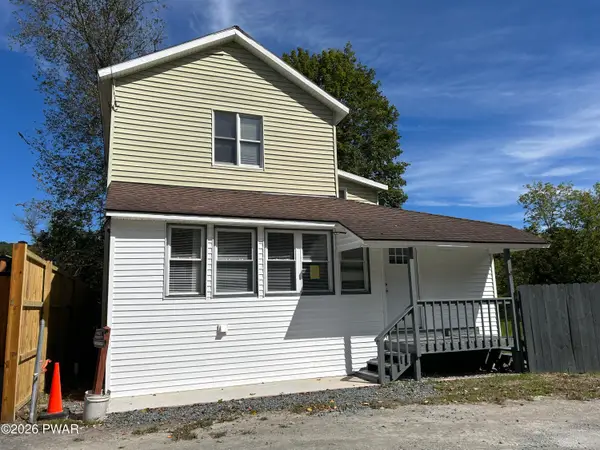 $259,000Active4 beds 2 baths1,400 sq. ft.
111 Pike Street, Hawley, PA 18428
MLS# PW263326Listed by: KELLER WILLIAMS RE HAWLEY  $399,000Active4 beds 2 baths2,788 sq. ft.
532 Atkinson Street, Hawley, PA 18428
MLS# PW263098Listed by: CENTURY 21 COUNTRY LAKE HOMES - HAWLEY $99,000Active-- beds -- baths814 sq. ft.
225 Bellemonte Avenue, Hawley, PA 18428
MLS# PW263102Listed by: CENTURY 21 COUNTRY LAKE HOMES - HAWLEY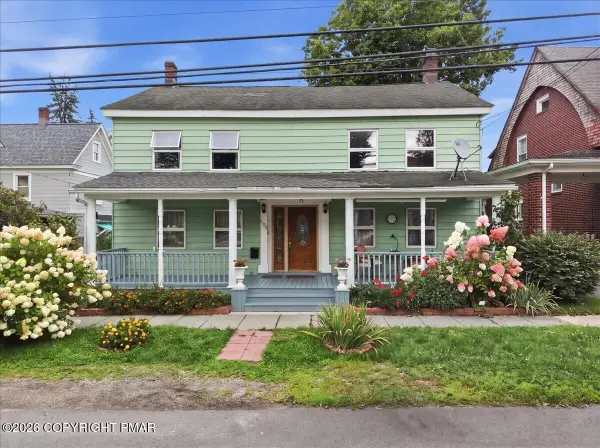 $329,000Active6 beds 3 baths2,972 sq. ft.
205 Maple Avenue, Hawley, PA 18428
MLS# PM-144254Listed by: EXP REALTY, LLC - PHILADELPHIA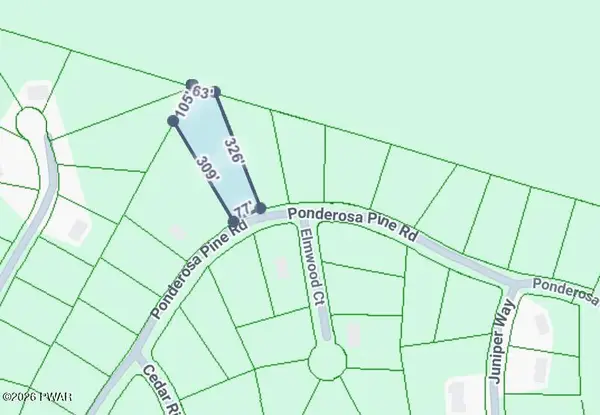 $12,000Active0.81 Acres
22 Ponderosa, Hawley, PA 18428
MLS# PW262798Listed by: DAVIS R. CHANT - LAKE WALLENPAUPACK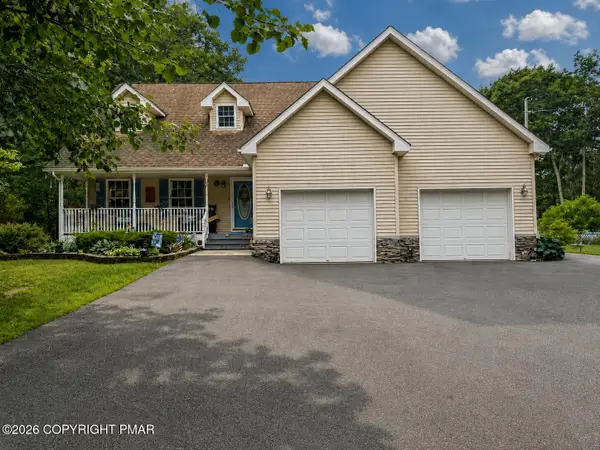 $480,000Active3 beds 3 baths1,886 sq. ft.
215 Maple Ridge Drive, Hawley, PA 18428
MLS# PM-143772Listed by: EXP REALTY, LLC - PHILADELPHIA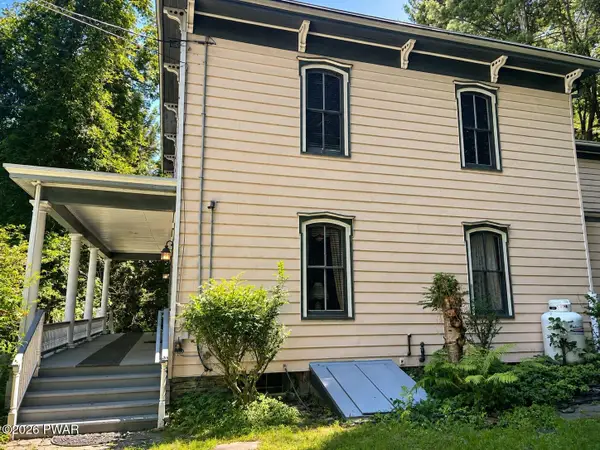 $499,000Active4 beds 2 baths2,788 sq. ft.
532 Atkinson Street, Hawley, PA 18428
MLS# PW262649Listed by: CENTURY 21 COUNTRY LAKE HOMES - HAWLEY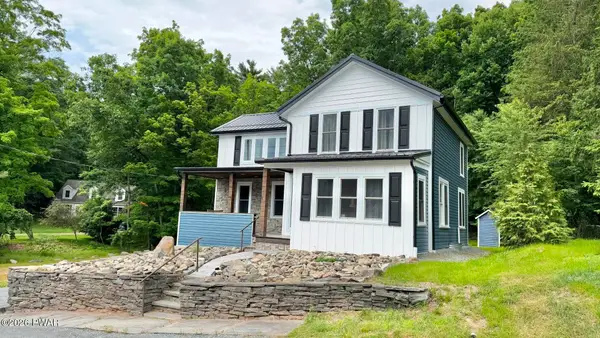 $350,000Pending3 beds 2 baths1,535 sq. ft.
207 Highland Street, Hawley, PA 18428
MLS# PW262092Listed by: CENTURY 21 COUNTRY LAKE HOMES - HAWLEY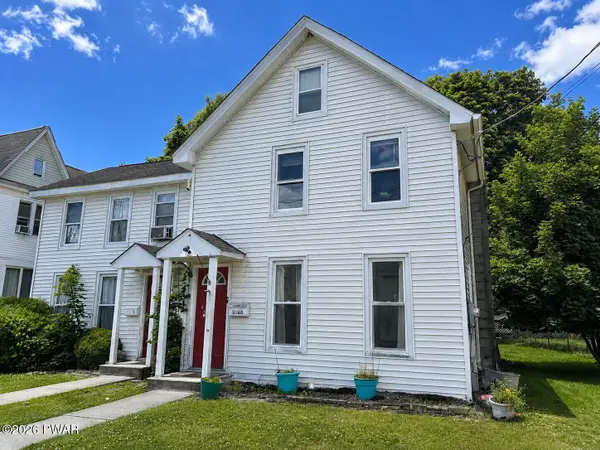 $249,000Pending4 beds 3 baths1,400 sq. ft.
302 Chestnut Avenue, Hawley, PA 18428
MLS# PW262078Listed by: CENTURY 21 COUNTRY LAKE HOMES - HAWLEY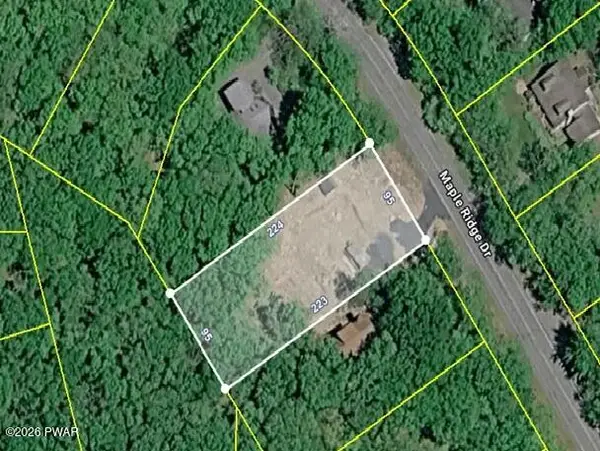 $99,000Active0.5 Acres
402 Maple Ridge Drive, Lords Valley, PA 18428
MLS# PW261811Listed by: SERVICE WORLD REALTY


Protect your home and budget from life's surprises with an Assurant Home Warranty, backed by a partner that supports you through every step of homeownership. Explore Plans.
© 2023 - 2026 ERA Franchise Systems LLC. All rights reserved. ERA Franchise Systems LLC fully supports the principles of the Fair Housing Act and the Equal Opportunity Act. ERA, ERA Real Estate powered, and their respective logos are registered service marks of ERA Franchise Systems LLC. Each office is independently owned and operated.