
17 Cricket Hill Road, Hawley, PA 18428
Local realty services provided by:ERA One Source Realty
17 Cricket Hill Road,Hawley, PA 18428
$933,750
- 4 Beds
- 4 Baths
- - sq. ft.
- Single family
- Sold
Listed by: kimberly stevens, maxwell stevens
Office: berkshire hathaway homeservices pocono real estate hawley
MLS#:PW250460
Source:PA_PWAR
Sorry, we are unable to map this address
Price summary
- Price:$933,750
About this home
Perched atop 11+ breathtaking acres, this extraordinary stone estate offers a rare blend of exclusive privacy, luxury, and year-round lifestyle living. As you ascend the driveway, mountain views, rolling lawns, and two tranquil ponds create an immediate sense of escape and arrival.Inside, soaring cathedral ceilings, a dramatic stone fireplace, and walls of glass fill the home with natural light while framing the surrounding landscape like living artwork. The open kitchen seamlessly connects beauty and function. Use one of the bedrooms as a dedicated meditation room to create space for reflection and renewal.What truly sets this property apart is its incredible indoor pool and spa retreat complete with waterfall feature. Designed not just for winter enjoyment, but for every season and every kind of day. Swim, exercise, entertain, or unwind no matter the weather. Rainy summer afternoons become spa days. Snowy evenings become cozy retreats. Wellness and relaxation become part of everyday living. A private room connected to the spa is perfect for a gym and further enhances the experience.As spring awakens the property with blooming apple, peach, and pear trees, and summer brings lush greenery and soaring eagles overhead, the expansive deck and grounds invite endless gatherings and quiet moments alike.Located just minutes from Lake Wallenpaupack, this estate offers the best of both worlds. The ability to enjoy boating and lake life while returning home to your own private sanctuary. Unlike homes in busier summer lake settings, this property allows you to experience the energy of the lake when you want it and retreat to peaceful seclusion when you don't.A second living quarters, with its own kitchen, offers flexibility for guests or multi-generational living. Rarely does a property combine timeless architecture, wellness, nature, and privacy so effortlessly creating an extraordinary retreat designed to be enjoyed in every season of life....
Contact an agent
Home facts
- Year built:2004
- Subdivision & Development:None
- Listing ID #:PW250460
- Added:582 day(s) ago
- Updated:October 05, 2026 at 04:48 AM
Rooms and interior
- Bedrooms:4
- Total bathrooms:4
- Full bathrooms:3
- Half bathrooms:1
- Rooms Total:14
- Flooring:Ceramic Tile
- Kitchen Description:Dishwasher, Microwave, Refrigerator
- Basement:Yes
- Basement Description:Daylight, FInished, Full, Heated, Walk-Out Access, Walk-Up Access
Heating and cooling
- Cooling:Attic Fan, Ceiling Fan(S), Central Air
- Heating:Propane, Radiant
- Central air:Yes
Structure and exterior
- Roof:Asphalt, Shingle
- Year built:2004
- Lot Features:Not In Development, Rolling Slope, Views, Wooded Lot
- Construction Materials:Stone, Vinyl siding
- Exterior Features:Covered, Deck, Lighting, Patio, Porch, Private Yard
- Foundation Description:Slab
Utilities
- Water:Well
Finances and disclosures
- Price:$933,750
- Tax amount:$17,659
Features and amenities
- Appliances:Dishwasher, Electric Oven, Microwave, Refrigerator
- Amenities:Cathedral Ceiling(s), Entrance Foyer, In-Law Floorplan, Open Floorplan, Walk-In Closet(s)
- Pool features:In Ground, Indoor
Parking
- Parking description:Driveway, Garage, Off street, Paved
- Garage:Yes
- Garage spaces:4
New listings near 17 Cricket Hill Road
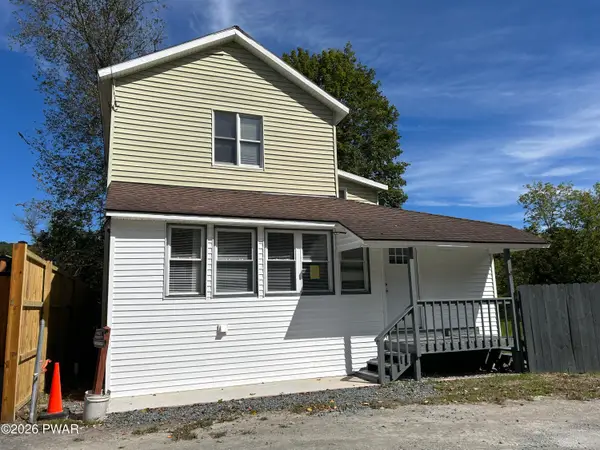 $259,000Active4 beds 2 baths1,400 sq. ft.
111 Pike Street, Hawley, PA 18428
MLS# PW263326Listed by: KELLER WILLIAMS RE HAWLEY $399,000Active4 beds 2 baths2,788 sq. ft.
532 Atkinson Street, Hawley, PA 18428
MLS# PW263098Listed by: CENTURY 21 COUNTRY LAKE HOMES - HAWLEY $99,000Active-- beds -- baths814 sq. ft.
225 Bellemonte Avenue, Hawley, PA 18428
MLS# PW263102Listed by: CENTURY 21 COUNTRY LAKE HOMES - HAWLEY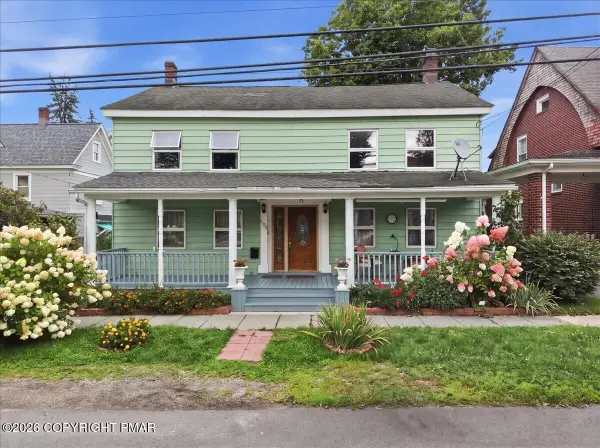 $329,000Active6 beds 3 baths2,972 sq. ft.
205 Maple Avenue, Hawley, PA 18428
MLS# PM-144254Listed by: EXP REALTY, LLC - PHILADELPHIA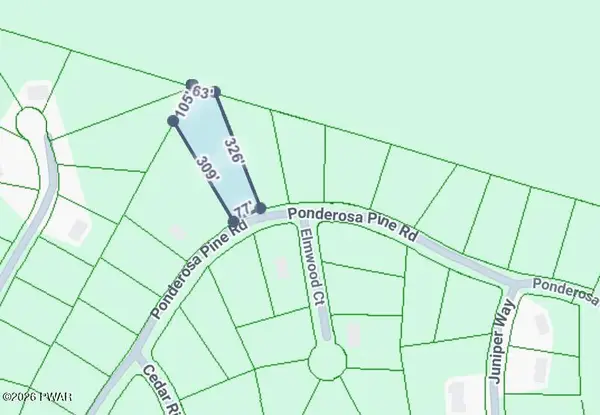 $12,000Active0.81 Acres
22 Ponderosa, Hawley, PA 18428
MLS# PW262798Listed by: DAVIS R. CHANT - LAKE WALLENPAUPACK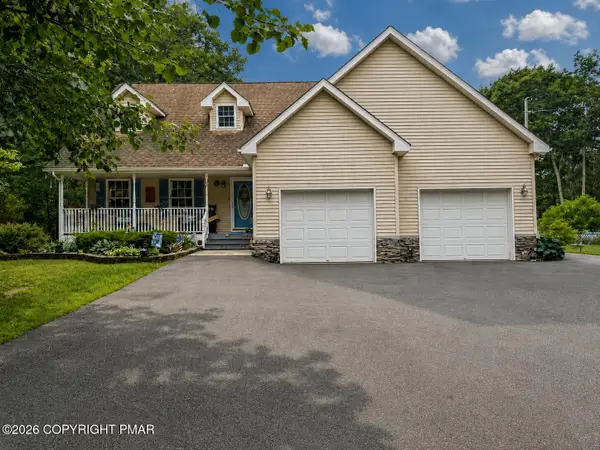 $480,000Active3 beds 3 baths1,886 sq. ft.
215 Maple Ridge Drive, Hawley, PA 18428
MLS# PM-143772Listed by: EXP REALTY, LLC - PHILADELPHIA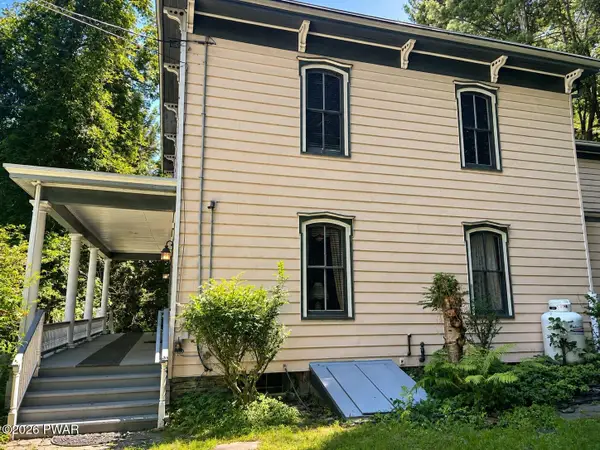 $499,000Active4 beds 2 baths2,788 sq. ft.
532 Atkinson Street, Hawley, PA 18428
MLS# PW262649Listed by: CENTURY 21 COUNTRY LAKE HOMES - HAWLEY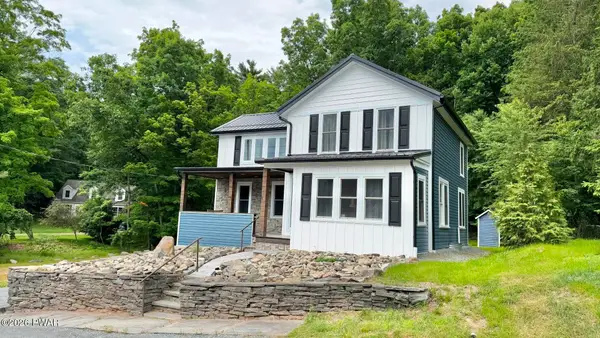 $350,000Pending3 beds 2 baths1,535 sq. ft.
207 Highland Street, Hawley, PA 18428
MLS# PW262092Listed by: CENTURY 21 COUNTRY LAKE HOMES - HAWLEY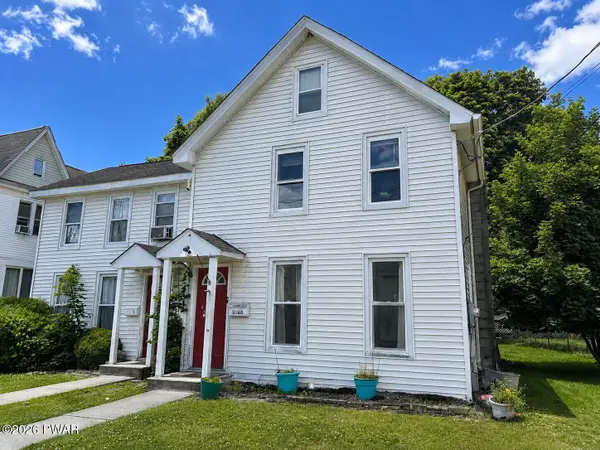 $249,000Pending4 beds 3 baths1,400 sq. ft.
302 Chestnut Avenue, Hawley, PA 18428
MLS# PW262078Listed by: CENTURY 21 COUNTRY LAKE HOMES - HAWLEY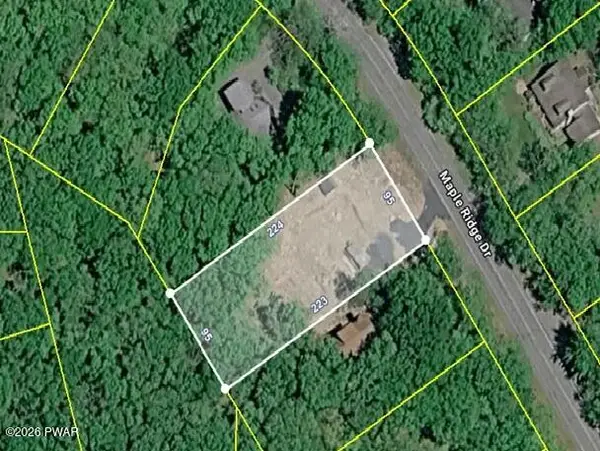 $99,000Active0.5 Acres
402 Maple Ridge Drive, Lords Valley, PA 18428
MLS# PW261811Listed by: SERVICE WORLD REALTY


Protect your home and budget from life's surprises with an Assurant Home Warranty, backed by a partner that supports you through every step of homeownership. Explore Plans.
© 2023 - 2026 ERA Franchise Systems LLC. All rights reserved. ERA Franchise Systems LLC fully supports the principles of the Fair Housing Act and the Equal Opportunity Act. ERA, ERA Real Estate powered, and their respective logos are registered service marks of ERA Franchise Systems LLC. Each office is independently owned and operated.