
187 Deer Trail Drive, Hawley, PA 18428
Local realty services provided by:ERA One Source Realty
Listed by: alicia kowalik
Office: wallenpaupack realty
MLS#:PW262391
Source:PA_PWAR
Price summary
- Price:$489,900
- Price per sq. ft.:$157.12
- Monthly HOA dues:$165.75
About this home
Brand-New Custom Chalet - Siding is ON! Currently Under Construction and will be ready to close in 2-3 months. Be the first to own this stunning custom-built chalet by one of the area's most respected and reputable builders. Designed with quality craftsmanship and thoughtful upgrades throughout, this beautiful home offers 4 bedrooms, including two luxurious primary suites, 3 full bathrooms, and a spacious den providing the perfect flex space for a family room, home office, or game room. The open-concept floor plan is highlighted by soaring ceilings, a dramatic oversized propane gas fireplace, luxury vinyl plank flooring throughout, and a beautiful loft overlooking the main-level primary suite. The custom kitchen features quartz countertops, premium finishes, and is designed for both everyday living and entertaining. Additional features include central heating and air conditioning, a two-car garage, expansive front and rear decks, and a beautifully designed outdoor fire pit area with lighting--perfect for enjoying mountain evenings.Be sure to review the specifications sheet for the complete list of premium features and upgrades. This exceptional new construction home combines modern comfort, quality craftsmanship, and timeless mountain style.Blueprints and a full spec sheet under listing documents. Located in an ideal, low-maintenance setting, this home is perfect for either a full-time residence or a weekend retreat. (Please note: short-term rentals are not permitted in this community.)As a Fawn Lake Forest member, you'll enjoy access to two beautiful lakes--one motorboat lake--plus an indoor and outdoor pool, clubhouse with indoor sports courts, outdoor courts, fitness center, miniature golf, dog park, and ATV/golf cart-friendly roads....
Contact an agent
Home facts
- Year built:2026
- Subdivision & Development:Fawn Lake
- Listing ID #:PW262391
- Added:47 day(s) ago
- Updated:September 03, 2026 at 10:48 AM
Rooms and interior
- Bedrooms:4
- Total bathrooms:3
- Full bathrooms:3
- Rooms Total:7
- Kitchen Description:Dishwasher, Gas Range, Microwave, Refrigerator
- Basement:Yes
- Basement Description:Crawl Space
- Living area:3,118 sq. ft.
Heating and cooling
- Cooling:Ceiling Fan(S), Central Air
- Heating:Forced Air, Propane
- Central air:Yes
Structure and exterior
- Roof:Asphalt
- Year built:2026
- Building area:3,118 sq. ft.
- Lot area:0.59 Acres
- Lot Features:Level, Wooded Lot
- Architectural Style:Chalet
- Construction Materials:Frame, Vinyl siding
- Exterior Features:Deck
Utilities
- Water:Public
Finances and disclosures
- Price:$489,900
- Price per sq. ft.:$157.12
- Tax amount:$264
Features and amenities
- Appliances:Dishwasher, Gas Range, Microwave, Refrigerator
- Laundry features:Washer Hookup
- Amenities:Cathedral Ceiling(s), Open Floorplan, Powered Boats Allowed, Tennis Court(s), Walk-In Closet(s)
Parking
- Parking description:Driveway, Garage, Garage Door Opener, Unpaved
- Garage:Yes
- Garage spaces:2
New listings near 187 Deer Trail Drive
- New
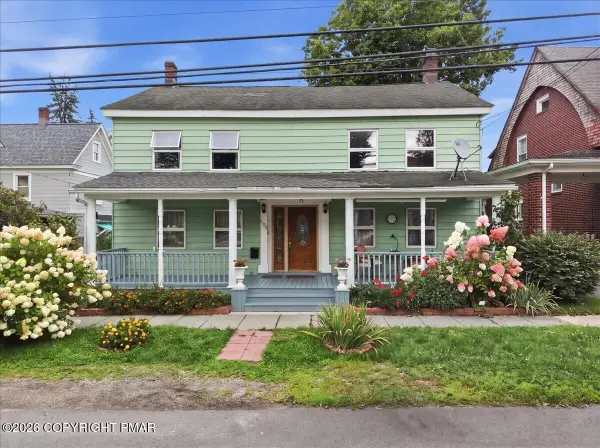 $329,000Active6 beds 3 baths2,972 sq. ft.
205 Maple Avenue, Hawley, PA 18428
MLS# PM-144254Listed by: EXP REALTY, LLC - PHILADELPHIA  $379,000Pending9 beds 4 baths4,316 sq. ft.
101 Falls Avenue, Hawley, PA 18428
MLS# SC264015Listed by: C21 JACK RUDDY REAL ESTATE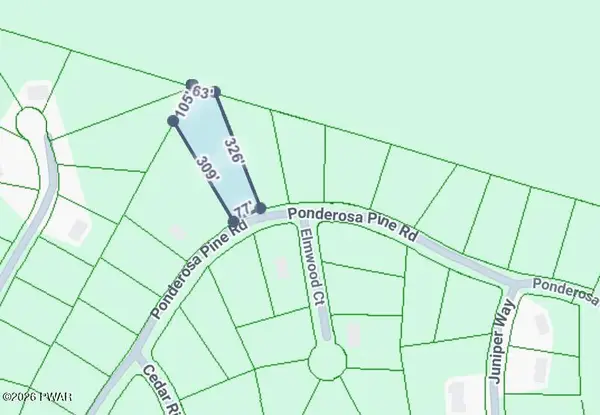 $12,000Active0.81 Acres
22 Ponderosa, Hawley, PA 18428
MLS# PW262798Listed by: DAVIS R. CHANT - LAKE WALLENPAUPACK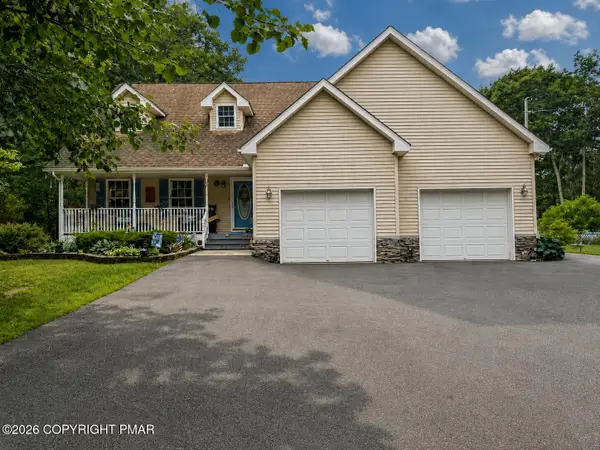 $490,000Active3 beds 3 baths1,886 sq. ft.
215 Maple Ridge Drive, Hawley, PA 18428
MLS# PM-143772Listed by: EXP REALTY, LLC - PHILADELPHIA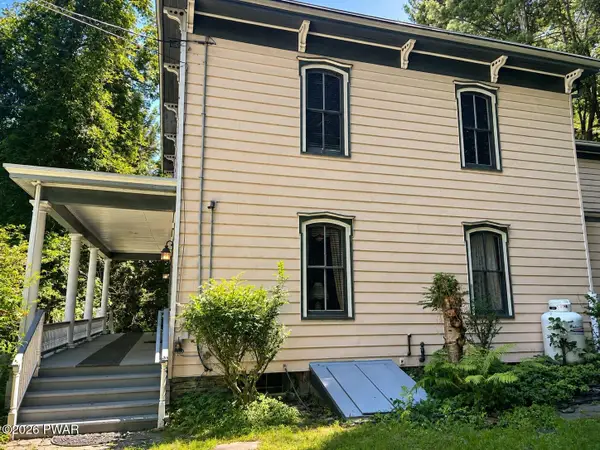 $549,000Active4 beds 2 baths2,788 sq. ft.
532 Atkinson Street, Hawley, PA 18428
MLS# PW262649Listed by: CENTURY 21 COUNTRY LAKE HOMES - HAWLEY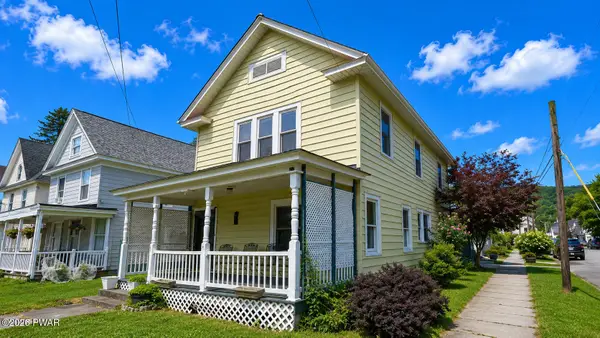 $219,000Pending3 beds 2 baths1,440 sq. ft.
404 River Street, Hawley, PA 18428
MLS# PW262582Listed by: IRON VALLEY R E INNOVATE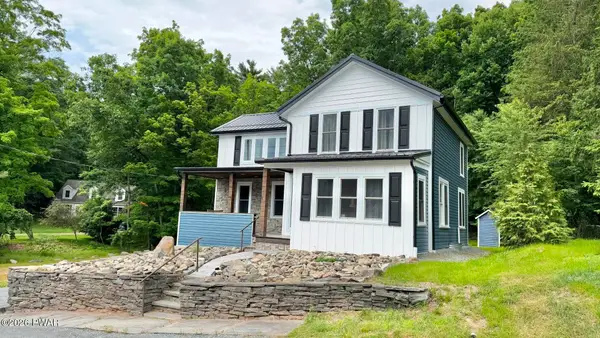 $350,000Active3 beds 2 baths1,535 sq. ft.
207 Highland Street, Hawley, PA 18428
MLS# PW262092Listed by: COLDWELL BANKER LAKEVIEW REALTORS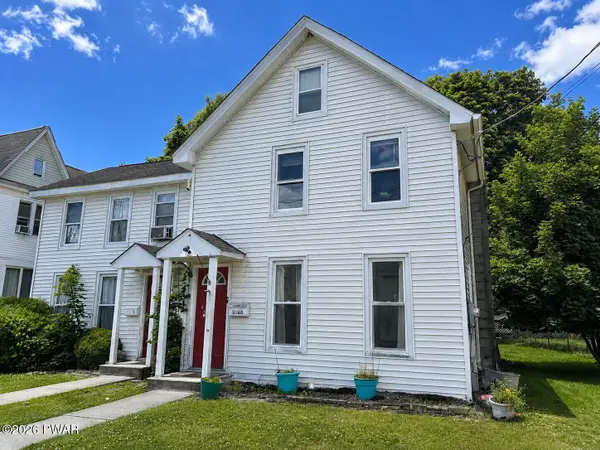 $249,000Active4 beds 3 baths1,400 sq. ft.
302 Chestnut Avenue, Hawley, PA 18428
MLS# PW262078Listed by: CENTURY 21 COUNTRY LAKE HOMES - HAWLEY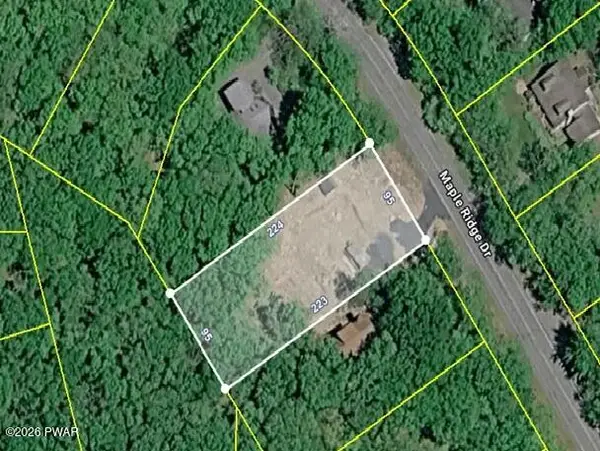 $99,000Active0.5 Acres
402 Maple Ridge Drive, Lords Valley, PA 18428
MLS# PW261811Listed by: SERVICE WORLD REALTY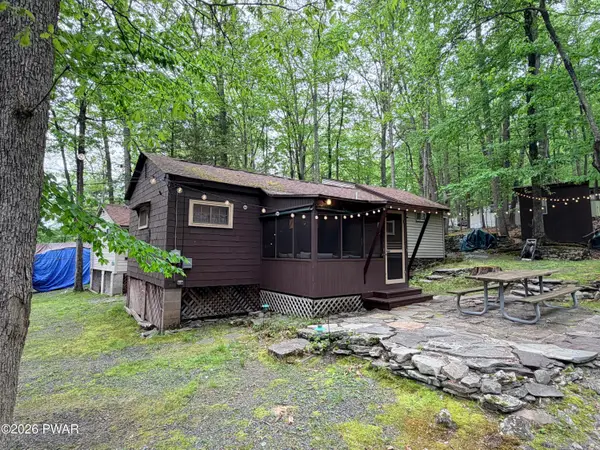 $129,900Active3 beds 1 baths555 sq. ft.
624 Hog Road, Hawley, PA 18428
MLS# PW261604Listed by: DAVIS R. CHANT - LAKE WALLENPAUPACK


Protect your home and budget from life's surprises with an Assurant Home Warranty, backed by a partner that supports you through every step of homeownership. Explore Plans.
© 2023 - 2026 ERA Franchise Systems LLC. All rights reserved. ERA Franchise Systems LLC fully supports the principles of the Fair Housing Act and the Equal Opportunity Act. ERA, ERA Real Estate powered, and their respective logos are registered service marks of ERA Franchise Systems LLC. Each office is independently owned and operated.