
201 Grandview Avenue, Hawley, PA 18428
Local realty services provided by:ERA One Source Realty
201 Grandview Avenue,Hawley, PA 18428
$109,900
- 3 Beds
- 2 Baths
- 1,080 sq. ft.
- Single family
- Active
Listed by: emma djiya
Office: 1st class realty - pa
MLS#:PW263330
Source:PA_PWAR
Price summary
- Price:$109,900
- Price per sq. ft.:$67.67
About this home
Set on a spacious corner lot with mature landscaping, this two-story home pairs a long covered front porch with rooms sized for real living. It's the kind of porch made for morning coffee or a rocking chair or two.Inside, the main level flows from a formal dining area through a central living room to a roomy eat-in kitchen with plenty of cabinetry, a full appliance lineup, and windows that pull in natural light. A first-floor bath and a dedicated laundry room with its own side entrance add everyday convenience.Upstairs, three bedrooms, including a primary with a walk-in closet, branch off a wide hall, along with a second full bath. Exposed beams overhead add a touch of character.The full basement, with its stone foundation walls and mechanicals already in place, gives you storage, workshop space, or room to grow.With its classic layout and warm wood tones throughout, this home is ready for your personal touches, whether you're an investor, a renovator, or a buyer looking to build equity by making a space your own. Fresh finishes and your own design vision could turn this one into something special....
Contact an agent
Home facts
- Year built:1890
- Subdivision & Development:None
- Listing ID #:PW263330
- Added:7 day(s) ago
- Updated:October 01, 2026 at 07:19 PM
Rooms and interior
- Bedrooms:3
- Total bathrooms:2
- Full bathrooms:1
- Half bathrooms:1
- Rooms Total:6
- Flooring:Carpet, Linoleum, Vinyl
- Basement:Yes
- Basement Description:Dirt Floor, Unfinished
- Living area:1,080 sq. ft.
Heating and cooling
- Heating:Oil
Structure and exterior
- Roof:Shingle
- Year built:1890
- Building area:1,080 sq. ft.
- Lot area:0.33 Acres
- Lot Features:Cleared, Corner Lot, Level
- Architectural Style:Traditional
- Construction Materials:Aluminum siding
- Exterior Features:Patio, Porch
Utilities
- Sewer:Public Sewer
Finances and disclosures
- Price:$109,900
- Price per sq. ft.:$67.67
- Tax amount:$1,716
Features and amenities
- Laundry features:Washer Hookup
Parking
- Parking description:Detached, Garage
- Garage:Yes
- Garage spaces:1
New listings near 201 Grandview Avenue
- New
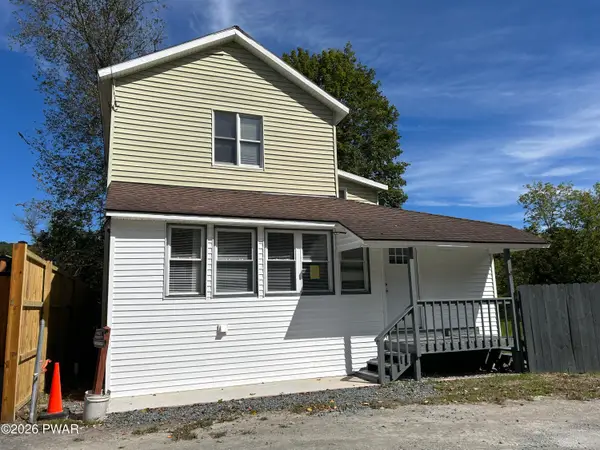 $259,000Active4 beds 2 baths1,400 sq. ft.
111 Pike Street, Hawley, PA 18428
MLS# PW263326Listed by: KELLER WILLIAMS RE HAWLEY  $399,000Active4 beds 2 baths2,788 sq. ft.
532 Atkinson Street, Hawley, PA 18428
MLS# PW263098Listed by: CENTURY 21 COUNTRY LAKE HOMES - HAWLEY $99,000Active-- beds -- baths814 sq. ft.
225 Bellemonte Avenue, Hawley, PA 18428
MLS# PW263102Listed by: CENTURY 21 COUNTRY LAKE HOMES - HAWLEY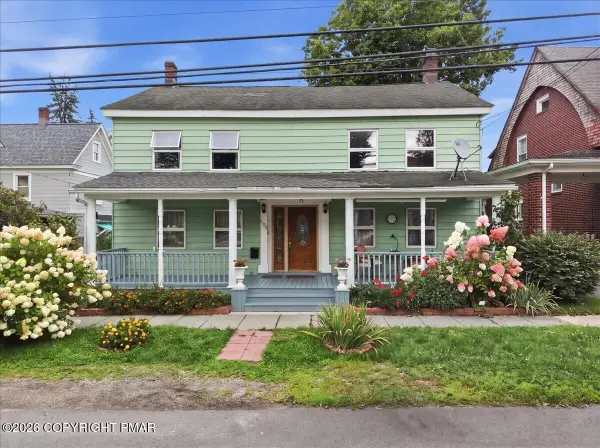 $329,000Active6 beds 3 baths2,972 sq. ft.
205 Maple Avenue, Hawley, PA 18428
MLS# PM-144254Listed by: EXP REALTY, LLC - PHILADELPHIA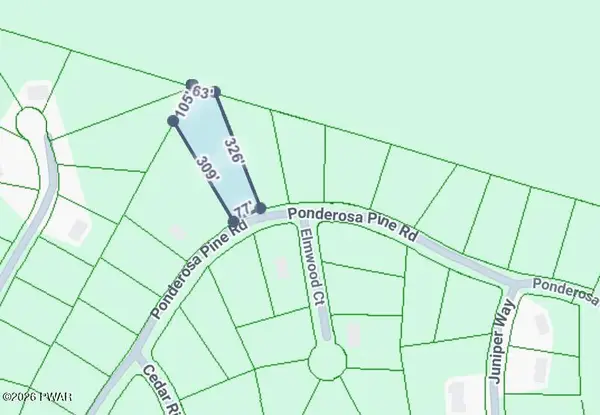 $12,000Active0.81 Acres
22 Ponderosa, Hawley, PA 18428
MLS# PW262798Listed by: DAVIS R. CHANT - LAKE WALLENPAUPACK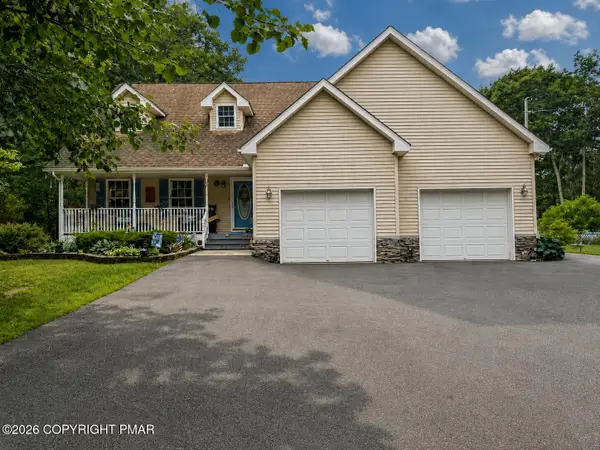 $480,000Active3 beds 3 baths1,886 sq. ft.
215 Maple Ridge Drive, Hawley, PA 18428
MLS# PM-143772Listed by: EXP REALTY, LLC - PHILADELPHIA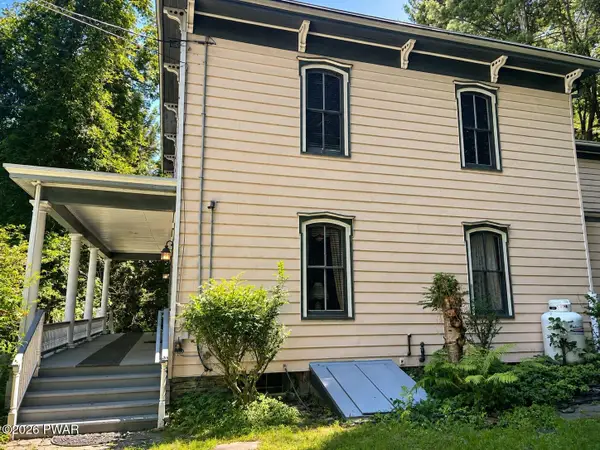 $499,000Active4 beds 2 baths2,788 sq. ft.
532 Atkinson Street, Hawley, PA 18428
MLS# PW262649Listed by: CENTURY 21 COUNTRY LAKE HOMES - HAWLEY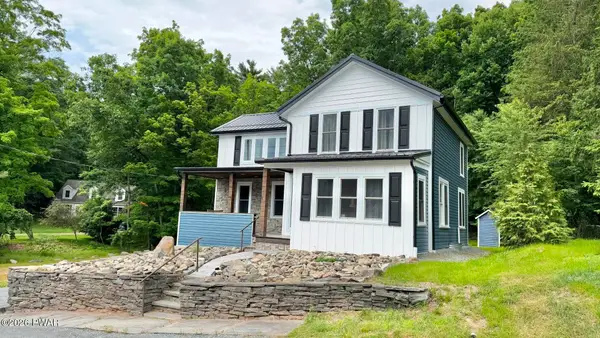 $350,000Pending3 beds 2 baths1,535 sq. ft.
207 Highland Street, Hawley, PA 18428
MLS# PW262092Listed by: CENTURY 21 COUNTRY LAKE HOMES - HAWLEY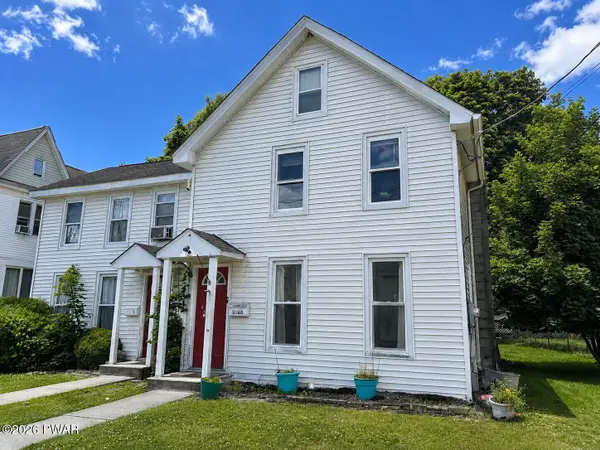 $249,000Pending4 beds 3 baths1,400 sq. ft.
302 Chestnut Avenue, Hawley, PA 18428
MLS# PW262078Listed by: CENTURY 21 COUNTRY LAKE HOMES - HAWLEY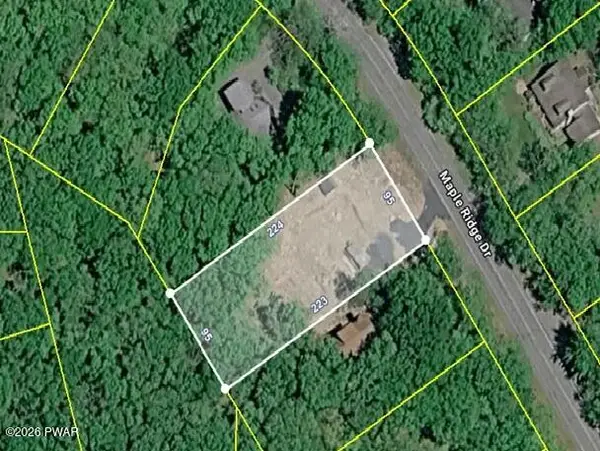 $99,000Active0.5 Acres
402 Maple Ridge Drive, Lords Valley, PA 18428
MLS# PW261811Listed by: SERVICE WORLD REALTY


Protect your home and budget from life's surprises with an Assurant Home Warranty, backed by a partner that supports you through every step of homeownership. Explore Plans.
© 2023 - 2026 ERA Franchise Systems LLC. All rights reserved. ERA Franchise Systems LLC fully supports the principles of the Fair Housing Act and the Equal Opportunity Act. ERA, ERA Real Estate powered, and their respective logos are registered service marks of ERA Franchise Systems LLC. Each office is independently owned and operated.