
205 Garrity Road, Hawley, PA 18428
Local realty services provided by:ERA One Source Realty
205 Garrity Road,Hawley, PA 18428
$725,000
- 3 Beds
- 3 Baths
- 2,303 sq. ft.
- Single family
- Active
Listed by: william clauss
Office: davis r. chant - lake wallenpaupack
MLS#:PW263338
Source:PA_PWAR
Price summary
- Price:$725,000
- Price per sq. ft.:$134.06
- Monthly HOA dues:$154.25
About this home
Custom-built 2026 log home in Woodledge Village offering rustic character, modern construction and impressive space on approximately 2.5 wooded acres. Enjoy access from both Woodledge Village and township-maintained Garrity Road.This 3-bedroom, 3-bath ranch offers approximately 4,440 conditioned space with 2,300 sq. ft. on the main level plus a full 2,220 sq. ft. conditioned lower level with numerous options for the future. The interior features log and tongue & groove walls, oak flooring, solid wood interior doors, and a warm knotty pine feel throughout. The spacious primary suite includes an oversized bath and large walk-in closet. The kitchen is appointed with hickory cabinetry, granite countertops, and a solid birch butcher block island. A propane fireplace anchors the living area beneath a 24' tall T&G log truss cathedral ceiling.The lower level is already framed, foam-insulated, heated, and air-conditioned, with an additional electrical panel, insulated closet/wine room, and full bath with numerous options. Ideal for a rec room, gym, guest quarters, kitchenette, or additional living space.Outside features include an 8' x 40' front deck, 12' x 24' rear deck, circular drive, ample parking, and an oversized 960 sq. ft. 3-car garage. Additional highlights include Pella insulated windows, architectural shingles, propane heat and cooking, Carrier central air, private well, and Premier Tech EcoFlo septic.Woodledge Village amenities include a pool, courts, clubhouse, lake, boat launch, and picnic area, with permitted ATV, golf cart, and snowmobile use. Convenient to Woodloch golf & spa, Ski Big Bear, golf, shopping, dining, and downtown Hawley....
Contact an agent
Home facts
- Year built:2026
- Subdivision & Development:Woodledge Village
- Listing ID #:PW263338
- Added:4 day(s) ago
- Updated:September 29, 2026 at 05:03 PM
Rooms and interior
- Bedrooms:3
- Total bathrooms:3
- Full bathrooms:3
- Rooms Total:9
- Flooring:Tile, wood
- Basement:Yes
- Basement Description:Full, Unfinished
- Living area:2,303 sq. ft.
Heating and cooling
- Cooling:Central Air
- Heating:Forced Air, Propane
- Central air:Yes
Structure and exterior
- Roof:Asphalt
- Year built:2026
- Building area:2,303 sq. ft.
- Lot area:2.45 Acres
- Lot Features:Cleared, Cul-de-Sac, Level
- Architectural Style:Cabin, Ranch
- Construction Materials:Log
- Exterior Features:Deck
Utilities
- Water:Well
- Sewer:Septic Tank
Finances and disclosures
- Price:$725,000
- Price per sq. ft.:$134.06
- Tax amount:$1,001
Features and amenities
- Amenities:Cathedral Ceiling(s), Open Floorplan
Parking
- Parking description:Attached, Garage
- Garage:Yes
- Garage spaces:3
New listings near 205 Garrity Road
- New
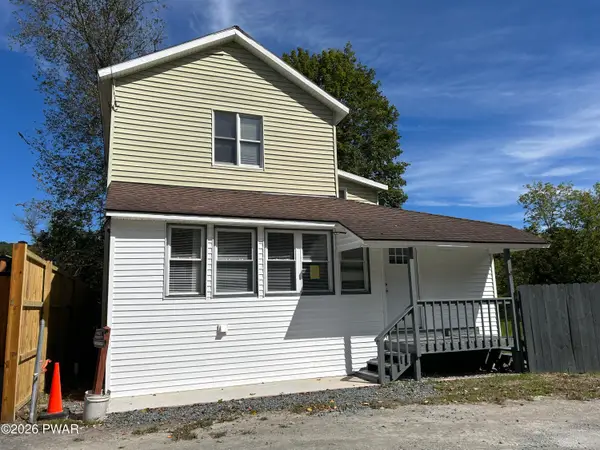 $259,000Active4 beds 2 baths1,400 sq. ft.
111 Pike Street, Hawley, PA 18428
MLS# PW263326Listed by: KELLER WILLIAMS RE HAWLEY  $399,000Active4 beds 2 baths2,788 sq. ft.
532 Atkinson Street, Hawley, PA 18428
MLS# PW263098Listed by: CENTURY 21 COUNTRY LAKE HOMES - HAWLEY $99,000Active-- beds -- baths814 sq. ft.
225 Bellemonte Avenue, Hawley, PA 18428
MLS# PW263102Listed by: CENTURY 21 COUNTRY LAKE HOMES - HAWLEY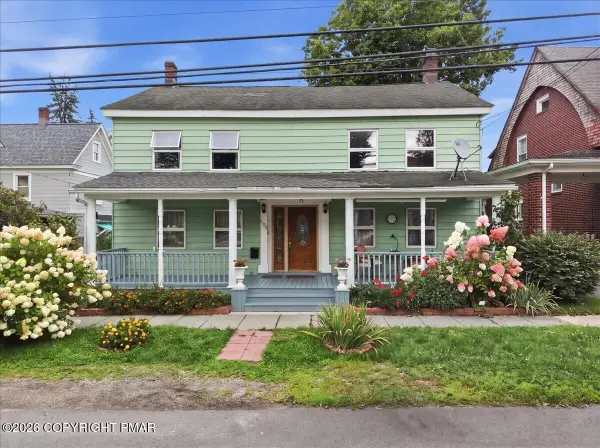 $329,000Active6 beds 3 baths2,972 sq. ft.
205 Maple Avenue, Hawley, PA 18428
MLS# PM-144254Listed by: EXP REALTY, LLC - PHILADELPHIA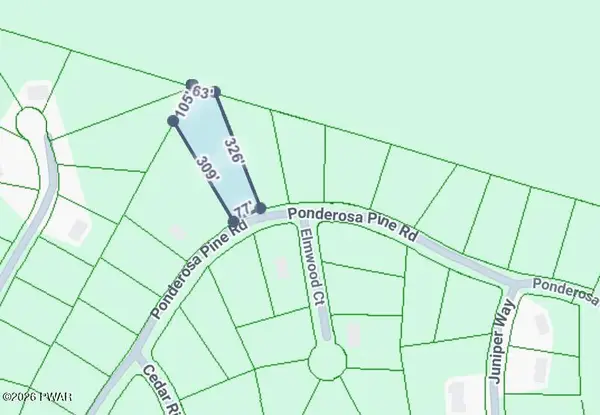 $12,000Active0.81 Acres
22 Ponderosa, Hawley, PA 18428
MLS# PW262798Listed by: DAVIS R. CHANT - LAKE WALLENPAUPACK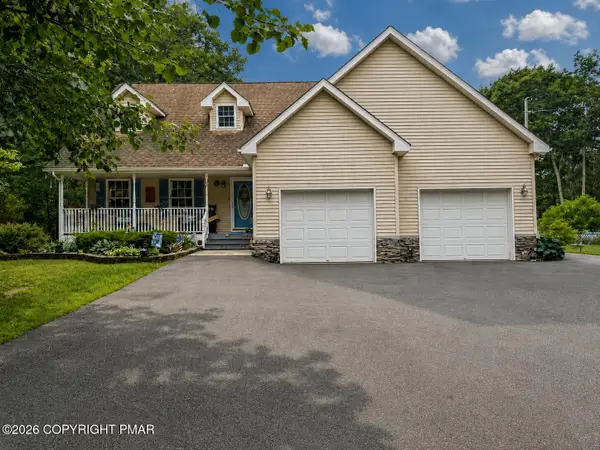 $480,000Active3 beds 3 baths1,886 sq. ft.
215 Maple Ridge Drive, Hawley, PA 18428
MLS# PM-143772Listed by: EXP REALTY, LLC - PHILADELPHIA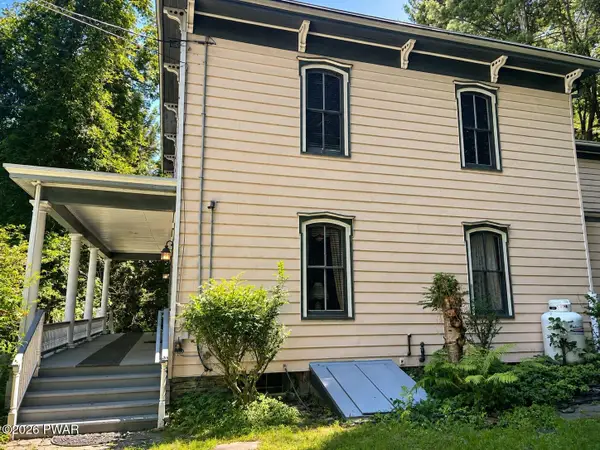 $499,000Active4 beds 2 baths2,788 sq. ft.
532 Atkinson Street, Hawley, PA 18428
MLS# PW262649Listed by: CENTURY 21 COUNTRY LAKE HOMES - HAWLEY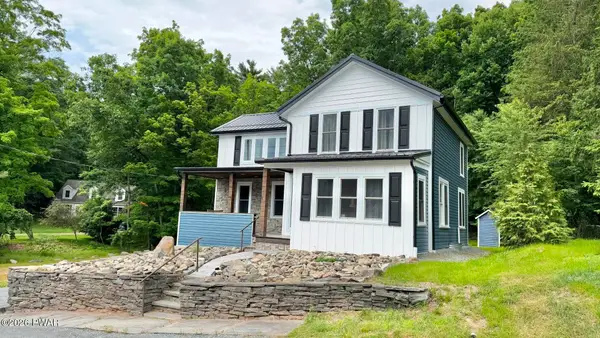 $350,000Pending3 beds 2 baths1,535 sq. ft.
207 Highland Street, Hawley, PA 18428
MLS# PW262092Listed by: CENTURY 21 COUNTRY LAKE HOMES - HAWLEY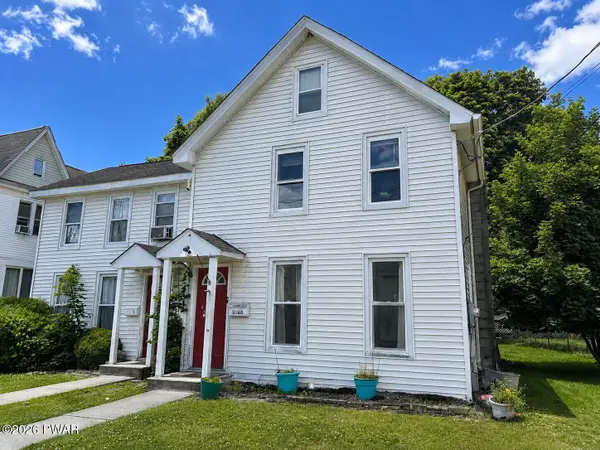 $249,000Active4 beds 3 baths1,400 sq. ft.
302 Chestnut Avenue, Hawley, PA 18428
MLS# PW262078Listed by: CENTURY 21 COUNTRY LAKE HOMES - HAWLEY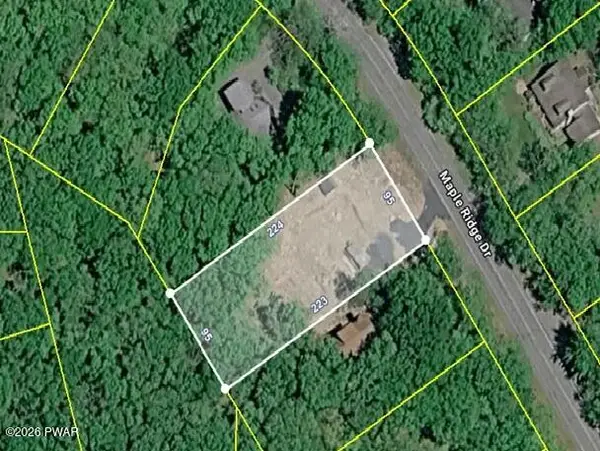 $99,000Active0.5 Acres
402 Maple Ridge Drive, Lords Valley, PA 18428
MLS# PW261811Listed by: SERVICE WORLD REALTY


Protect your home and budget from life's surprises with an Assurant Home Warranty, backed by a partner that supports you through every step of homeownership. Explore Plans.
© 2023 - 2026 ERA Franchise Systems LLC. All rights reserved. ERA Franchise Systems LLC fully supports the principles of the Fair Housing Act and the Equal Opportunity Act. ERA, ERA Real Estate powered, and their respective logos are registered service marks of ERA Franchise Systems LLC. Each office is independently owned and operated.