
24 Holland Road, Hawley, PA 18428
Local realty services provided by:ERA One Source Realty
24 Holland Road,Hawley, PA 18428
$299,900
- 1 Beds
- 1 Baths
- 700 sq. ft.
- Single family
- Active
Listed by: sarah elizabeth tigue
Office: keller williams re hawley
MLS#:PW262794
Source:PA_PWAR
Price summary
- Price:$299,900
- Price per sq. ft.:$428.43
About this home
BOAT SLIP AVAILABLE...Are you a Lake, Car, Boat, Camper OR Vacation enthusiast?! Are you looking for the PERFECT escape from the hustle and bustle of life and for something that is nicely remodeled and ready for you to move right in?!? Well, if so, I have the best place for you!!! This home has IT ALL! Less than 1 mile from the public boat launch for all of your enjoyment year round. Close to the town of Hawley, Lake Wallenpaupack and Wallenpaupack Schools. Close to ALL the area has to offer-including shopping, Restaurants, golf, etc. This home is nicely tucked away AND with 1 large & flat lot and a nice yard to enjoy with the family. A courtyard separates the house and the garage so everyone can have their own space. This home has been recently remodeled and no expense was spared. It is cozy, adorable AND affordable. Enjoy 1 primary bedroom plus a sleeping loft for the kids or guests. New split unit system offers cooling and heat plus a new Blaze King wood insert make this the perfect 4-season get away. Step outside and into your own 3 car, 24 x 36' garage with heat, insulation, 10 x 10' doors, concrete floor and a work bench! Plenty of space to store the boat, jet ski, golf cart, camper and car(s). Call us today to view this awesome home!...
Contact an agent
Home facts
- Year built:1950
- Subdivision & Development:None
- Listing ID #:PW262794
- Added:47 day(s) ago
- Updated:October 01, 2026 at 07:19 PM
Rooms and interior
- Bedrooms:1
- Total bathrooms:1
- Full bathrooms:1
- Rooms Total:4
- Flooring:Vinyl, wood
- Kitchen Description:Dishwasher, Electric Range, Refrigerator
- Basement:Yes
- Basement Description:Crawl Space, Dirt Floor
- Living area:700 sq. ft.
Heating and cooling
- Cooling:Central Air, Electric, Multi Units
- Heating:Electric, Forced Air, Heat Pump
- Central air:Yes
Structure and exterior
- Roof:Asphalt
- Year built:1950
- Building area:700 sq. ft.
- Lot area:0.23 Acres
- Lot Features:Cleared, Not In Development
- Architectural Style:Cabin
- Construction Materials:Wood siding
- Exterior Features:Patio, Private Yard
Utilities
- Water:Shared Well
- Sewer:Septic Tank
Finances and disclosures
- Price:$299,900
- Price per sq. ft.:$428.43
- Tax amount:$1,334
Features and amenities
- Appliances:Dishwasher, Electric Range, Refrigerator
Parking
- Parking description:Off street, Unpaved
- Garage:Yes
- Garage spaces:3
New listings near 24 Holland Road
- New
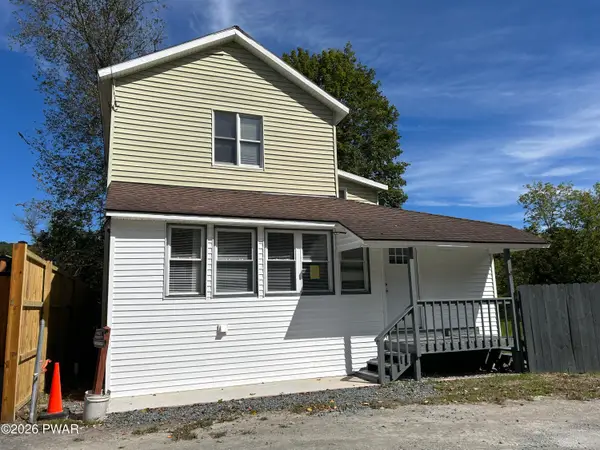 $259,000Active4 beds 2 baths1,400 sq. ft.
111 Pike Street, Hawley, PA 18428
MLS# PW263326Listed by: KELLER WILLIAMS RE HAWLEY  $399,000Active4 beds 2 baths2,788 sq. ft.
532 Atkinson Street, Hawley, PA 18428
MLS# PW263098Listed by: CENTURY 21 COUNTRY LAKE HOMES - HAWLEY $99,000Active-- beds -- baths814 sq. ft.
225 Bellemonte Avenue, Hawley, PA 18428
MLS# PW263102Listed by: CENTURY 21 COUNTRY LAKE HOMES - HAWLEY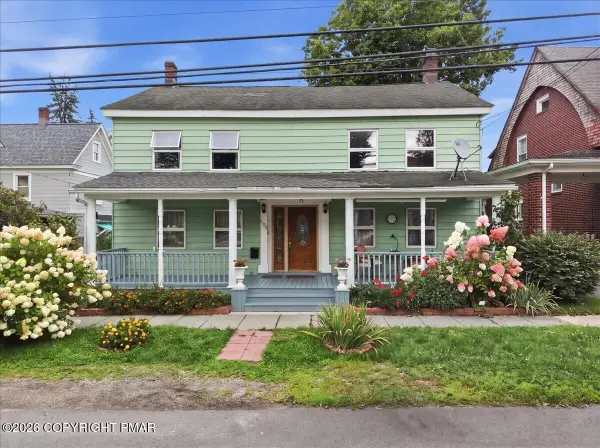 $329,000Active6 beds 3 baths2,972 sq. ft.
205 Maple Avenue, Hawley, PA 18428
MLS# PM-144254Listed by: EXP REALTY, LLC - PHILADELPHIA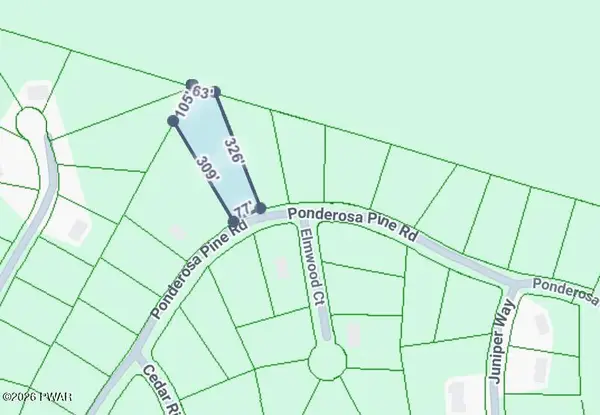 $12,000Active0.81 Acres
22 Ponderosa, Hawley, PA 18428
MLS# PW262798Listed by: DAVIS R. CHANT - LAKE WALLENPAUPACK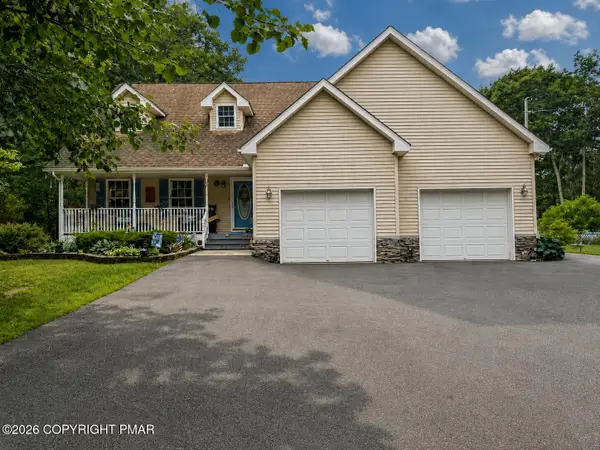 $480,000Active3 beds 3 baths1,886 sq. ft.
215 Maple Ridge Drive, Hawley, PA 18428
MLS# PM-143772Listed by: EXP REALTY, LLC - PHILADELPHIA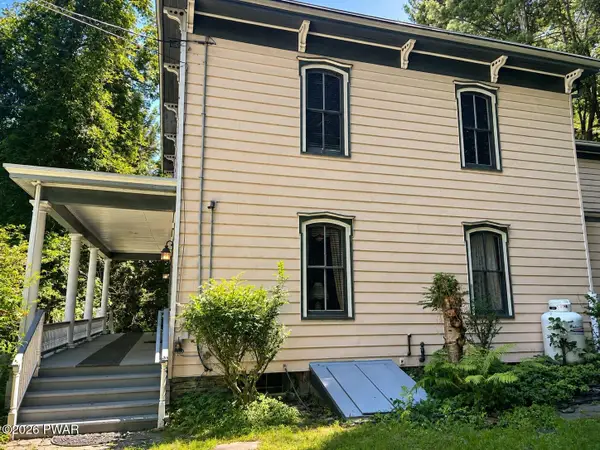 $499,000Active4 beds 2 baths2,788 sq. ft.
532 Atkinson Street, Hawley, PA 18428
MLS# PW262649Listed by: CENTURY 21 COUNTRY LAKE HOMES - HAWLEY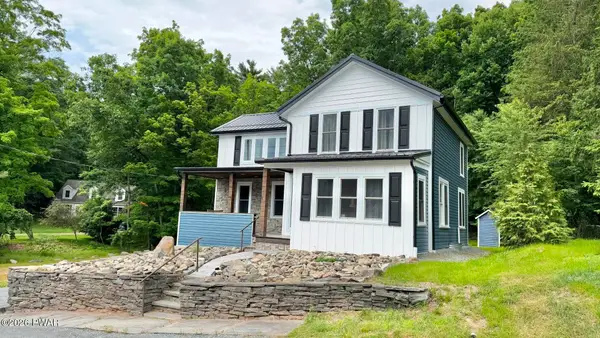 $350,000Pending3 beds 2 baths1,535 sq. ft.
207 Highland Street, Hawley, PA 18428
MLS# PW262092Listed by: CENTURY 21 COUNTRY LAKE HOMES - HAWLEY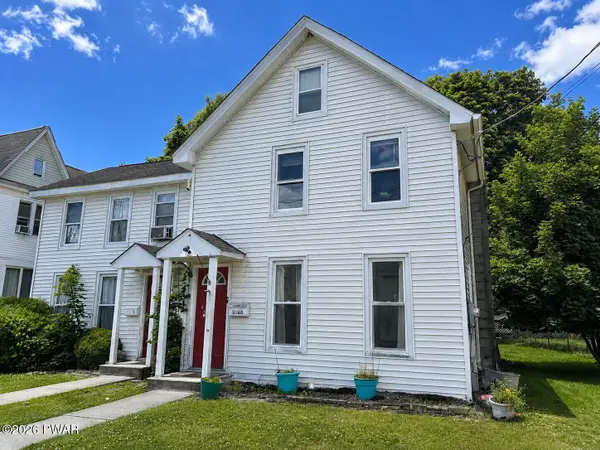 $249,000Pending4 beds 3 baths1,400 sq. ft.
302 Chestnut Avenue, Hawley, PA 18428
MLS# PW262078Listed by: CENTURY 21 COUNTRY LAKE HOMES - HAWLEY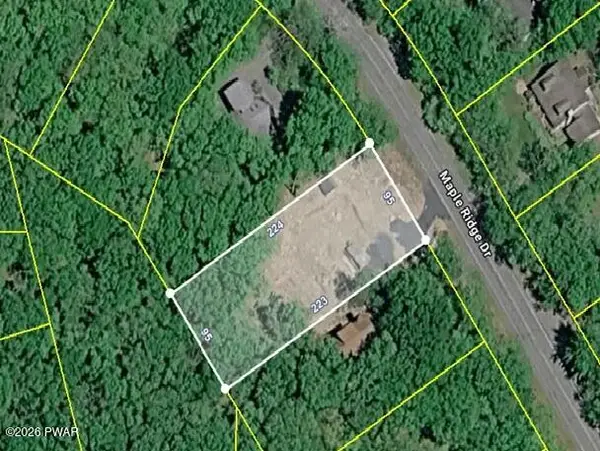 $99,000Active0.5 Acres
402 Maple Ridge Drive, Lords Valley, PA 18428
MLS# PW261811Listed by: SERVICE WORLD REALTY


Protect your home and budget from life's surprises with an Assurant Home Warranty, backed by a partner that supports you through every step of homeownership. Explore Plans.
© 2023 - 2026 ERA Franchise Systems LLC. All rights reserved. ERA Franchise Systems LLC fully supports the principles of the Fair Housing Act and the Equal Opportunity Act. ERA, ERA Real Estate powered, and their respective logos are registered service marks of ERA Franchise Systems LLC. Each office is independently owned and operated.