
502 Canoebrook Drive, Hawley, PA 18428
Local realty services provided by:ERA One Source Realty
502 Canoebrook Drive,Hawley, PA 18428
$489,000
- 3 Beds
- 2 Baths
- 2,558 sq. ft.
- Single family
- Active
Listed by: bonnie la fe'
Office: realty executives exceptional milford
MLS#:PW263391
Source:PA_PWAR
Price summary
- Price:$489,000
- Price per sq. ft.:$150.28
- Monthly HOA dues:$249.58
About this home
Welcome to this gorgeous home made for entertaining. Featuring an open floor plan, abundant natural light, and a wonderful connection to the outdoors. Large windows and doors throughout fill the living spaces with sunshine and create a bright, airy atmosphere. The spacious kitchen with beautiful quartz counters is designed for any chef. It is open to the dining area, sitting area and then to the living room which has a wood burning fireplace. The hardwood flooring and the tongue and groove ceiling adds warmth and character throughout the main living areas, while the remodeled bathrooms provide a fresh, modern feel. Enjoy the changing seasons from the comfortable three-season room, or step outside onto the large deck, an ideal spot for morning coffee, outdoor dining, or relaxing with friends and family. The property sits on a lovely .70 corner lot which offers privacy. Enjoy the seasonal lake views and it is within easy walking distance to the lake.With its open layout, generous windows, updated finishes, outdoor living spaces, and desirable location near the lake, this home offers a wonderful blend of comfort, style, and relaxed seasonal living. The landscaping that was done is low maintenance as well as the metal roof which was installed in 2024. Enjoy the many amenities such as the lakes, beach areas, an indoor pool and two outdoor pools, fitness center, pickle ball and tennis courts, basketball courts, ball field, playground and much more....
Contact an agent
Home facts
- Year built:1985
- Subdivision & Development:Hemlock Farms
- Listing ID #:PW263391
- Added:2 day(s) ago
- Updated:October 01, 2026 at 07:19 PM
Rooms and interior
- Bedrooms:3
- Total bathrooms:2
- Full bathrooms:2
- Rooms Total:6
- Kitchen Description:Dishwasher, Microwave, Refrigerator
- Living area:2,558 sq. ft.
Heating and cooling
- Cooling:Wall Unit(S)
- Heating:Electric
Structure and exterior
- Roof:Metal
- Year built:1985
- Building area:2,558 sq. ft.
- Lot area:0.7 Acres
- Lot Features:Corner Lot
- Architectural Style:Contemporary
- Exterior Features:Covered, Deck, Lighting, Storage
Utilities
- Water:Public
Finances and disclosures
- Price:$489,000
- Price per sq. ft.:$150.28
- Tax amount:$5,625
Features and amenities
- Appliances:Dishwasher, Dryer, Microwave, Refrigerator, Washer
- Laundry features:Dryer, Washer
- Amenities:Tennis Court(s), Walk-In Closet(s)
Parking
- Parking description:Off street
New listings near 502 Canoebrook Drive
- New
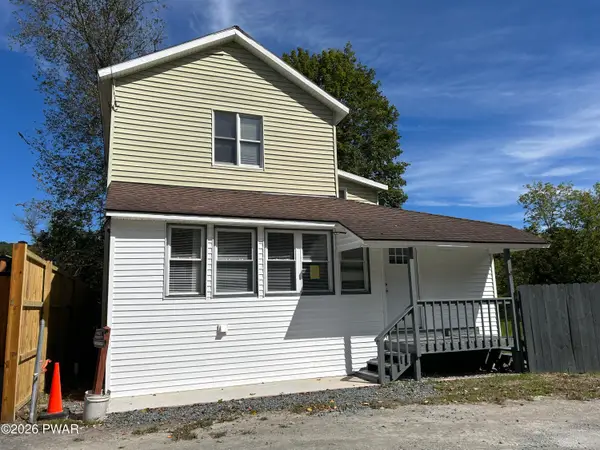 $259,000Active4 beds 2 baths1,400 sq. ft.
111 Pike Street, Hawley, PA 18428
MLS# PW263326Listed by: KELLER WILLIAMS RE HAWLEY  $399,000Active4 beds 2 baths2,788 sq. ft.
532 Atkinson Street, Hawley, PA 18428
MLS# PW263098Listed by: CENTURY 21 COUNTRY LAKE HOMES - HAWLEY $99,000Active-- beds -- baths814 sq. ft.
225 Bellemonte Avenue, Hawley, PA 18428
MLS# PW263102Listed by: CENTURY 21 COUNTRY LAKE HOMES - HAWLEY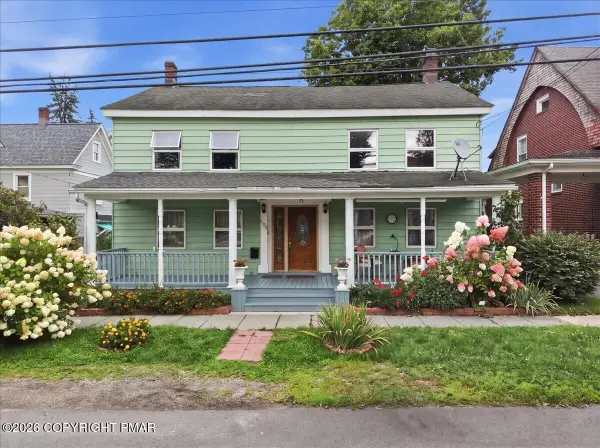 $329,000Active6 beds 3 baths2,972 sq. ft.
205 Maple Avenue, Hawley, PA 18428
MLS# PM-144254Listed by: EXP REALTY, LLC - PHILADELPHIA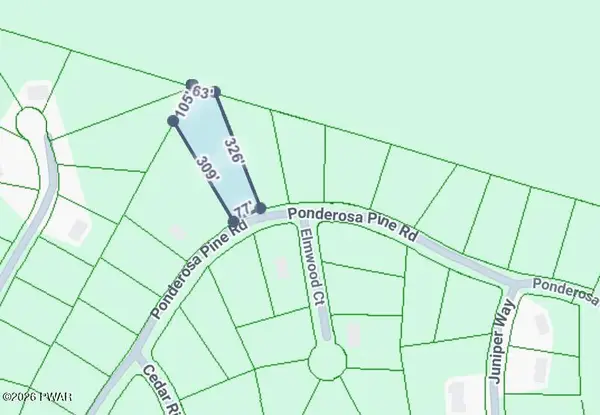 $12,000Active0.81 Acres
22 Ponderosa, Hawley, PA 18428
MLS# PW262798Listed by: DAVIS R. CHANT - LAKE WALLENPAUPACK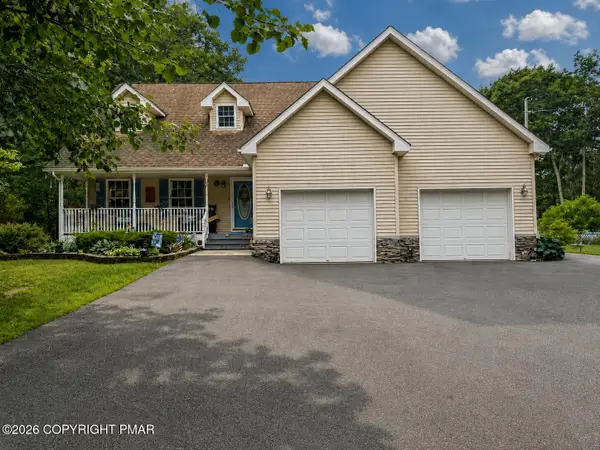 $480,000Active3 beds 3 baths1,886 sq. ft.
215 Maple Ridge Drive, Hawley, PA 18428
MLS# PM-143772Listed by: EXP REALTY, LLC - PHILADELPHIA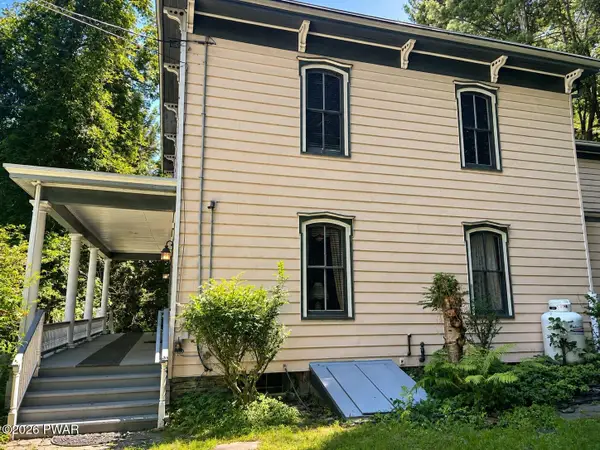 $499,000Active4 beds 2 baths2,788 sq. ft.
532 Atkinson Street, Hawley, PA 18428
MLS# PW262649Listed by: CENTURY 21 COUNTRY LAKE HOMES - HAWLEY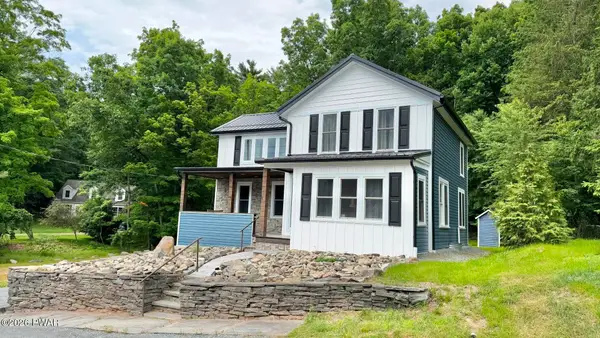 $350,000Pending3 beds 2 baths1,535 sq. ft.
207 Highland Street, Hawley, PA 18428
MLS# PW262092Listed by: CENTURY 21 COUNTRY LAKE HOMES - HAWLEY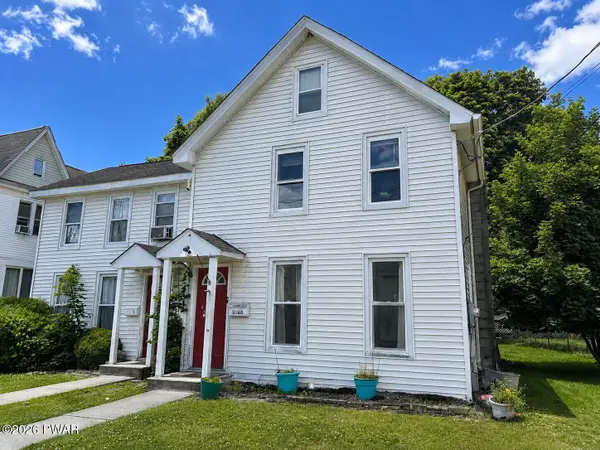 $249,000Pending4 beds 3 baths1,400 sq. ft.
302 Chestnut Avenue, Hawley, PA 18428
MLS# PW262078Listed by: CENTURY 21 COUNTRY LAKE HOMES - HAWLEY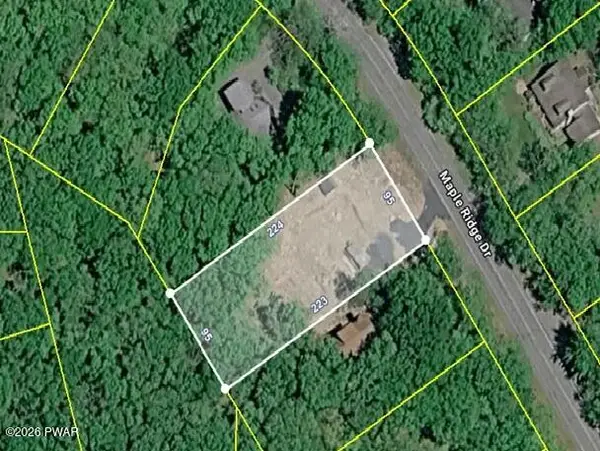 $99,000Active0.5 Acres
402 Maple Ridge Drive, Lords Valley, PA 18428
MLS# PW261811Listed by: SERVICE WORLD REALTY


Protect your home and budget from life's surprises with an Assurant Home Warranty, backed by a partner that supports you through every step of homeownership. Explore Plans.
© 2023 - 2026 ERA Franchise Systems LLC. All rights reserved. ERA Franchise Systems LLC fully supports the principles of the Fair Housing Act and the Equal Opportunity Act. ERA, ERA Real Estate powered, and their respective logos are registered service marks of ERA Franchise Systems LLC. Each office is independently owned and operated.