
102 Ackerman Street, Hellertown, PA 18055
Local realty services provided by:ERA One Source Realty
102 Ackerman Street,Hellertown Boro, PA 18055
$344,900
- 3 Beds
- 2 Baths
- 1,536 sq. ft.
- Single family
- Coming Soon
Listed by: scott a. busfield
Office: keller williams northampton
MLS#:784755
Source:PA_LVAR
Price summary
- Price:$344,900
- Price per sq. ft.:$224.54
About this home
Well-maintained 3-bedroom, 1.5-bath home in Hellertown Borough within the Saucon Valley School District. This move-in-ready home features hardwood flooring throughout the living room, hallway, and dining room, with a mix of hardwood, carpet, tile, and vinyl flooring. The updated kitchen was renovated in 2023 and features quartz countertops and backsplash, herringbone patterned vinyl flooring, and appliances replaced in 2023. Newer light fixtures and ceiling fans add to the home's appeal. Both bathrooms have been updated with quartz countertops and fresh paint. The primary bedroom offers a custom walk-in closet, while the stairs, hallway, and primary bedroom carpeting were replaced in 2023. Convenient second-floor laundry adds to the home's functionality.
Enjoy a fenced rear yard with a screened custom-built gazebo, patio, and mature flowering plants. The unfinished basement provides additional storage, and a one-car garage adds convenience.
Ideally located within walking distance to shops, dining, public transportation, and the Saucon Valley Rail Trail. Quick access to I-78 and major highways provides convenient commuting into New Jersey and throughout the Lehigh Valley. Close to Wind Creek Casino, SouthSide Bethlehem, Promenade Shops at Saucon Valley, ArtsQuest, SteelStacks, Lehigh University, and major hospitals. A great opportunity for low-maintenance living in a convenient location....
Contact an agent
Home facts
- Year built:2006
- Subdivision & Development:Not in Development
- Listing ID #:784755
- Updated:September 26, 2026 at 01:13 AM
Rooms and interior
- Bedrooms:3
- Total bathrooms:2
- Full bathrooms:1
- Half bathrooms:1
- Rooms Total:6
- Flooring:Hardwood, Vinyl
- Dining Description:Dining Area
- Kitchen Description:Dishwasher, Electric Oven, Electric Range, Microwave
- Basement:Yes
- Basement Description:Concrete, Full
- Living area:1,536 sq. ft.
Heating and cooling
- Cooling:Central Air
- Heating:Electric, Forced Air
- Central air:Yes
Structure and exterior
- Roof:Asphalt, Fiberglass
- Year built:2006
- Building area:1,536 sq. ft.
- Lot area:0.09 Acres
- Construction Materials:Vinyl Siding
- Exterior Features:Covered, Patio, Porch, Shed
- Foundation Description:Basement
- Levels:2 Story
Utilities
- Water:Public
- Sewer:Public Sewer
Finances and disclosures
- Price:$344,900
- Price per sq. ft.:$224.54
- Tax amount:$4,753
Features and amenities
- Appliances:Dishwasher, Electric Oven, Electric Water Heater, Microwave
- Laundry features:Upper Level, Washer Hookup
Parking
- Parking description:Garage, Garage Door Opener
- Garage:Yes
- Garage spaces:1
New listings near 102 Ackerman Street
- Coming SoonOpen Sat, 12:30 to 2:30pm
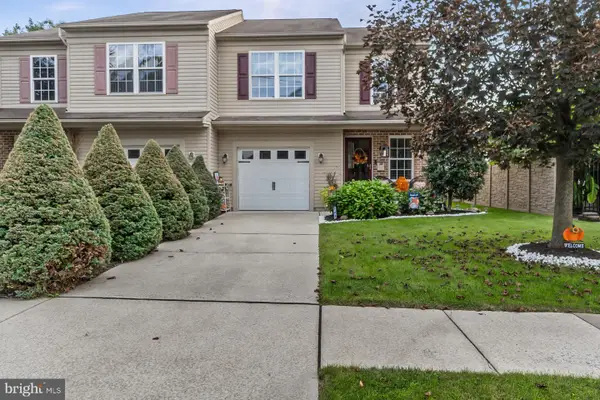 $344,900Coming Soon3 beds 2 baths1,535 sq. ft.
Address Withheld By Seller, HELLERTOWN, PA 18055
MLS# PANH2010728Listed by: KELLER WILLIAMS REAL ESTATE - BETHLEHEM - New
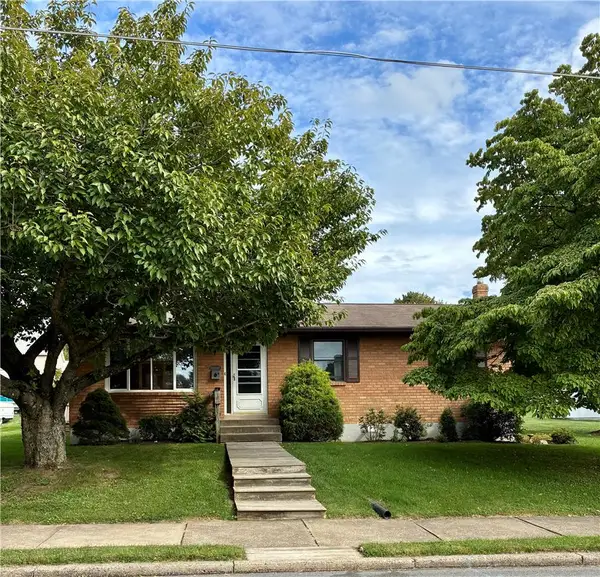 $338,000Active4 beds 3 baths1,721 sq. ft.
1335 Jefferson Street, Hellertown Boro, PA 18055
MLS# 784698Listed by: BHHS REGENCY REAL ESTATE - New
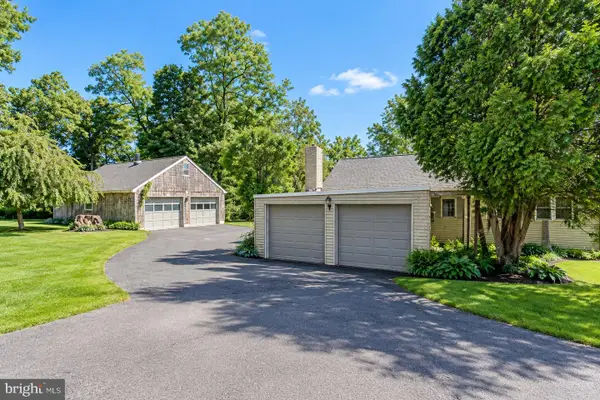 $312,500Active3 beds 1 baths1,226 sq. ft.
2160 Wassergass Rd, HELLERTOWN, PA 18055
MLS# PANH2010722Listed by: WEICHERT REALTORS 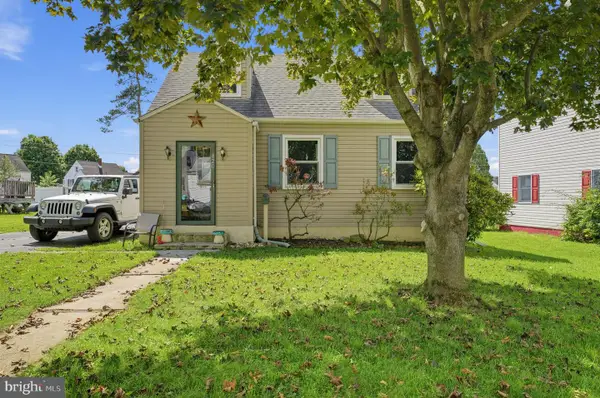 $339,900Pending3 beds 1 baths1,345 sq. ft.
820 Magnolia Rd, HELLERTOWN, PA 18055
MLS# PANH2010640Listed by: TESLA REALTY GROUP, LLC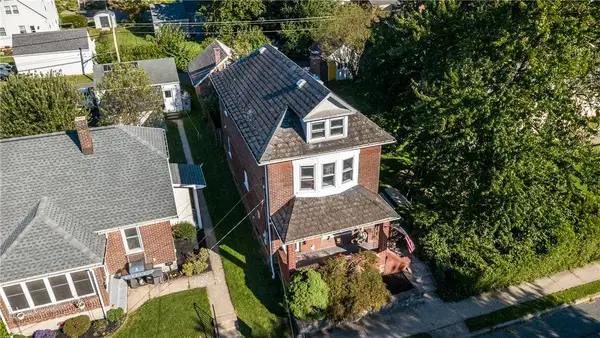 $399,500Active3 beds 2 baths1,724 sq. ft.
1331 Easton Road, Hellertown Boro, PA 18055
MLS# 784385Listed by: RE/MAX 440 $359,000Active3 beds 3 baths1,716 sq. ft.
1648 Oakridge Lane, Hellertown Boro, PA 18055
MLS# 783865Listed by: KELLER WILLIAMS NORTHAMPTON $1,200,000Active-- beds -- baths9,533 sq. ft.
605 Main Street, Hellertown Boro, PA 18055
MLS# 782773Listed by: HOWARD HANNA THEFREDERICKGROUP $339,900Pending2 beds 2 baths1,376 sq. ft.
1249 2nd Ave, HELLERTOWN, PA 18055
MLS# PANH2010586Listed by: RE/MAX 440 - QUAKERTOWN $675,000Active3 beds 3 baths4,176 sq. ft.
656 Main Street, Hellertown Boro, PA 18055
MLS# 783106Listed by: HOUSE & LAND REAL ESTATE


Protect your home and budget from life's surprises with an Assurant Home Warranty, backed by a partner that supports you through every step of homeownership. Explore Plans.
© 2023 - 2026 ERA Franchise Systems LLC. All rights reserved. ERA Franchise Systems LLC fully supports the principles of the Fair Housing Act and the Equal Opportunity Act. ERA, ERA Real Estate powered, and their respective logos are registered service marks of ERA Franchise Systems LLC. Each office is independently owned and operated.